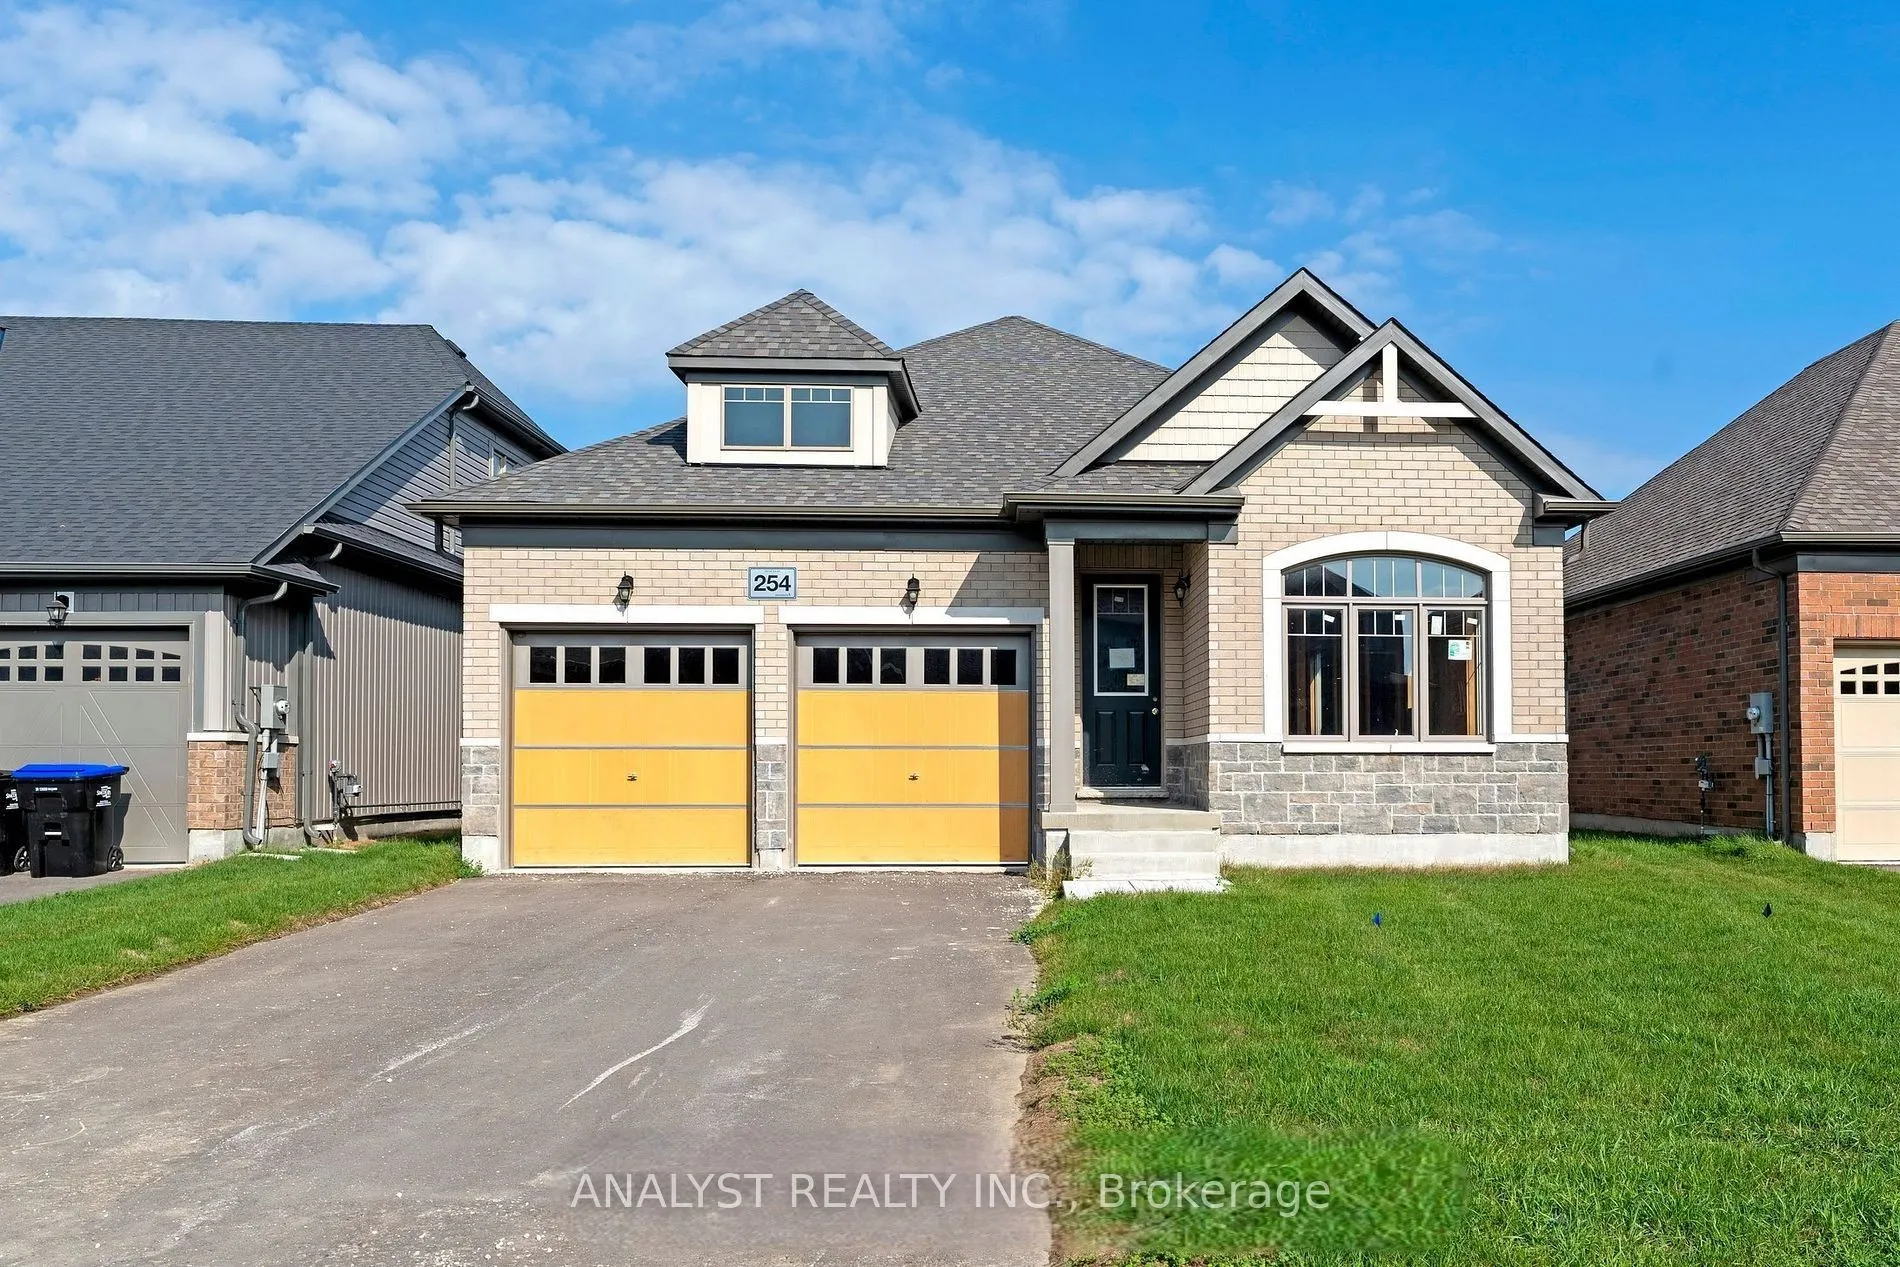
Sign In or Create a Free Account to see full details of this property
Key Facts
Key facts for 254 Duncan Street
Property Type
House, Bungalow
Parking
Built-In 2 garage, 4 parking
MLS #
S13125292
Size
2000-2500 sqft
Basement
Full,Partially Finished,Walk-Up
Listed on
2026-05-13
Lot size
46 x 104.99
Tax
-
Days on Market
165
Approximate Age
New
Maintenance Fee
-
Description
An incredible opportunity to own a brand-new home in the growing and family-friendly community of Stayner. Surrounded by beautiful countryside and conveniently located just 15 minutes from Collingwood and 20 minutes from Wasaga Beach, this never-lived-in residence offers the perfect mix of modern li...ving and small-town charm. With the interior currently unfinished, buyers have the rare chance to make the home their own by selecting custom finishes and upgrades through the builder's décor centre upon acceptance of an offer. Adding to its appeal is the impressive 8'6" basement featuring a walk-up entrance and cold cellar, providing exceptional flexibility for future living space, entertaining, or additional storage. A rare opportunity to purchase directly from the builder in one of Simcoe County's fastest growing and most desirable communities. Take advantage of the applicable GST/HST New Housing Rebate available for a limited time to eligible purchasers. Prices are based on the buyer qualifying for and assigning the rebate back to the builder.
Full Property Details
Interior
Bedrooms
3
Bedrooms Plus
1
Total Bedrooms
4
Washrooms
3
Square Footage
2000-2500 sqft
Basement
Full,Partially Finished,Walk-Up
Heating Source
Gas
Heating Fuel
Forced Air
Air Conditioning
Central Air
Family Room
No
Kitchens
1
Total Kitchens
1
Fireplace Features
No
Bedrooms
3
Bedrooms Plus
1
Total Bedrooms
4
Washrooms
3
Square Footage
2000-2500 sqft
Basement
Full,Partially Finished,Walk-Up
Heating Source
Gas
Heating Fuel
Forced Air
Air Conditioning
Central Air
Family Room
No
Kitchens
1
Total Kitchens
1
Fireplace Features
No
Exterior
Depth
104.99
Front
46.42
Driveway
Private Double
Lot Size
46 x 104.99 ft
Pool
None
Parking Spaces
4
Total Parking Spaces
6.00
Parking Description
Built-In
Garage Spaces
2
Depth
104.99
Front
46.42
Driveway
Private Double
Lot Size
46 x 104.99 ft
Pool
None
Parking Spaces
4
Total Parking Spaces
6.00
Parking Description
Built-In
Garage Spaces
2
Building Description
Style
Bungalow
Home Type
House
Subtype
Detached
Year Built
New
Property Orientation
North
Exterior Finish
Aluminum Siding,Brick
Sewers
Sewer
Water Supply
Municipal
Possession Date
5/29/2026
Style
Bungalow
Home Type
House
Subtype
Detached
Year Built
New
Property Orientation
North
Exterior Finish
Aluminum Siding,Brick
Sewers
Sewer
Water Supply
Municipal
Possession Date
5/29/2026
Community
Community
Stayner
Community
Stayner
Taxes & Fees
Tax Year
2025
Occupancy
Vacant
Tax Year
2025
Occupancy
Vacant
Room Types
Bedroom 2
-
Dimensions 11.09 x 10.01 feet
111.01 sqft
Bedroom 3
-
Dimensions 12.34 x 10.01 feet
123.52 sqft
Bedroom 4
-
Dimensions 14.01 x 11.09 feet
155.37 sqft
Dining Room
-
Dimensions 12.01 x 12.99 feet
156.01 sqft
Great Room
-
Dimensions 18.34 x 12.99 feet
238.24 sqft
Kitchen
-
Dimensions 12.99 x 10.33 feet
134.19 sqft
Primary Bedroom
-
Dimensions 16.01 x 14.01 feet
224.3 sqft
Similar Properties(No results)
Mortgage Calculator
Calculate your estimated monthly mortgage payment
Price
$787,611
$
%
%
Total cost of mortgage
$0
Monthly payment
By clicking Save, we will calculate your estimated mortgage for all properties using the saved values (down payment percentage, interest rate, and amortization).
The accuracy and applicability of this calculator are not guaranteed.