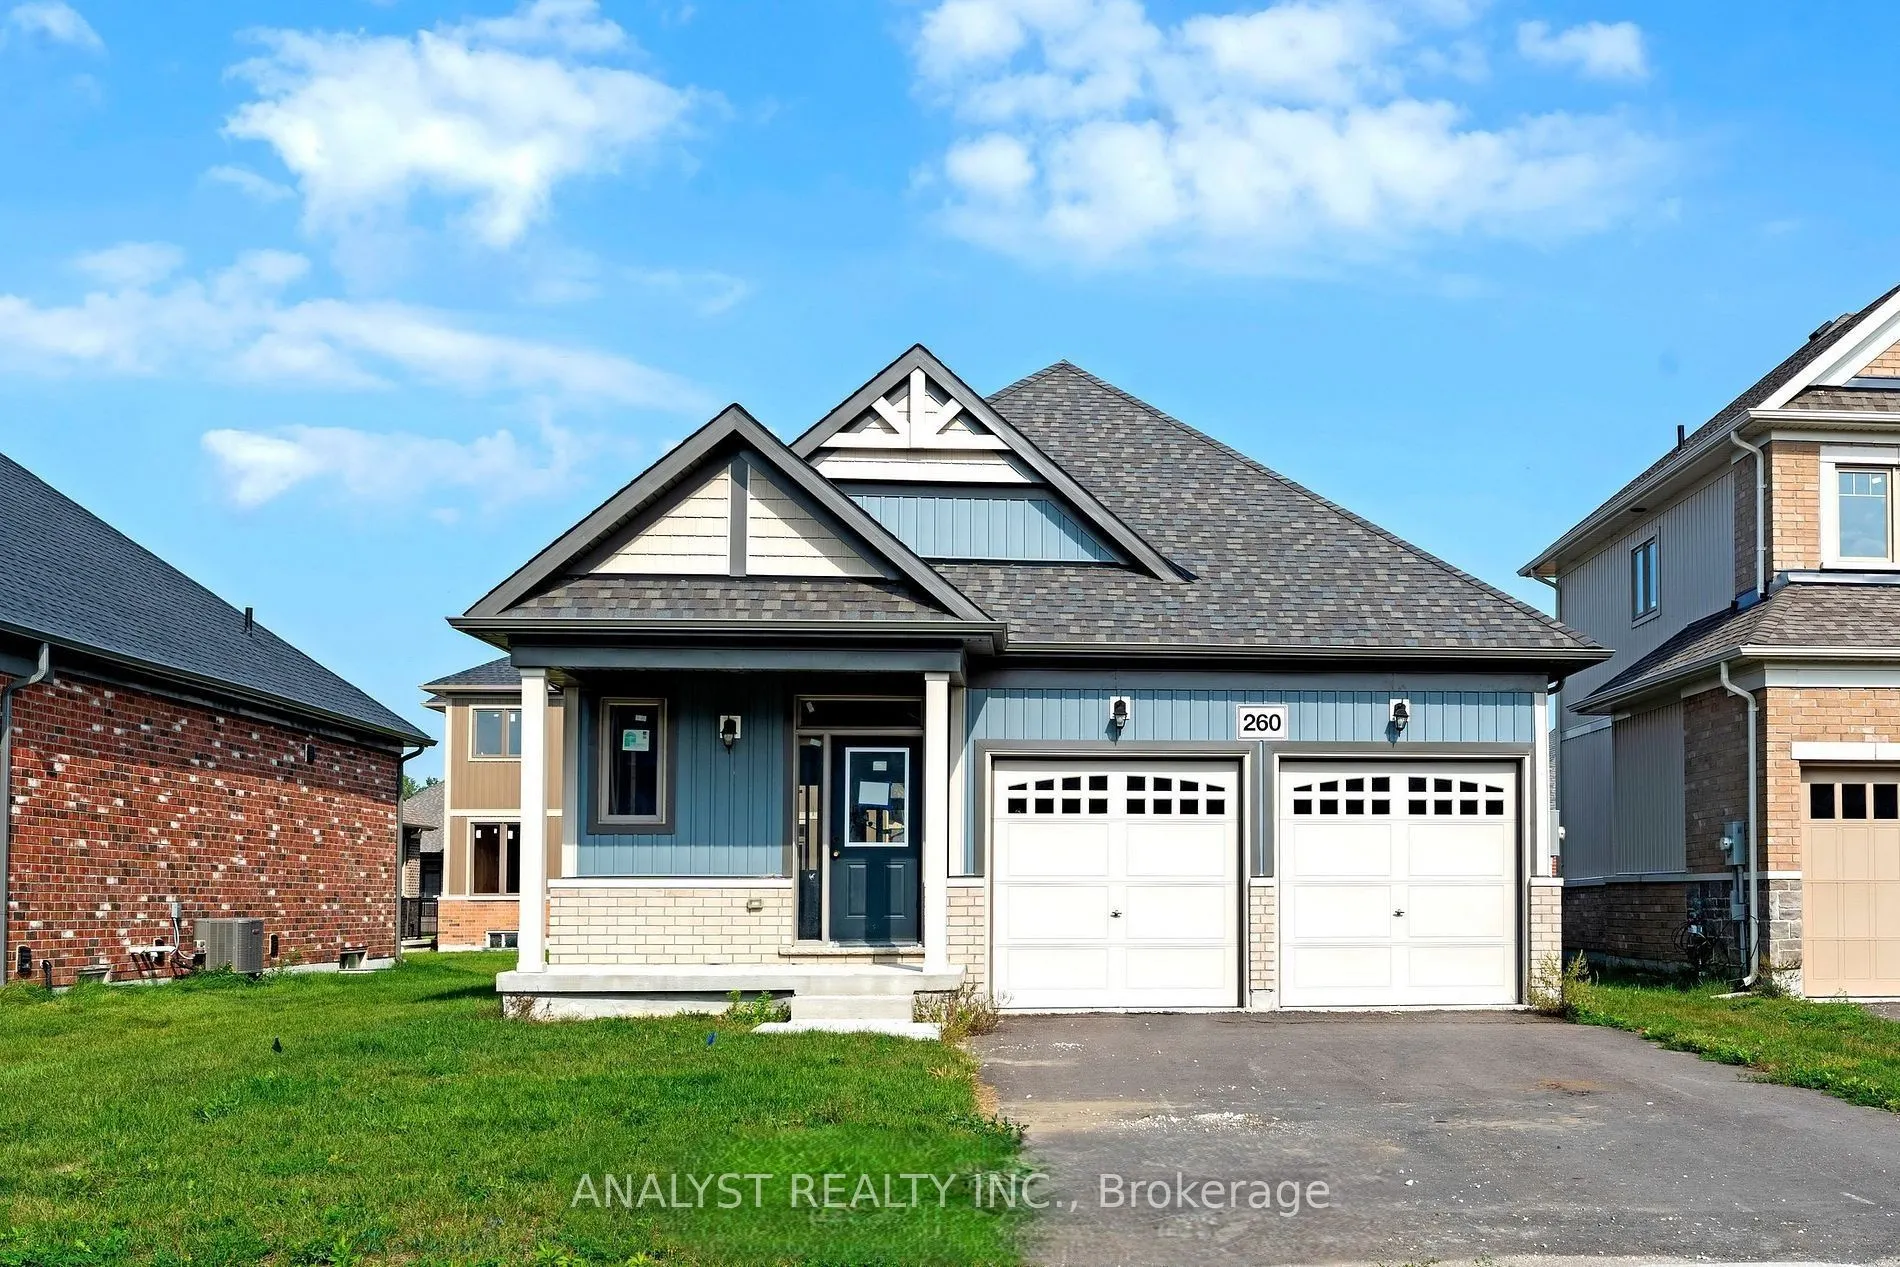
Sign In or Create a Free Account to see full details of this property
Key Facts
Key facts for 260 Duncan Street
Property Type
House, Bungalow
Parking
Built-In 2 garage, 4 parking
MLS #
S13125294
Size
1100-1500 sqft
Basement
Full,Partially Finished
Listed on
2026-05-13
Lot size
46 x 104.99
Tax
-
Days on Market
166
Approximate Age
New
Maintenance Fee
-
Description
Brand-New Home - Customize Your Finishes! Welcome to your new home in the charming and friendly town of Stayner, known for its peaceful atmosphere and picturesque surroundings. Ideally located just 15 minutes from Collingwood and 20 minutes from Wasaga Beach, this brand new, never-lived-in home offe...rs the perfect blend of tranquility and convenience. The interior is currently unfinished, giving buyers the exciting opportunity to select their preferred finishes at the builder's décor centre upon acceptance of an offer. A fantastic opportunity to own a new build directly from the builder in one of Simcoe County's most desirable and fast growing communities. Newly built home. Property taxes not yet assessed. Take advantage of the applicable GST/HST New Housing Rebate available for a limited time to eligible purchasers. Prices are based on the buyer qualifying for and assigning the rebate back to the builder.
Full Property Details
Interior
Bedrooms
2
Bedrooms Plus
1
Total Bedrooms
3
Washrooms
3
Square Footage
1100-1500 sqft
Basement
Full,Partially Finished
Heating Source
Gas
Heating Fuel
Forced Air
Air Conditioning
Central Air
Family Room
No
Kitchens
1
Total Kitchens
1
Fireplace Features
No
Bedrooms
2
Bedrooms Plus
1
Total Bedrooms
3
Washrooms
3
Square Footage
1100-1500 sqft
Basement
Full,Partially Finished
Heating Source
Gas
Heating Fuel
Forced Air
Air Conditioning
Central Air
Family Room
No
Kitchens
1
Total Kitchens
1
Fireplace Features
No
Exterior
Depth
104.99
Front
46.42
Driveway
Private Double
Lot Size
46 x 104.99 ft
Pool
None
Parking Spaces
4
Total Parking Spaces
6.00
Parking Description
Built-In
Garage Spaces
2
Depth
104.99
Front
46.42
Driveway
Private Double
Lot Size
46 x 104.99 ft
Pool
None
Parking Spaces
4
Total Parking Spaces
6.00
Parking Description
Built-In
Garage Spaces
2
Building Description
Style
Bungalow
Home Type
House
Subtype
Detached
Year Built
New
Property Orientation
South
Exterior Finish
Aluminum Siding,Brick
Sewers
Sewer
Water Supply
Municipal
Possession Date
5/29/2026
Style
Bungalow
Home Type
House
Subtype
Detached
Year Built
New
Property Orientation
South
Exterior Finish
Aluminum Siding,Brick
Sewers
Sewer
Water Supply
Municipal
Possession Date
5/29/2026
Community
Community
Stayner
Community
Stayner
Taxes & Fees
Tax Year
2025
Occupancy
Vacant
Tax Year
2025
Occupancy
Vacant
Room Types
Bedroom 2
-
Dimensions 10.89 x 8.99 feet
97.9 sqft
Bedroom 3
-
Dimensions 10.99 x 12.01 feet
131.99 sqft
Dining Room
-
Dimensions 14.01 x 8.99 feet
125.95 sqft
Great Room
-
Dimensions 14.99 x 12.6 feet
188.87 sqft
Kitchen
-
Dimensions 11.81 x 8.27 feet
97.67 sqft
Primary Bedroom
-
Dimensions 13.19 x 11.29 feet
148.92 sqft
Similar Properties(No results)
Mortgage Calculator
Calculate your estimated monthly mortgage payment
Price
$641,593
$
%
%
Total cost of mortgage
$0
Monthly payment
By clicking Save, we will calculate your estimated mortgage for all properties using the saved values (down payment percentage, interest rate, and amortization).
The accuracy and applicability of this calculator are not guaranteed.