Sign In or Create a Free Account to see full details of this property
Key Facts
Key facts for 138 Peel Street
Property Type
House, 2-Storey
Parking
None 0 garage, 2 parking
MLS #
S14086002
Size
1100-1500 sqft
Basement
Crawl Space
Listed on
2026-10-15
Lot size
45 x 142.0
Tax
-
Days on Market
10
Approximate Age
-
Maintenance Fee
-
Parking
Description
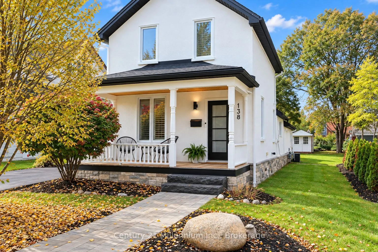
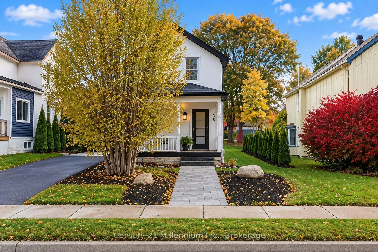
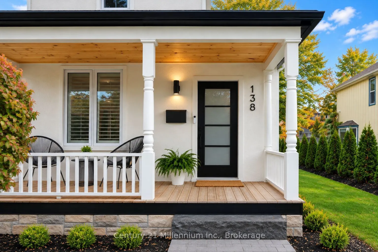
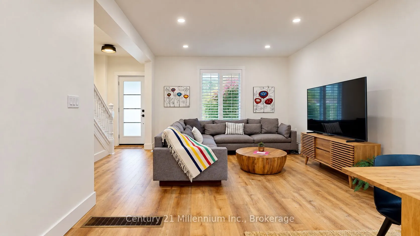
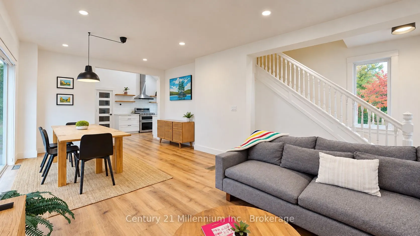
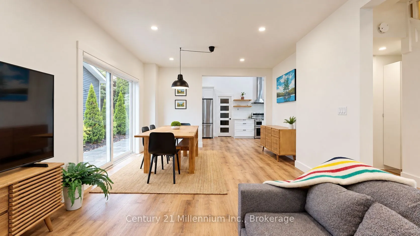
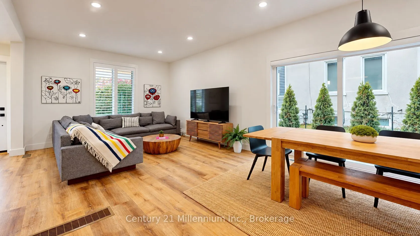
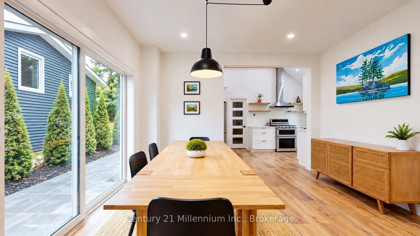
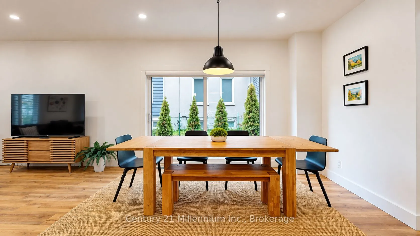
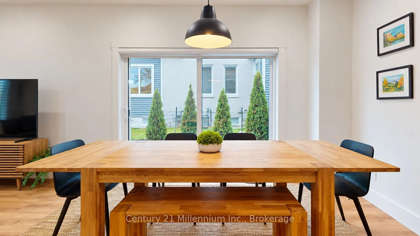
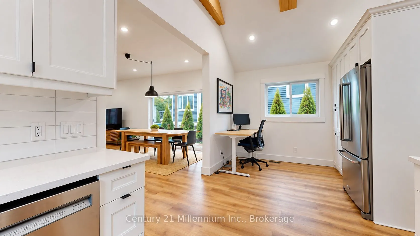
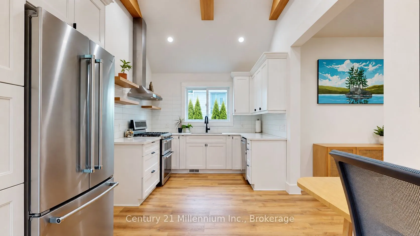
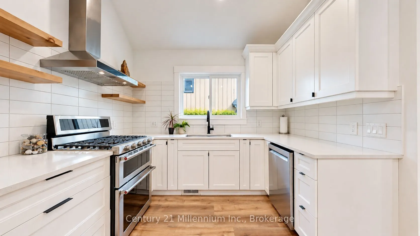
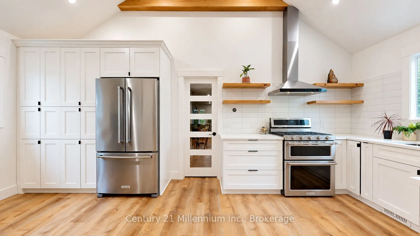
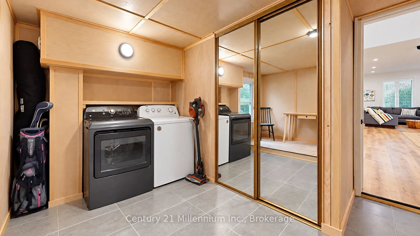
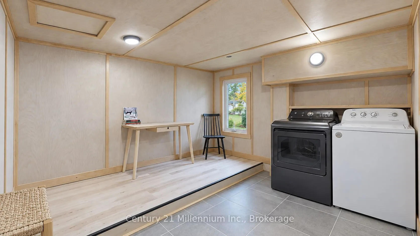
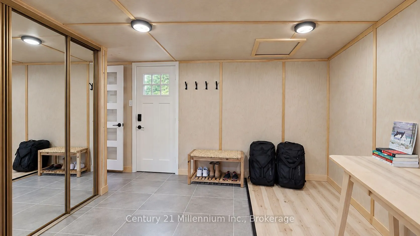
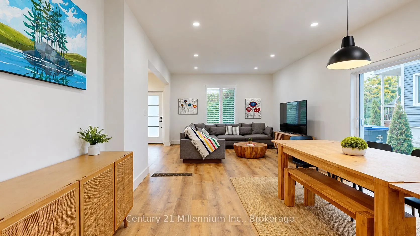
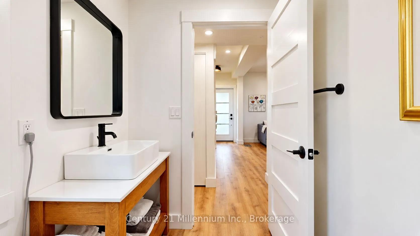
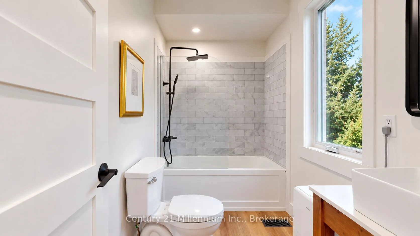
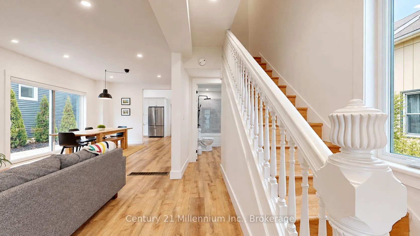
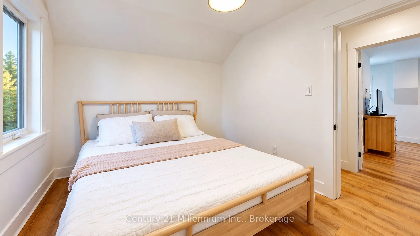
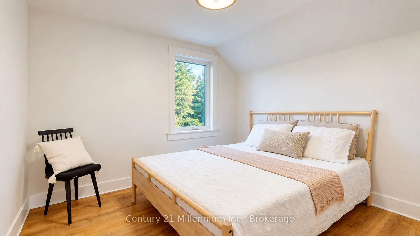
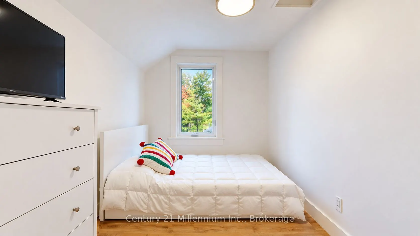
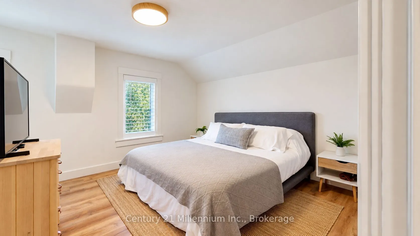
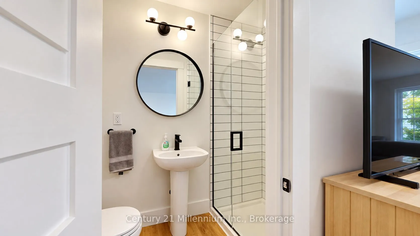
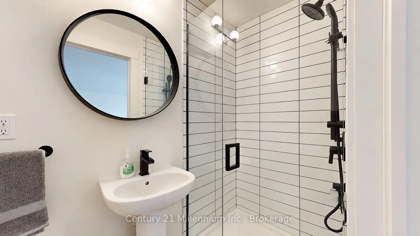
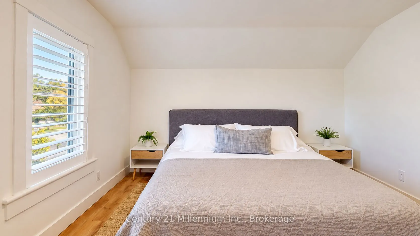
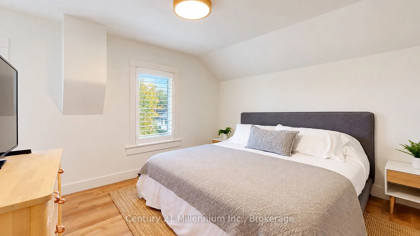
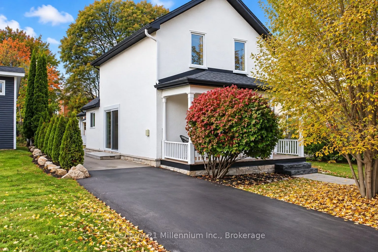
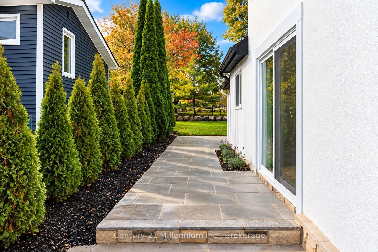
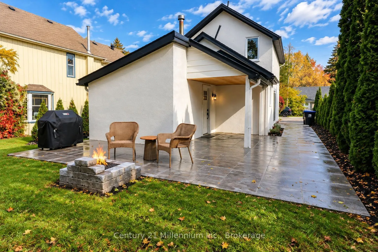
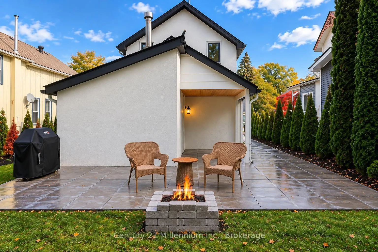
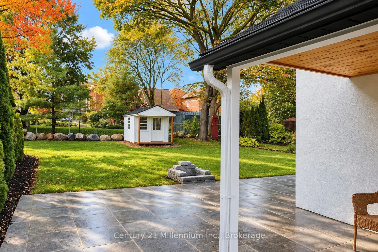
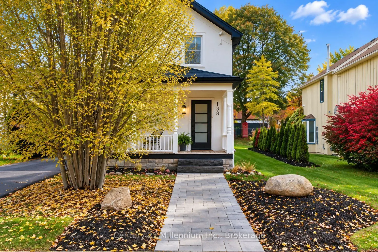
SEASONAL LEASE - SKI SEASON 2026/2027 - FLEXIBLE DATES - Winter Living near Downtown Collingwood!Enjoy a stylish winter stay in this 3 bedroom, 2 bath home near the heart of Collingwood. The home features a streamlined open-concept living space with plenty of natural light, a large dining room table..., vaulted ceilings with exposed wood beams, quartz countertops, stainless steel appliances and a gas stove. The oversized mudroom provides incredible storage for all your winter ski gear: snowshoes, skis, boots and boards. All of it will fit with ease. Bedrooms accommodate 1 king bed, 1 queen bed, and 1 double bed; Towels and linens are included. Spend your evenings relaxing on the sectional couch, epic game nights, or enjoy the outdoor patio and fireplace. With snow removal included, you can settle in easy and enjoy the winter season worry free. Walk to over 20 incredible downtown restaurants and cafés, nearby trails, parks, and grocery stores. Everything you need is close by to thrive this upcoming ski season, both indoors and out. Pets Considered.
Full Property Details
Interior
Bedrooms
3
Total Bedrooms
3
Washrooms
2
Square Footage
1100-1500 sqft
Basement
Crawl Space
Heating Source
Gas
Heating Fuel
Forced Air
Air Conditioning
Central Air
Family Room
No
Kitchens
1
Total Kitchens
1
Fireplace Features
No
Bedrooms
3
Total Bedrooms
3
Washrooms
2
Square Footage
1100-1500 sqft
Basement
Crawl Space
Heating Source
Gas
Heating Fuel
Forced Air
Air Conditioning
Central Air
Family Room
No
Kitchens
1
Total Kitchens
1
Fireplace Features
No
Exterior
Depth
142.0
Front
45.0
Driveway
Private
Lot Size
45 x 142.0 ft
Pool
None
Parking Spaces
2
Total Parking Spaces
2.00
Parking Description
None
Garage Spaces
0
Depth
142.0
Front
45.0
Driveway
Private
Lot Size
45 x 142.0 ft
Pool
None
Parking Spaces
2
Total Parking Spaces
2.00
Parking Description
None
Garage Spaces
0
Building Description
Style
2-Storey
Home Type
House
Subtype
Detached
Property Orientation
West
Exterior Finish
Stucco (Plaster)
Sewers
Sewer
Water Supply
Municipal
Possession Date
12/1/2026
Style
2-Storey
Home Type
House
Subtype
Detached
Property Orientation
West
Exterior Finish
Stucco (Plaster)
Sewers
Sewer
Water Supply
Municipal
Possession Date
12/1/2026
Community
Community
Collingwood
Community
Collingwood
Taxes & Fees
Occupancy
Owner
Parking
Included
Occupancy
Owner
Parking
Included
Room Types
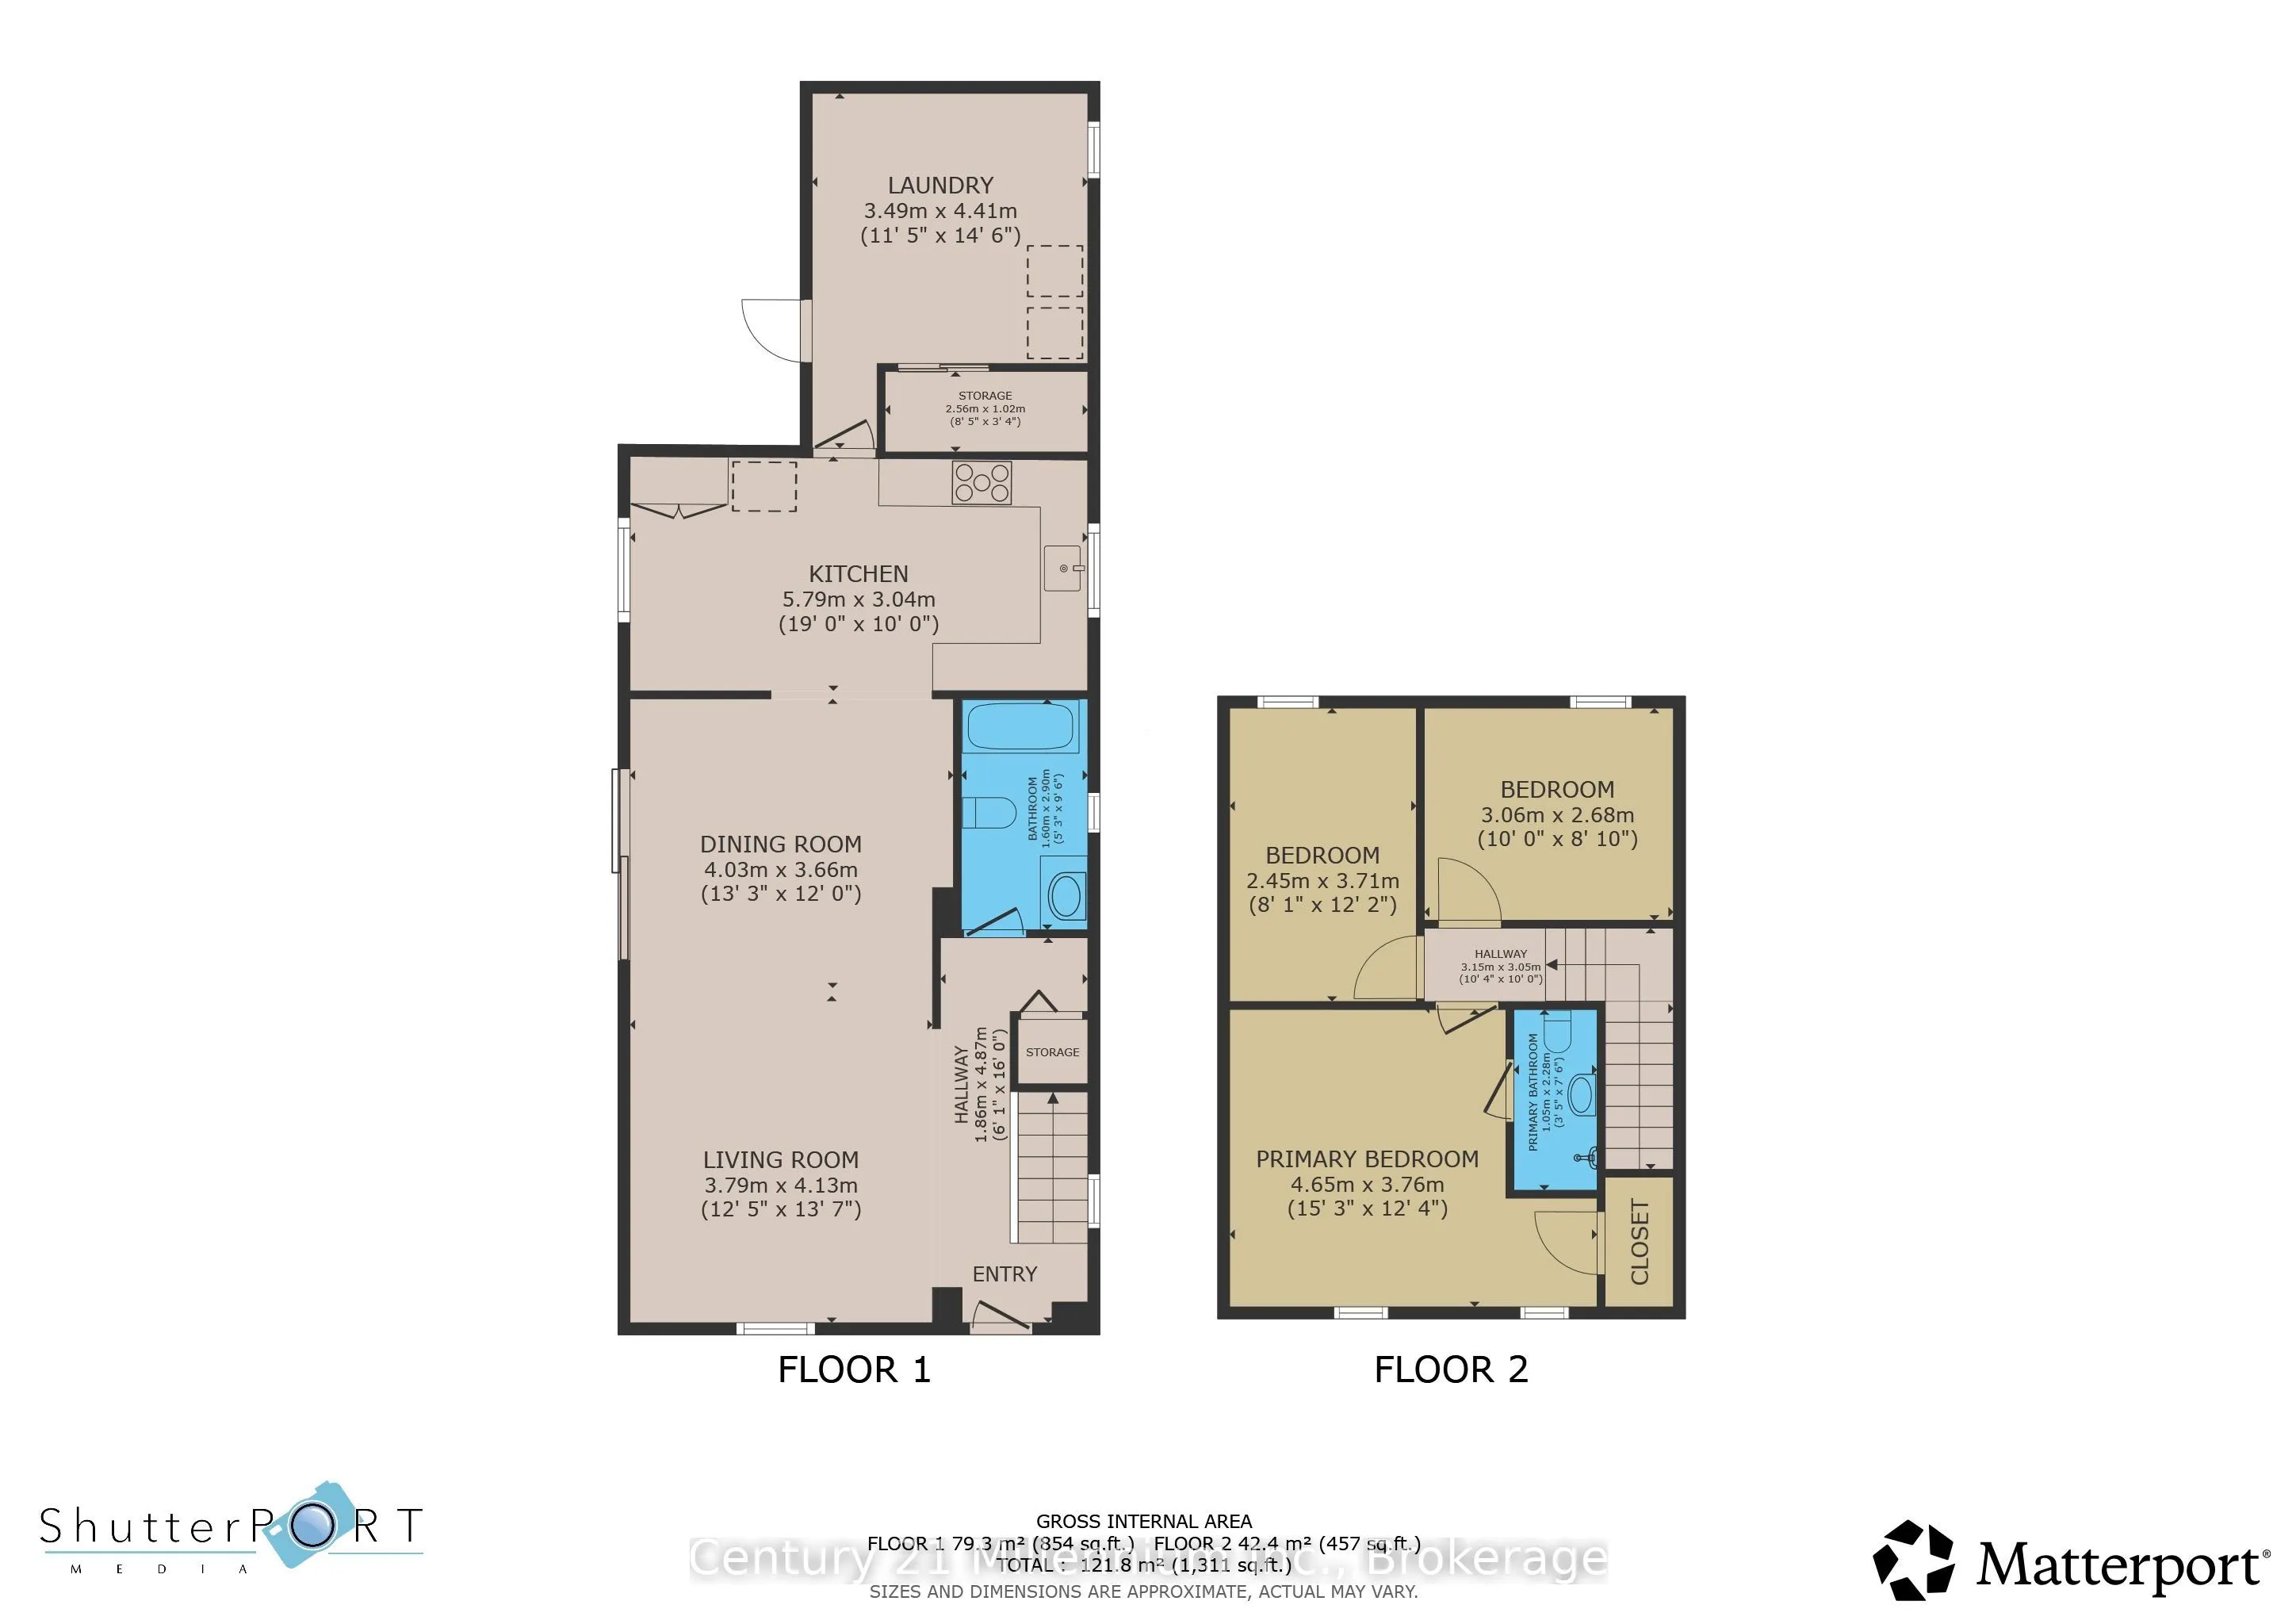
Bathroom
4 Pc Bath
Dimensions 5.25 x 9.51 feet
49.93 sqft
Bedroom 2
Overlooks Backyard
Dimensions 8.04 x 12.17 feet
97.85 sqft
Bedroom 3
Overlooks Backyard
Dimensions 10.04 x 8.79 feet
88.25 sqft
Dining Room
Open Concept, Walk-Out
Dimensions 13.22 x 12.01 feet
158.77 sqft
Kitchen
Vaulted Ceiling(s), Open Concept, Combined w/Office
Dimensions 19 x 9.97 feet
189.43 sqft
Living Room
Open Concept, Walk-Out
Dimensions 12.43 x 13.55 feet
168.43 sqft
Mud Room
Combined w/Laundry, Walk-Out
Dimensions 11.45 x 14.47 feet
165.68 sqft
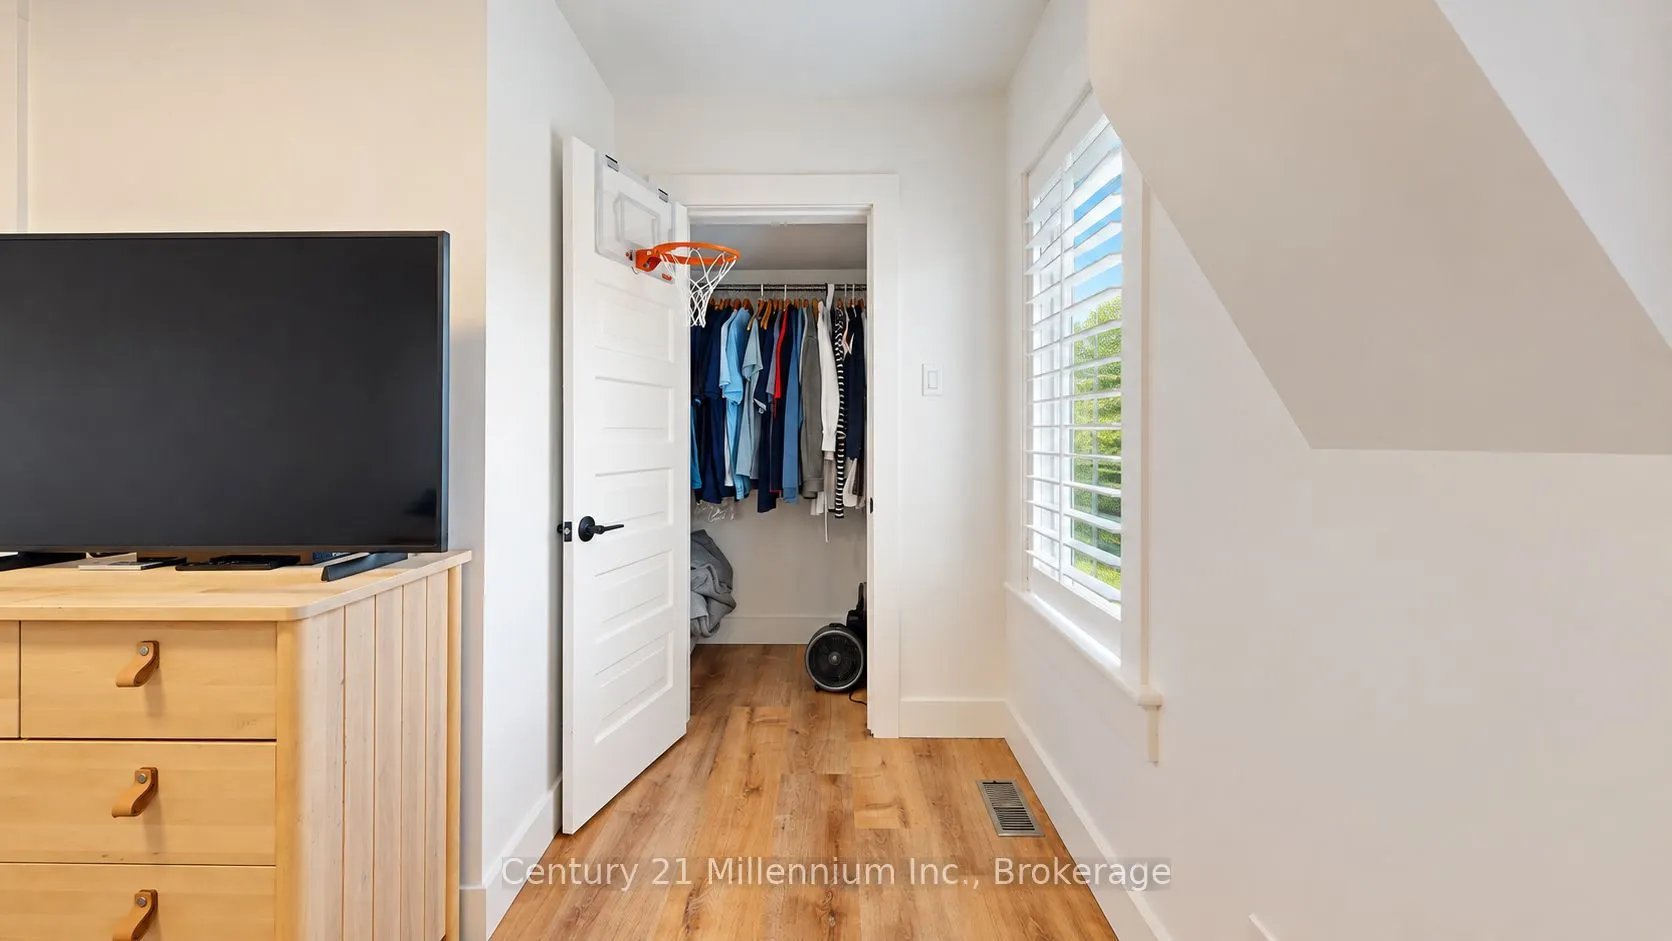
Primary Bedroom
Walk-In Closet(s), 3 Pc Ensuite, Overlooks Frontyard