Sign In or Create a Free Account to see full details of this property
Key Facts
Key facts for 264 Saint Paul Street
Property Type
House, Bungalow
Parking
None 0 garage, 3 parking
MLS #
S8213508
Size
1100-1500 sqft
Basement
None
Listed on
2024-04-08
Lot size
67 x 77.0
Tax
$2,667 /yr
Days on Market
4
Approximate Age
-
Maintenance Fee
-
Description
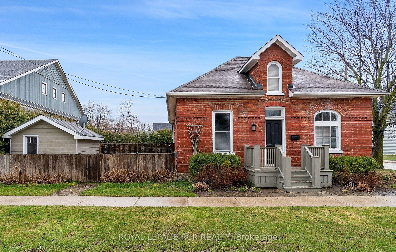
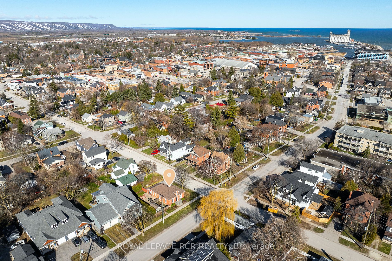
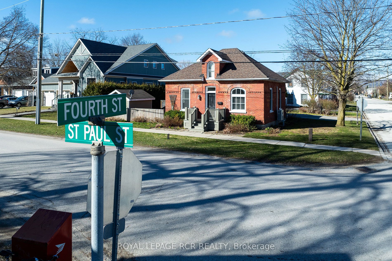
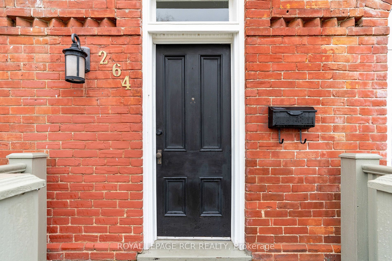
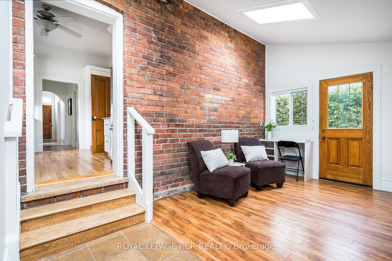
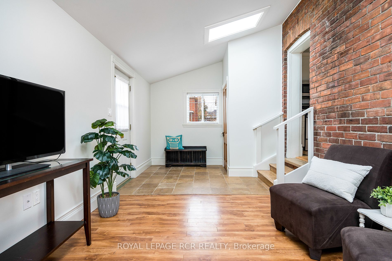
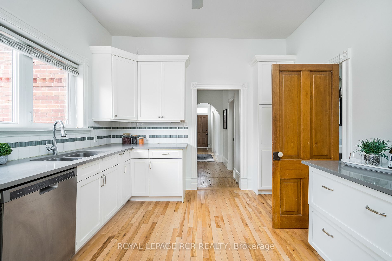
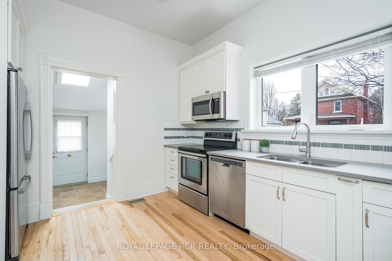
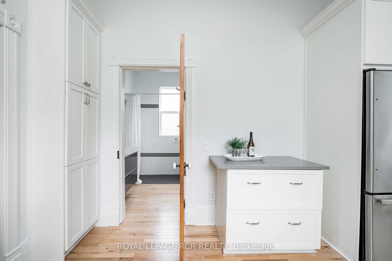
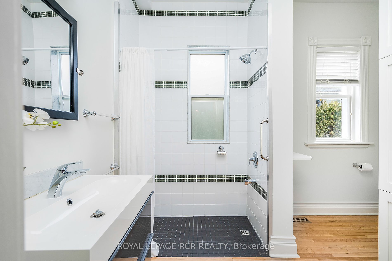
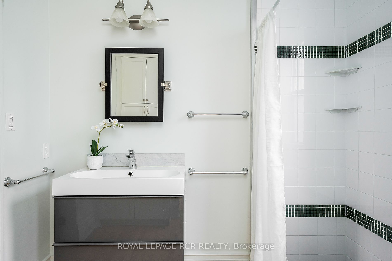
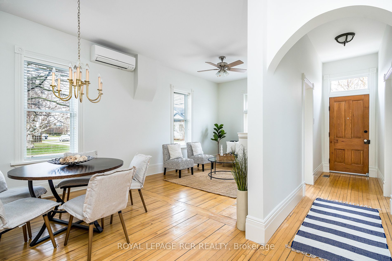
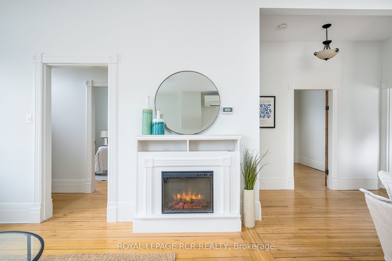
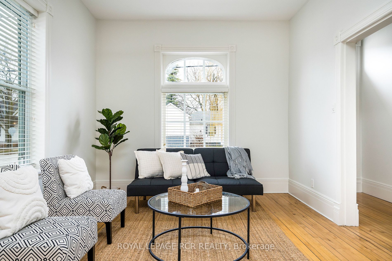
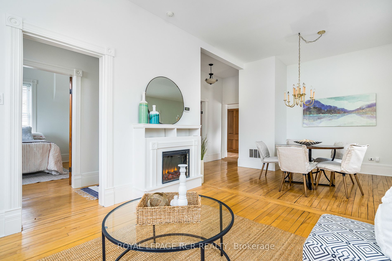
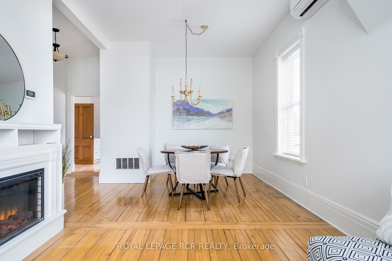
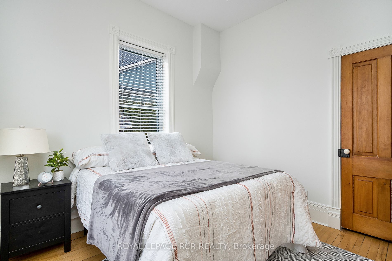
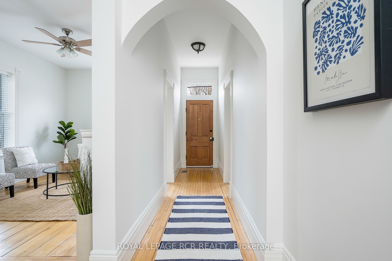
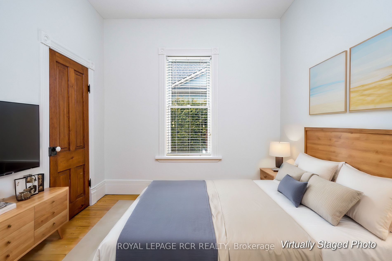
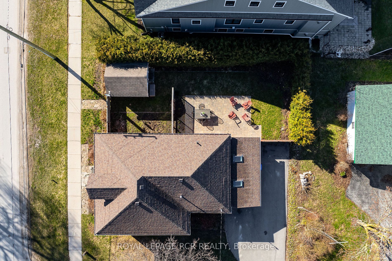
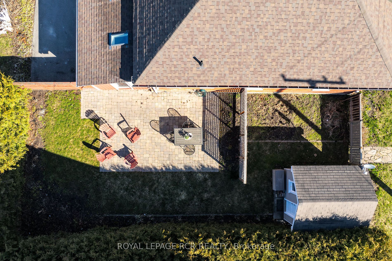
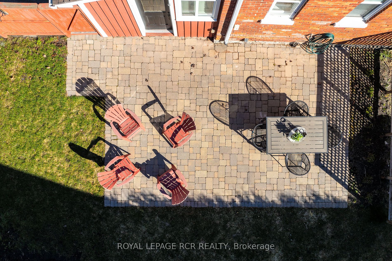
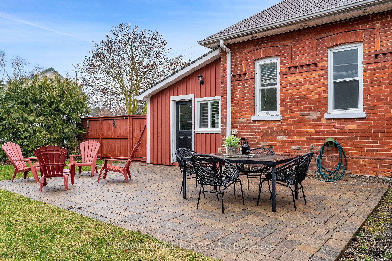
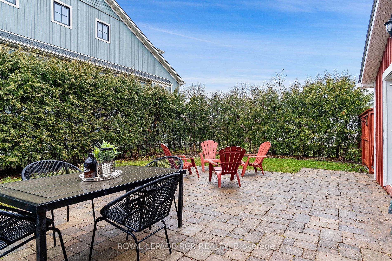
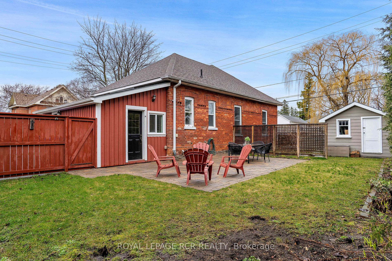
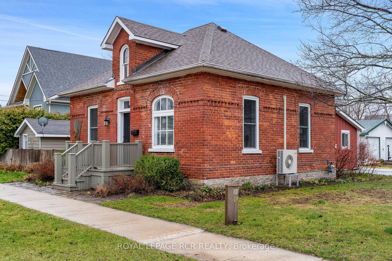
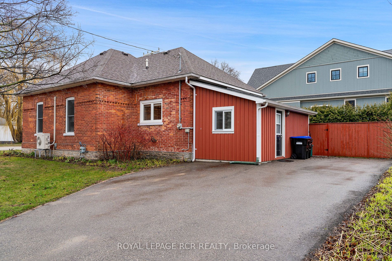
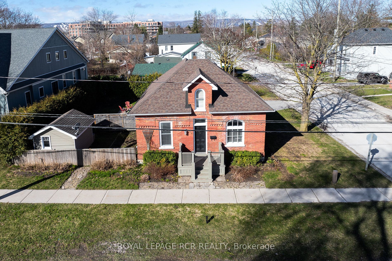
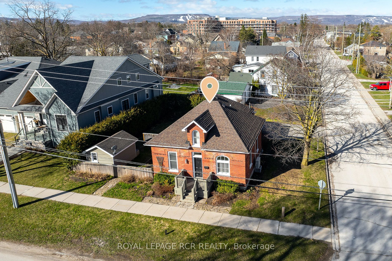
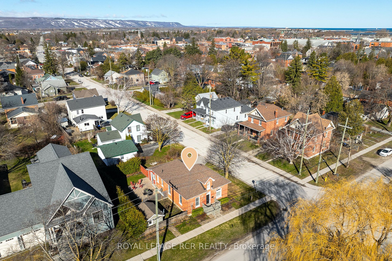
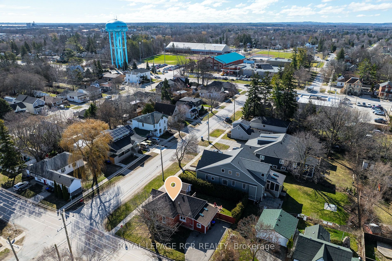
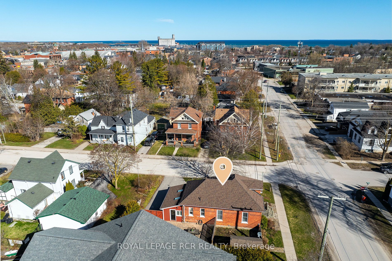
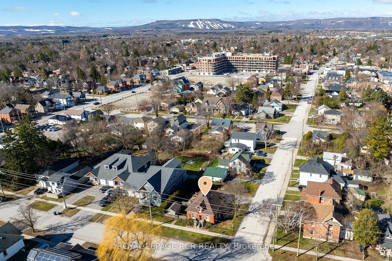
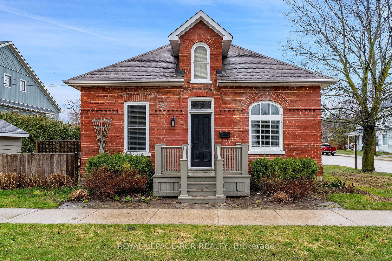
Regency Brick Bungalow in Downtown Collingwood. Two bedrooms and one bathroom make this an ideal home for active retirees and young professionals. Open concept living and dining room is airy and bright with high ceilings and large windows. The 2010 addition at the back of the home has a mudroom area... plus flex space for an office or second living room. Side yard is fully fenced and features a large stone patio and garden shed. Beautiful gardens surround the home. This home has a lot of architectural details and character - 12 inch baseboards, 10 ft ceilings, curved windows and archway, exposed brick, original flooring, solid doors with decorative/period hardware and hinges, and more. Updates over the past 12 years include full kitchen and bathroom renovations (2012), shingles (2021), ductless AC unit (2019), driveway paving (2017), flooring in back room, painting, and more! Enjoy being a short stroll to the YMCA, downtown shops and amenities, local trails, and the waterfront.
Full Property Details
Interior
Bedrooms
2
Total Bedrooms
2
Washrooms
1
Square Footage
1100-1500 sqft
Basement
None
Heating Source
Gas
Heating Fuel
Forced Air
Air Conditioning
Other
Family Room
No
Kitchens
1
Total Kitchens
1
Fireplace Features
Yes
Bedrooms
2
Total Bedrooms
2
Washrooms
1
Square Footage
1100-1500 sqft
Basement
None
Heating Source
Gas
Heating Fuel
Forced Air
Air Conditioning
Other
Family Room
No
Kitchens
1
Total Kitchens
1
Fireplace Features
Yes
Exterior
Depth
77.0
Front
66.66
Driveway
Private
Lot Size
67 x 77.0 ft
Pool
None
Parking Spaces
3
Total Parking Spaces
3.00
Parking Description
None
Garage Spaces
0
Depth
77.0
Front
66.66
Driveway
Private
Lot Size
67 x 77.0 ft
Pool
None
Parking Spaces
3
Total Parking Spaces
3.00
Parking Description
None
Garage Spaces
0
Building Description
Style
Bungalow
Home Type
House
Subtype
Detached
Property Orientation
East
Exterior Finish
Brick
Sewers
Sewer
Water Supply
Municipal
Possession Date
No Data
Style
Bungalow
Home Type
House
Subtype
Detached
Property Orientation
East
Exterior Finish
Brick
Sewers
Sewer
Water Supply
Municipal
Possession Date
No Data
Community
Community
Collingwood
Community
Collingwood
Taxes & Fees
Taxes
$2,667 /yr
Tax Year
2023
Taxes
$2,667 /yr
Tax Year
2023
Room Types
Bathroom
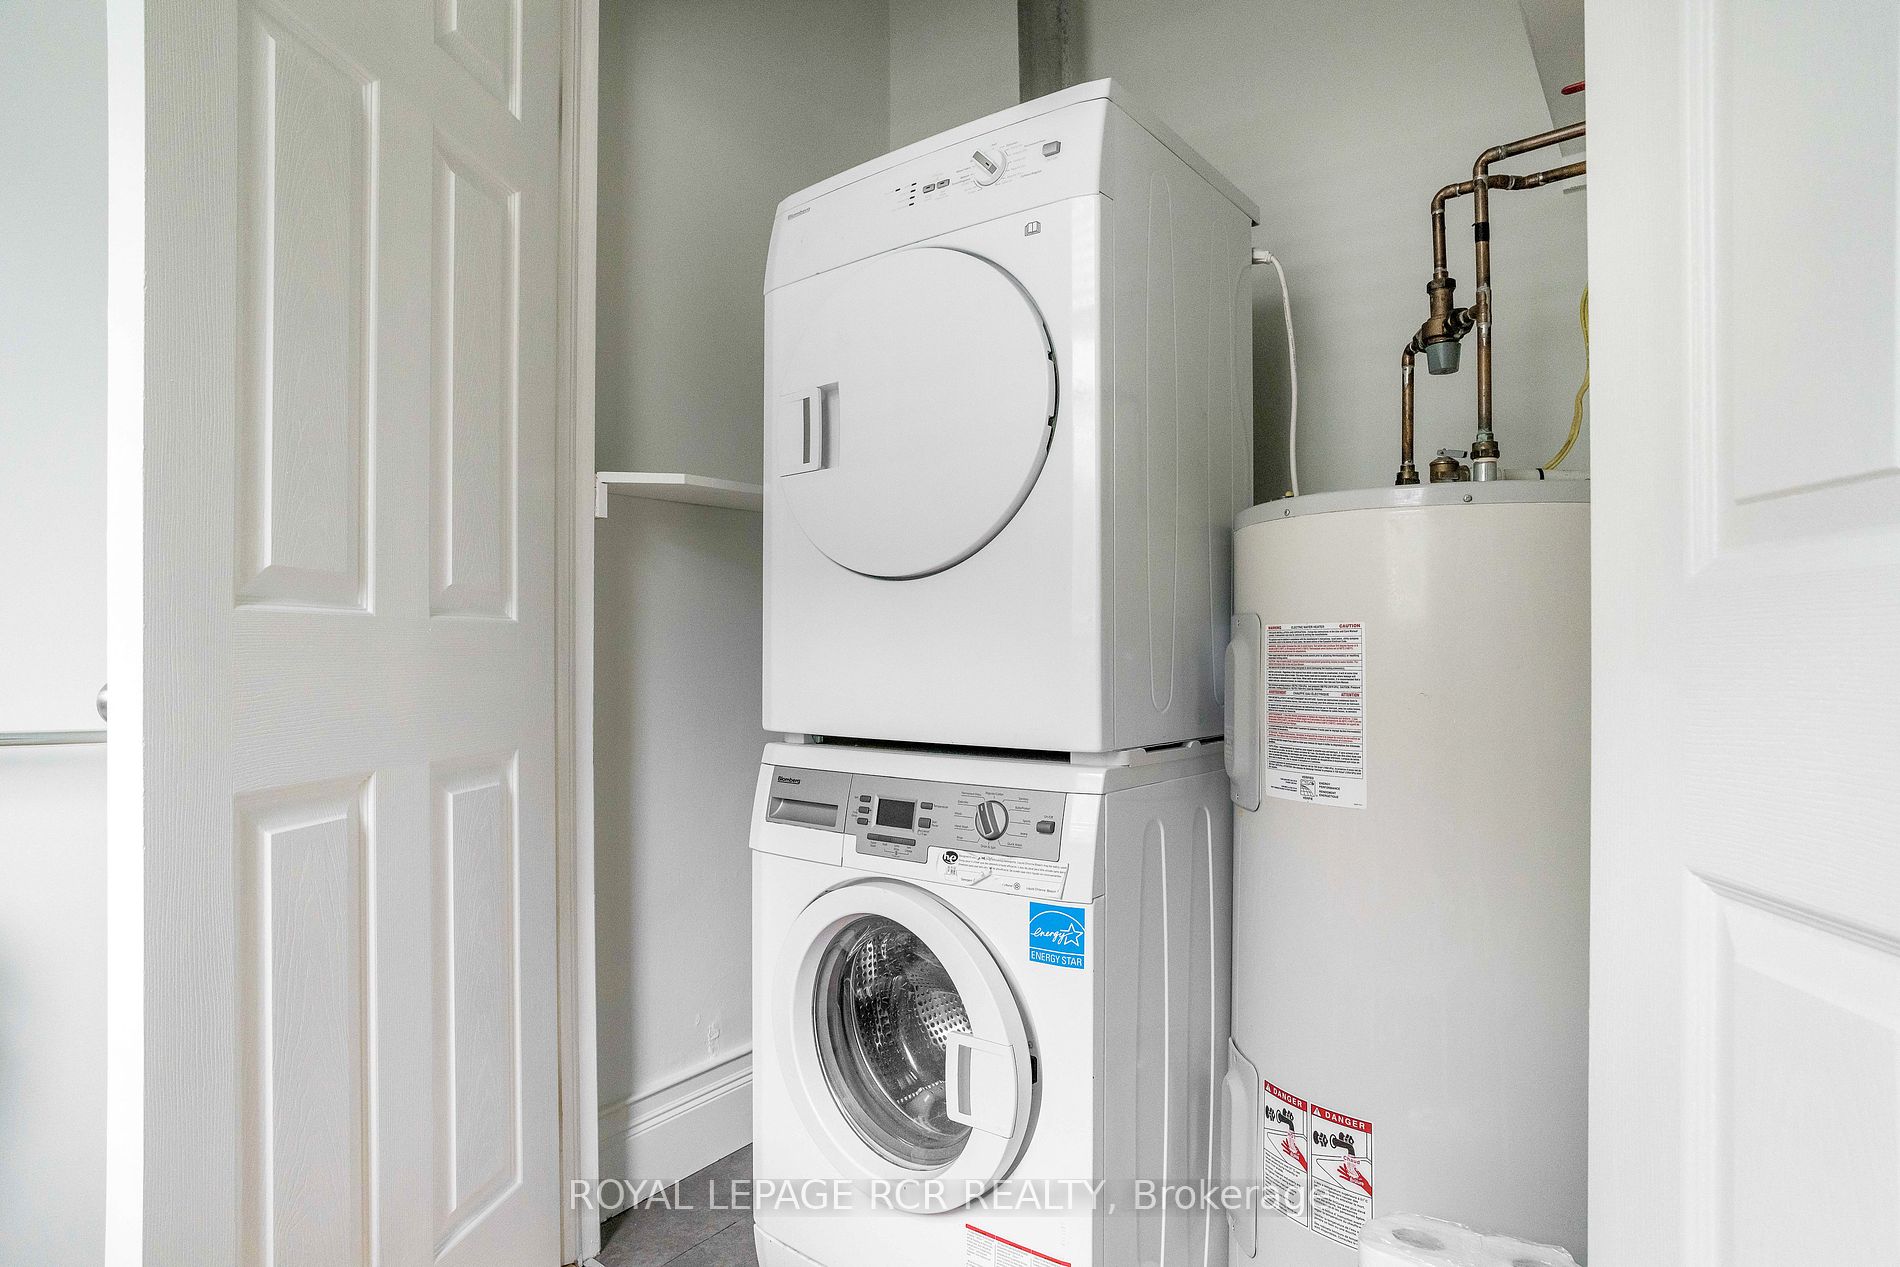
3 Pc Bath, Combined w/Laundry
Dimensions 7.91 x 12.93 feet
102.28 sqft
Bedroom 2
-
Dimensions 10.4 x 9.84 feet
102.34 sqft
Dining Room
-
Dimensions 11.32 x 9.74 feet
110.26 sqft
Foyer
-
Dimensions 14.57 x 3.84 feet
55.95 sqft
Kitchen
-
Dimensions 11.42 x 12.83 feet
146.52 sqft
Living Room
-
Dimensions 10.93 x 15.16 feet
165.7 sqft
Primary Bedroom
-
Dimensions 11.15 x 11.42 feet
127.33 sqft
Recreation
-
Dimensions 19.65 x 10.66 feet
209.47 sqft
Similar Properties(No results)
Mortgage Calculator
Calculate your estimated monthly mortgage payment
Price
$675,200
$
%
%
Total cost of mortgage
$0
Monthly payment
By clicking Save, we will calculate your estimated mortgage for all properties using the saved values (down payment percentage, interest rate, and amortization).
The accuracy and applicability of this calculator are not guaranteed.