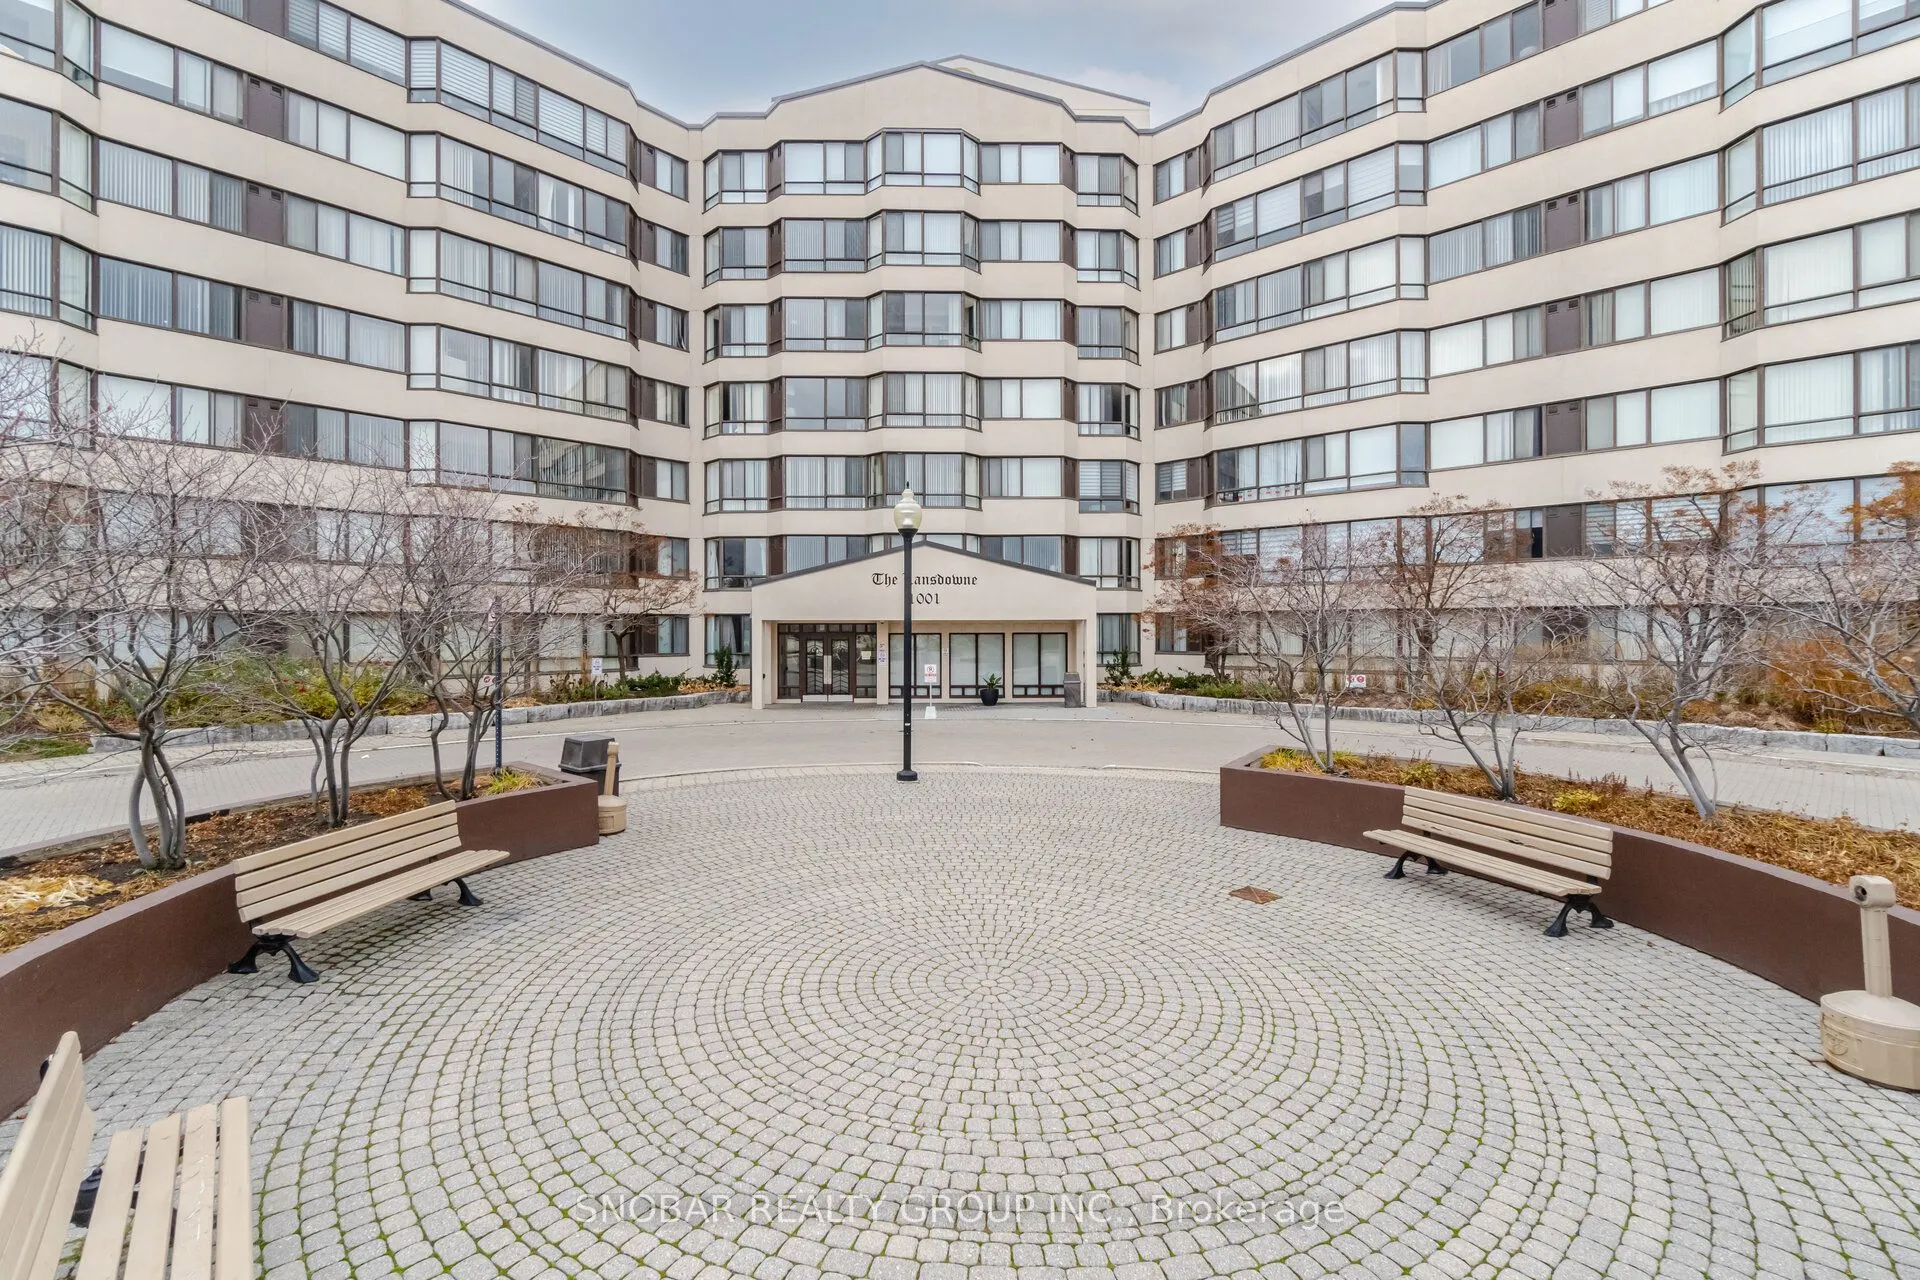
Welcome to one of Erindale's most sought-after buildings, ideally situated in a quiet, well-maintained community near the prestigious Credit Valley Golf Club. This bright and spacious suite features two generously sized bedrooms, including a primary bedroom with a walk-in closet and 4-piece ensuite.... Enjoy a bright, functional layout with a convenient kitchen serving window, perfect for everyday living and entertaining. Exceptional building amenities include an indoor pool, exercise room, party room, and ample visitor parking conveniently located at the front of the building. Ideally located within walking distance to parks, shopping, and schools, this is a wonderful opportunity to enjoy comfort, convenience, and a desirable South Mississauga lifestyle!
Full Property Details
Interior
Bedrooms
2
Bedrooms Plus
1
Total Bedrooms
3
Washrooms
2
Square Footage
900-999 sqft
Basement
None
Heating Source
Gas
Heating Fuel
Forced Air
Air Conditioning
Central Air
Family Room
No
Kitchens
1
Total Kitchens
1
Fireplace Features
No
Bedrooms
2
Bedrooms Plus
1
Total Bedrooms
3
Washrooms
2
Square Footage
900-999 sqft
Basement
None
Heating Source
Gas
Heating Fuel
Forced Air
Air Conditioning
Central Air
Family Room
No
Kitchens
1
Total Kitchens
1
Fireplace Features
No
Exterior
Driveway
Underground
Pool
Indoor
Parking Spaces
1
Total Parking Spaces
1.00
Parking Description
Underground
Garage Spaces
1
Balcony
None
Driveway
Underground
Pool
Indoor
Parking Spaces
1
Total Parking Spaces
1.00
Parking Description
Underground
Garage Spaces
1
Balcony
None
Building Description
Style
Apartment
Home Type
Condo
Subtype
Condo Apartment
Property Orientation
East
Exterior Finish
Concrete
Possession Date
No Data
Locker
Exclusive
Style
Apartment
Home Type
Condo
Subtype
Condo Apartment
Property Orientation
East
Exterior Finish
Concrete
Possession Date
No Data
Locker
Exclusive
Community
Community
Erindale
Community
Erindale
Taxes & Fees
Taxes
$2,388 /yr
Tax Year
2025
Occupancy
Vacant
Maintenance Fee
$976.88/mo
Central Air Conditioning
Included
Common Elements
Included
Heating
Included
Hydro
Included
Parking
Included
Water
Included
Taxes
Included
Building Insurance
Included
Taxes
$2,388 /yr
Tax Year
2025
Occupancy
Vacant
Maintenance Fee
$976.88/mo
Central Air Conditioning
Included
Common Elements
Included
Heating
Included
Hydro
Included
Parking
Included
Water
Included
Taxes
Included
Building Insurance
Included
Other
Pets
Yes-with Restrictions
Pets
Yes-with Restrictions
Room Types
Bedroom
Walk-In Closet(s), Ensuite Bath
Dimensions 10.1 x 13.09 feet
132.21 sqft
Bedroom 2
Large Closet
Dimensions 8.5 x 46.26 feet
393.21 sqft
Den
-
Dimensions 11.61 x 6.2 feet
71.98 sqft
Dining Room
Laminate, Combined w/Dining
Dimensions 11.52 x 23.62 feet
272.1 sqft
Kitchen
-
Dimensions 8.3 x 23.62 feet
196.05 sqft
Living Room
Laminate, Combined w/Dining, Large Window
Dimensions 11.52 x 12.99 feet
149.64 sqft
Similar Properties(No results)
Mortgage Calculator
Calculate your estimated monthly mortgage payment
Price
$478,000
$
%
%
Total cost of mortgage
$0
Monthly payment
By clicking Save, we will calculate your estimated mortgage for all properties using the saved values (down payment percentage, interest rate, and amortization).
The accuracy and applicability of this calculator are not guaranteed.