Sign In or Create a Free Account to see full details of this property
Key Facts
Key facts for 135 EQUALITY Drive
Property Type
House, 2-Storey
Parking
Attached 2 garage, 4 parking
MLS #
X13067018
Size
2000-2500 sqft
Basement
Unfinished,Full
Listed on
2026-05-01
Lot size
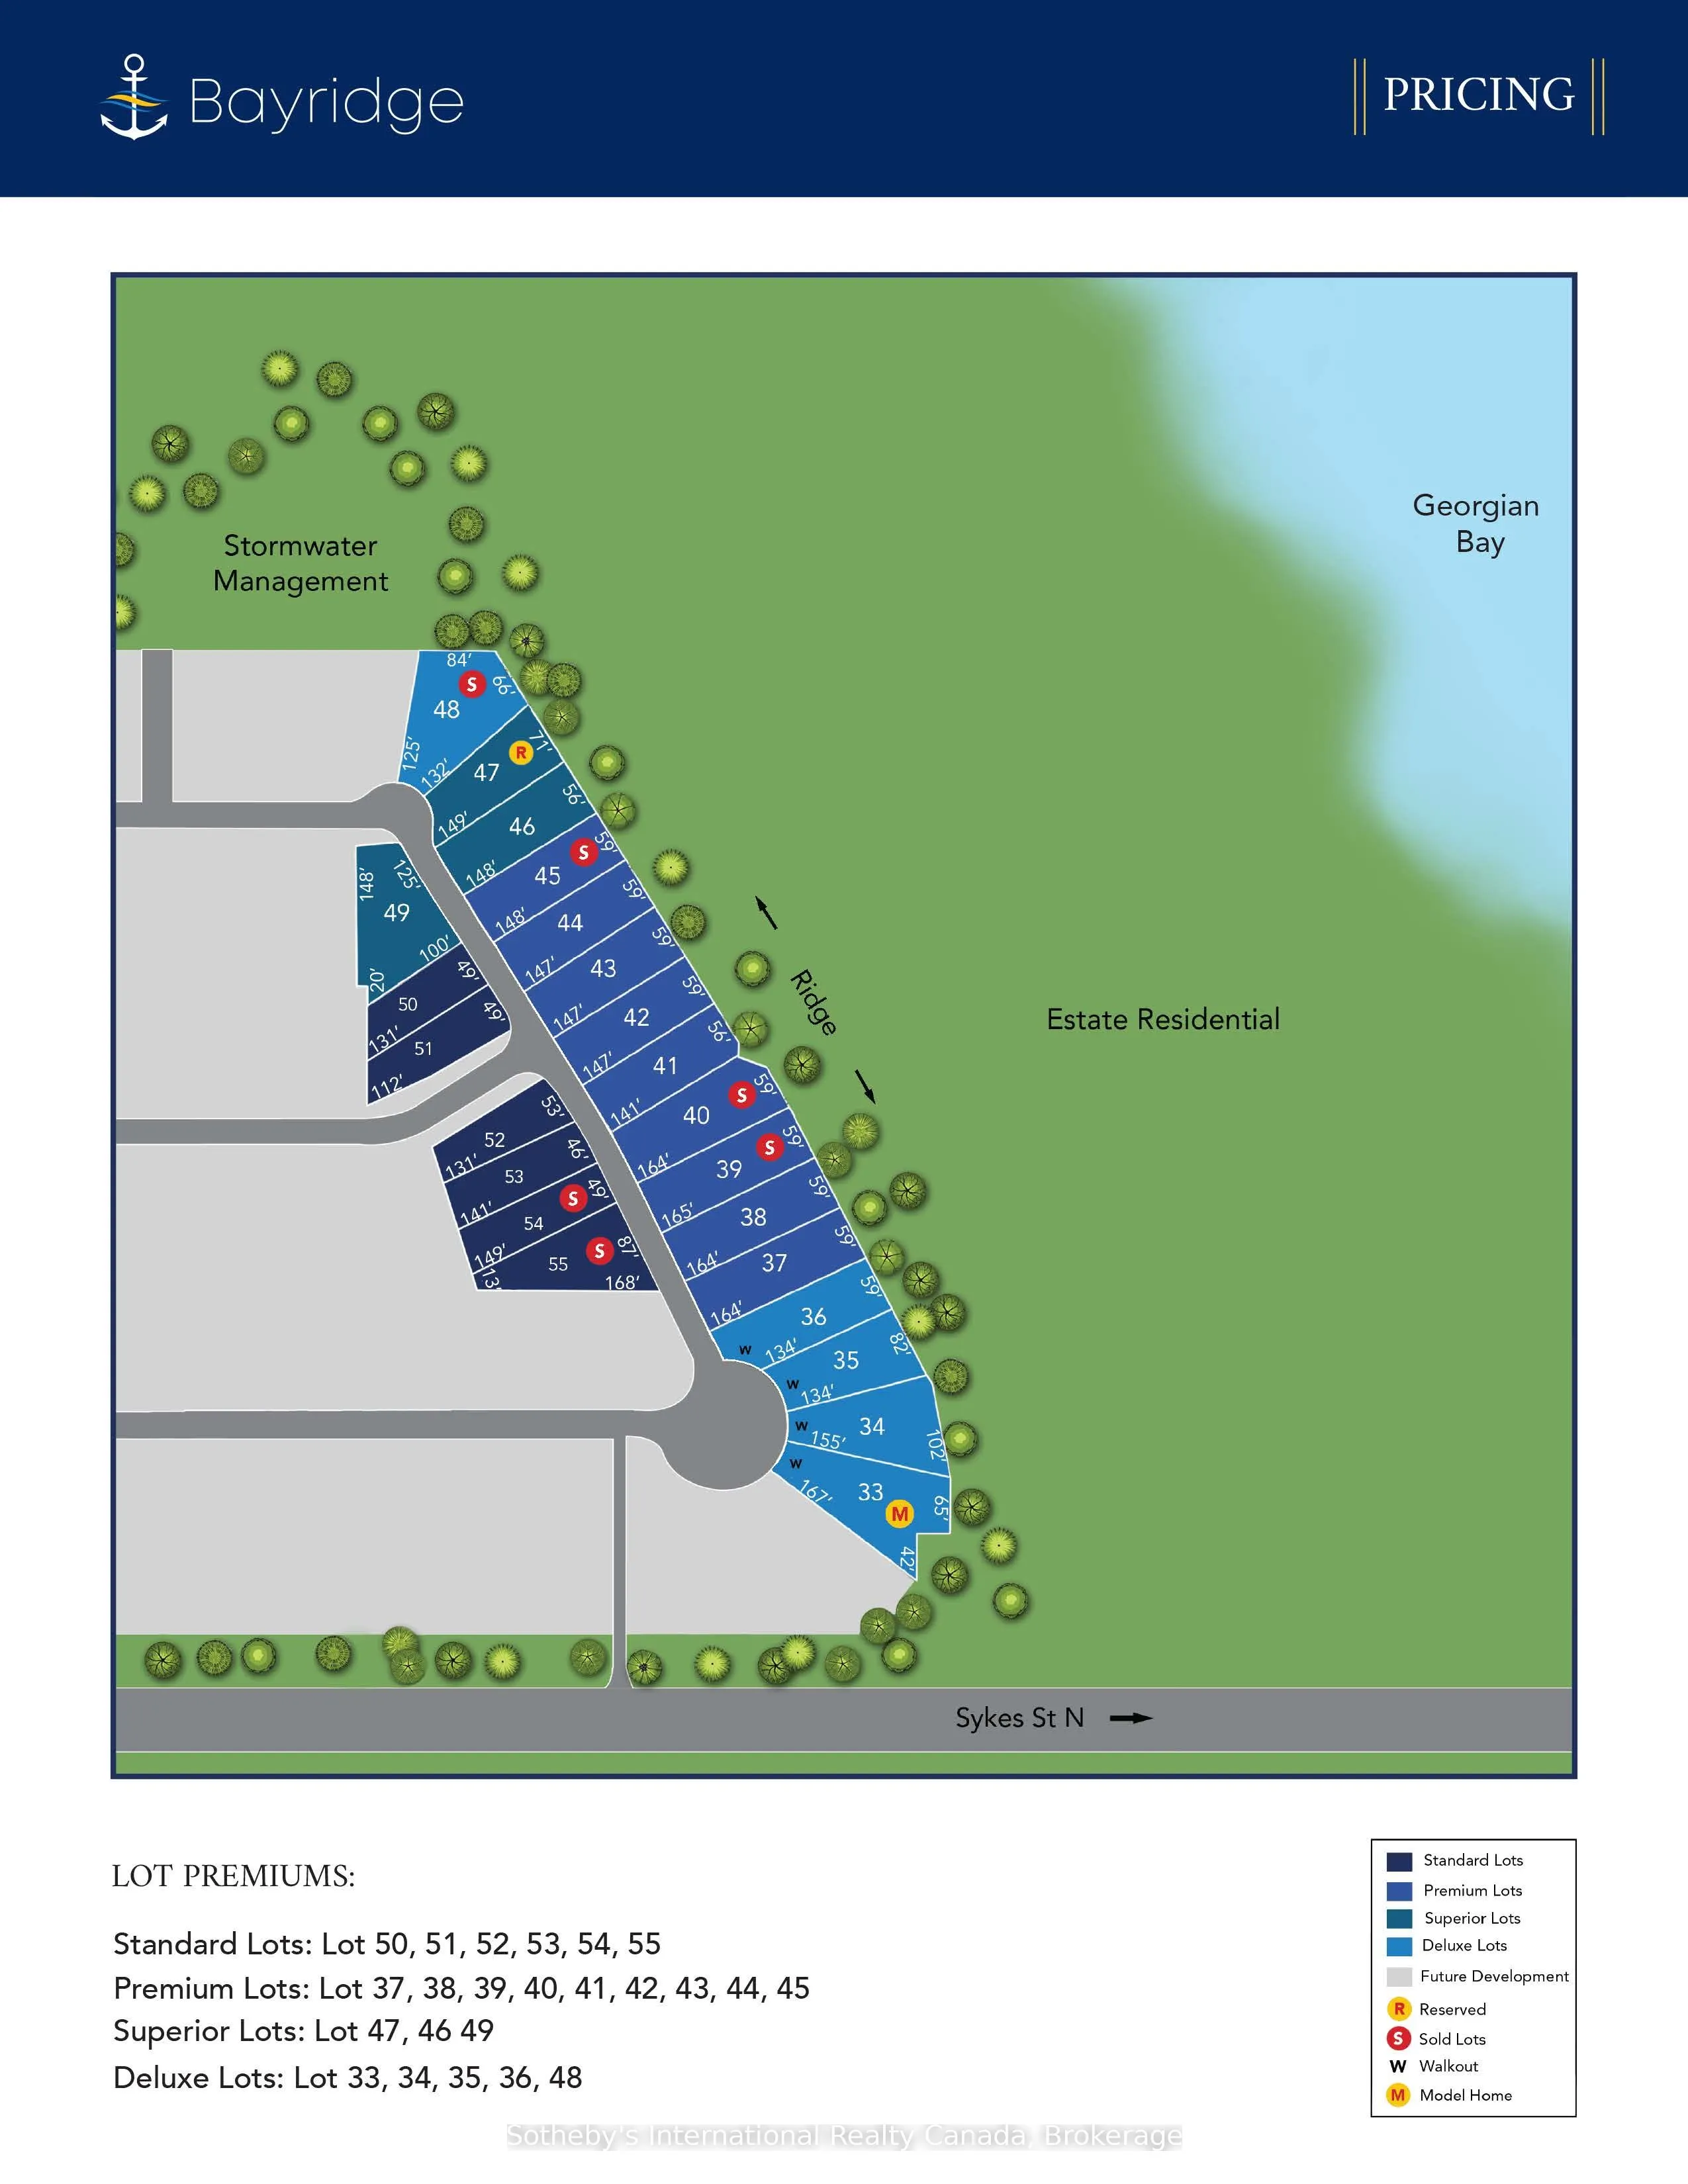
49 x 141.0
Tax
-
Days on Market
178
Approximate Age
New
Maintenance Fee
-
Description
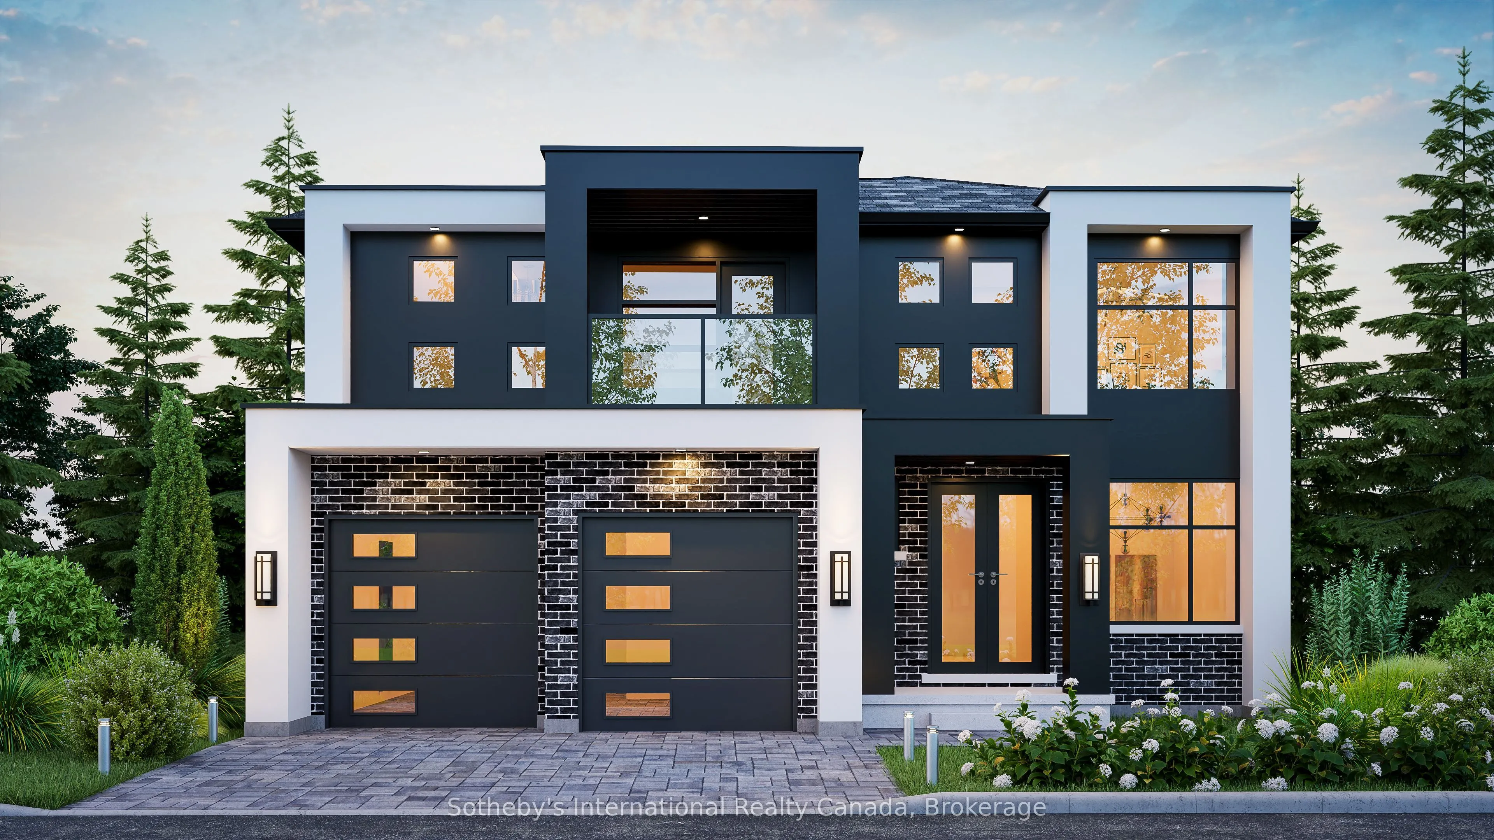
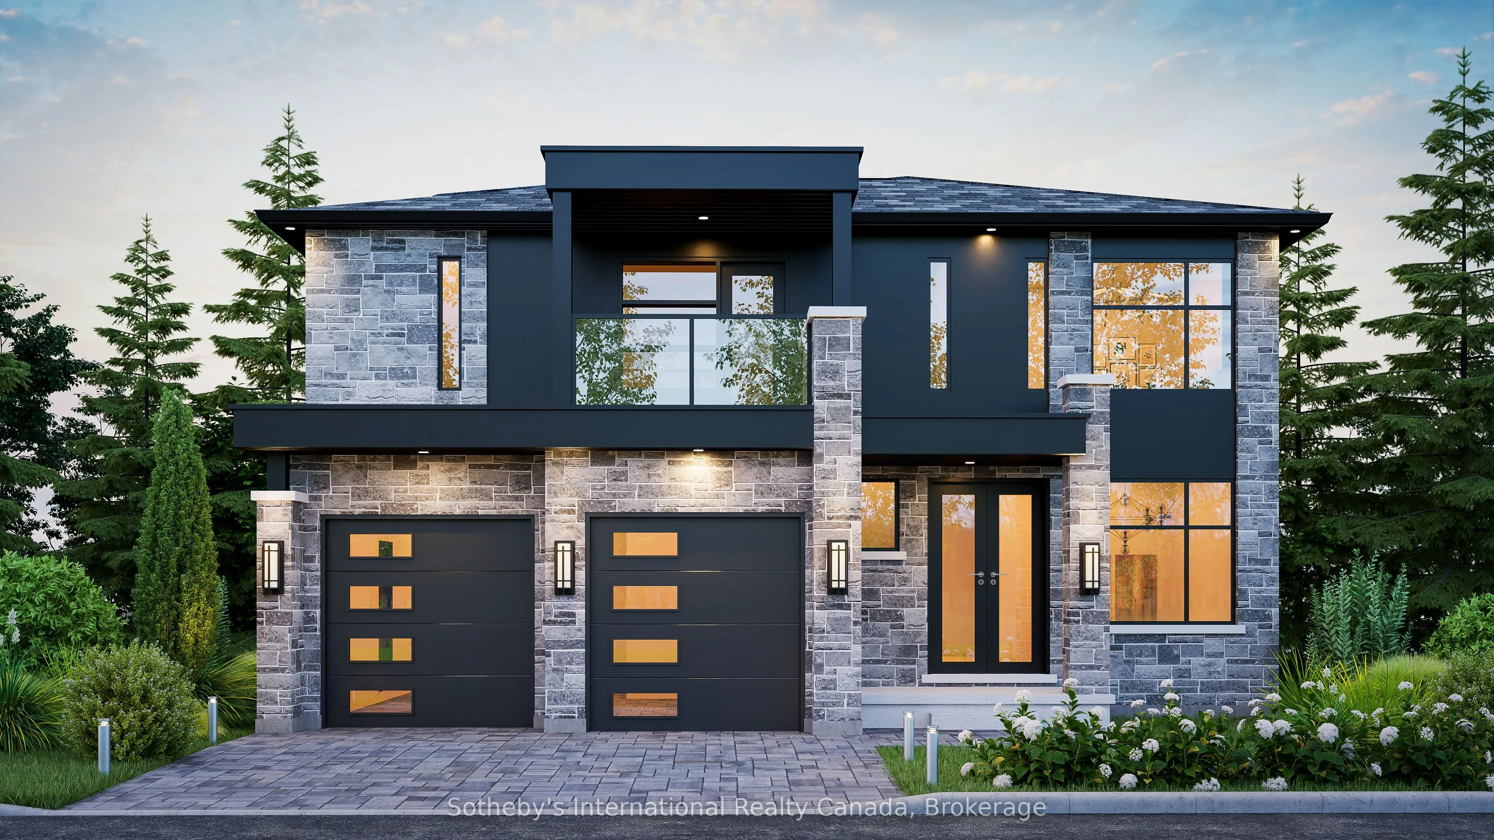
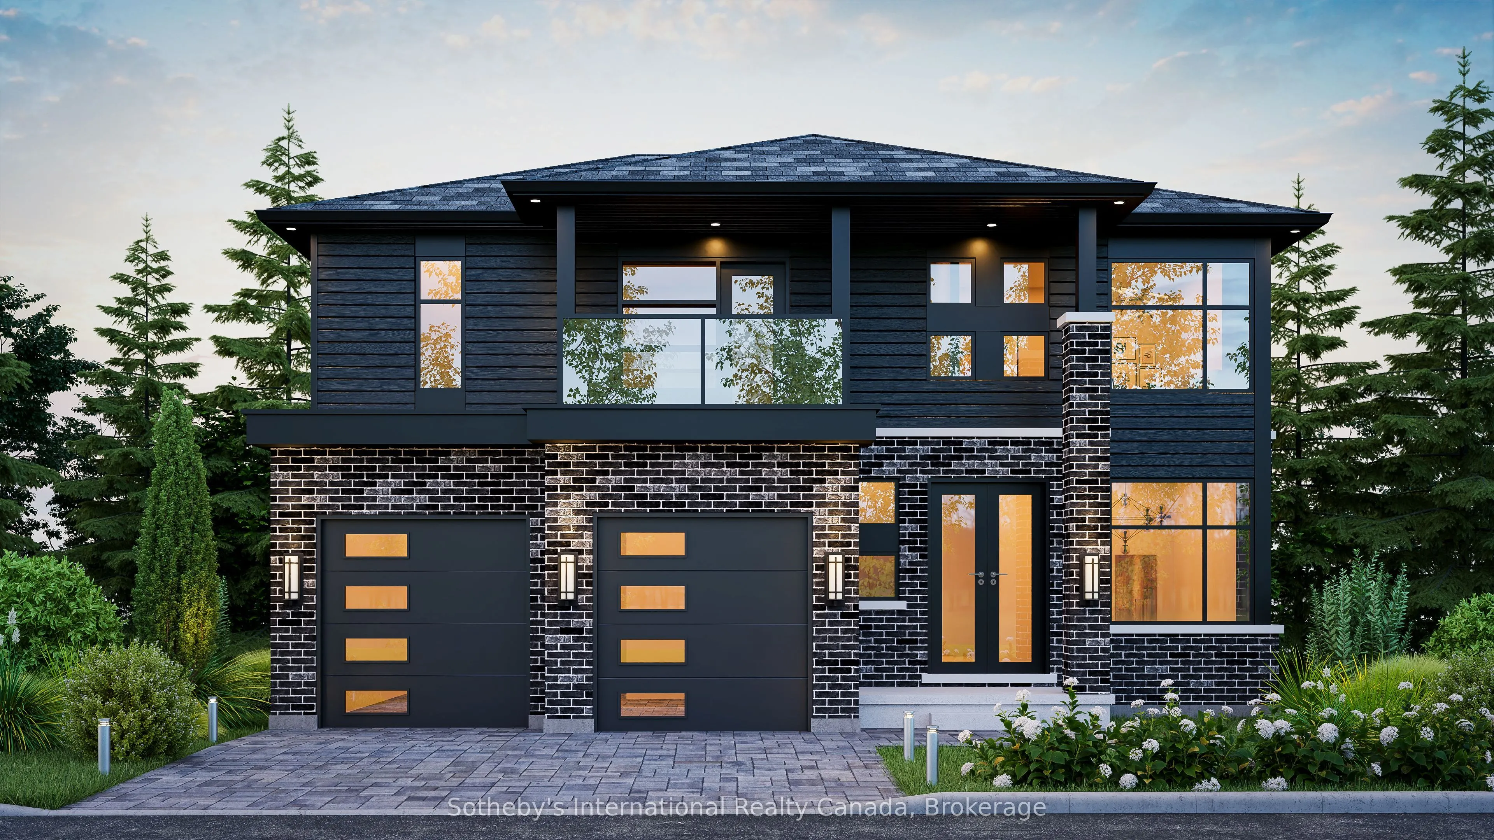
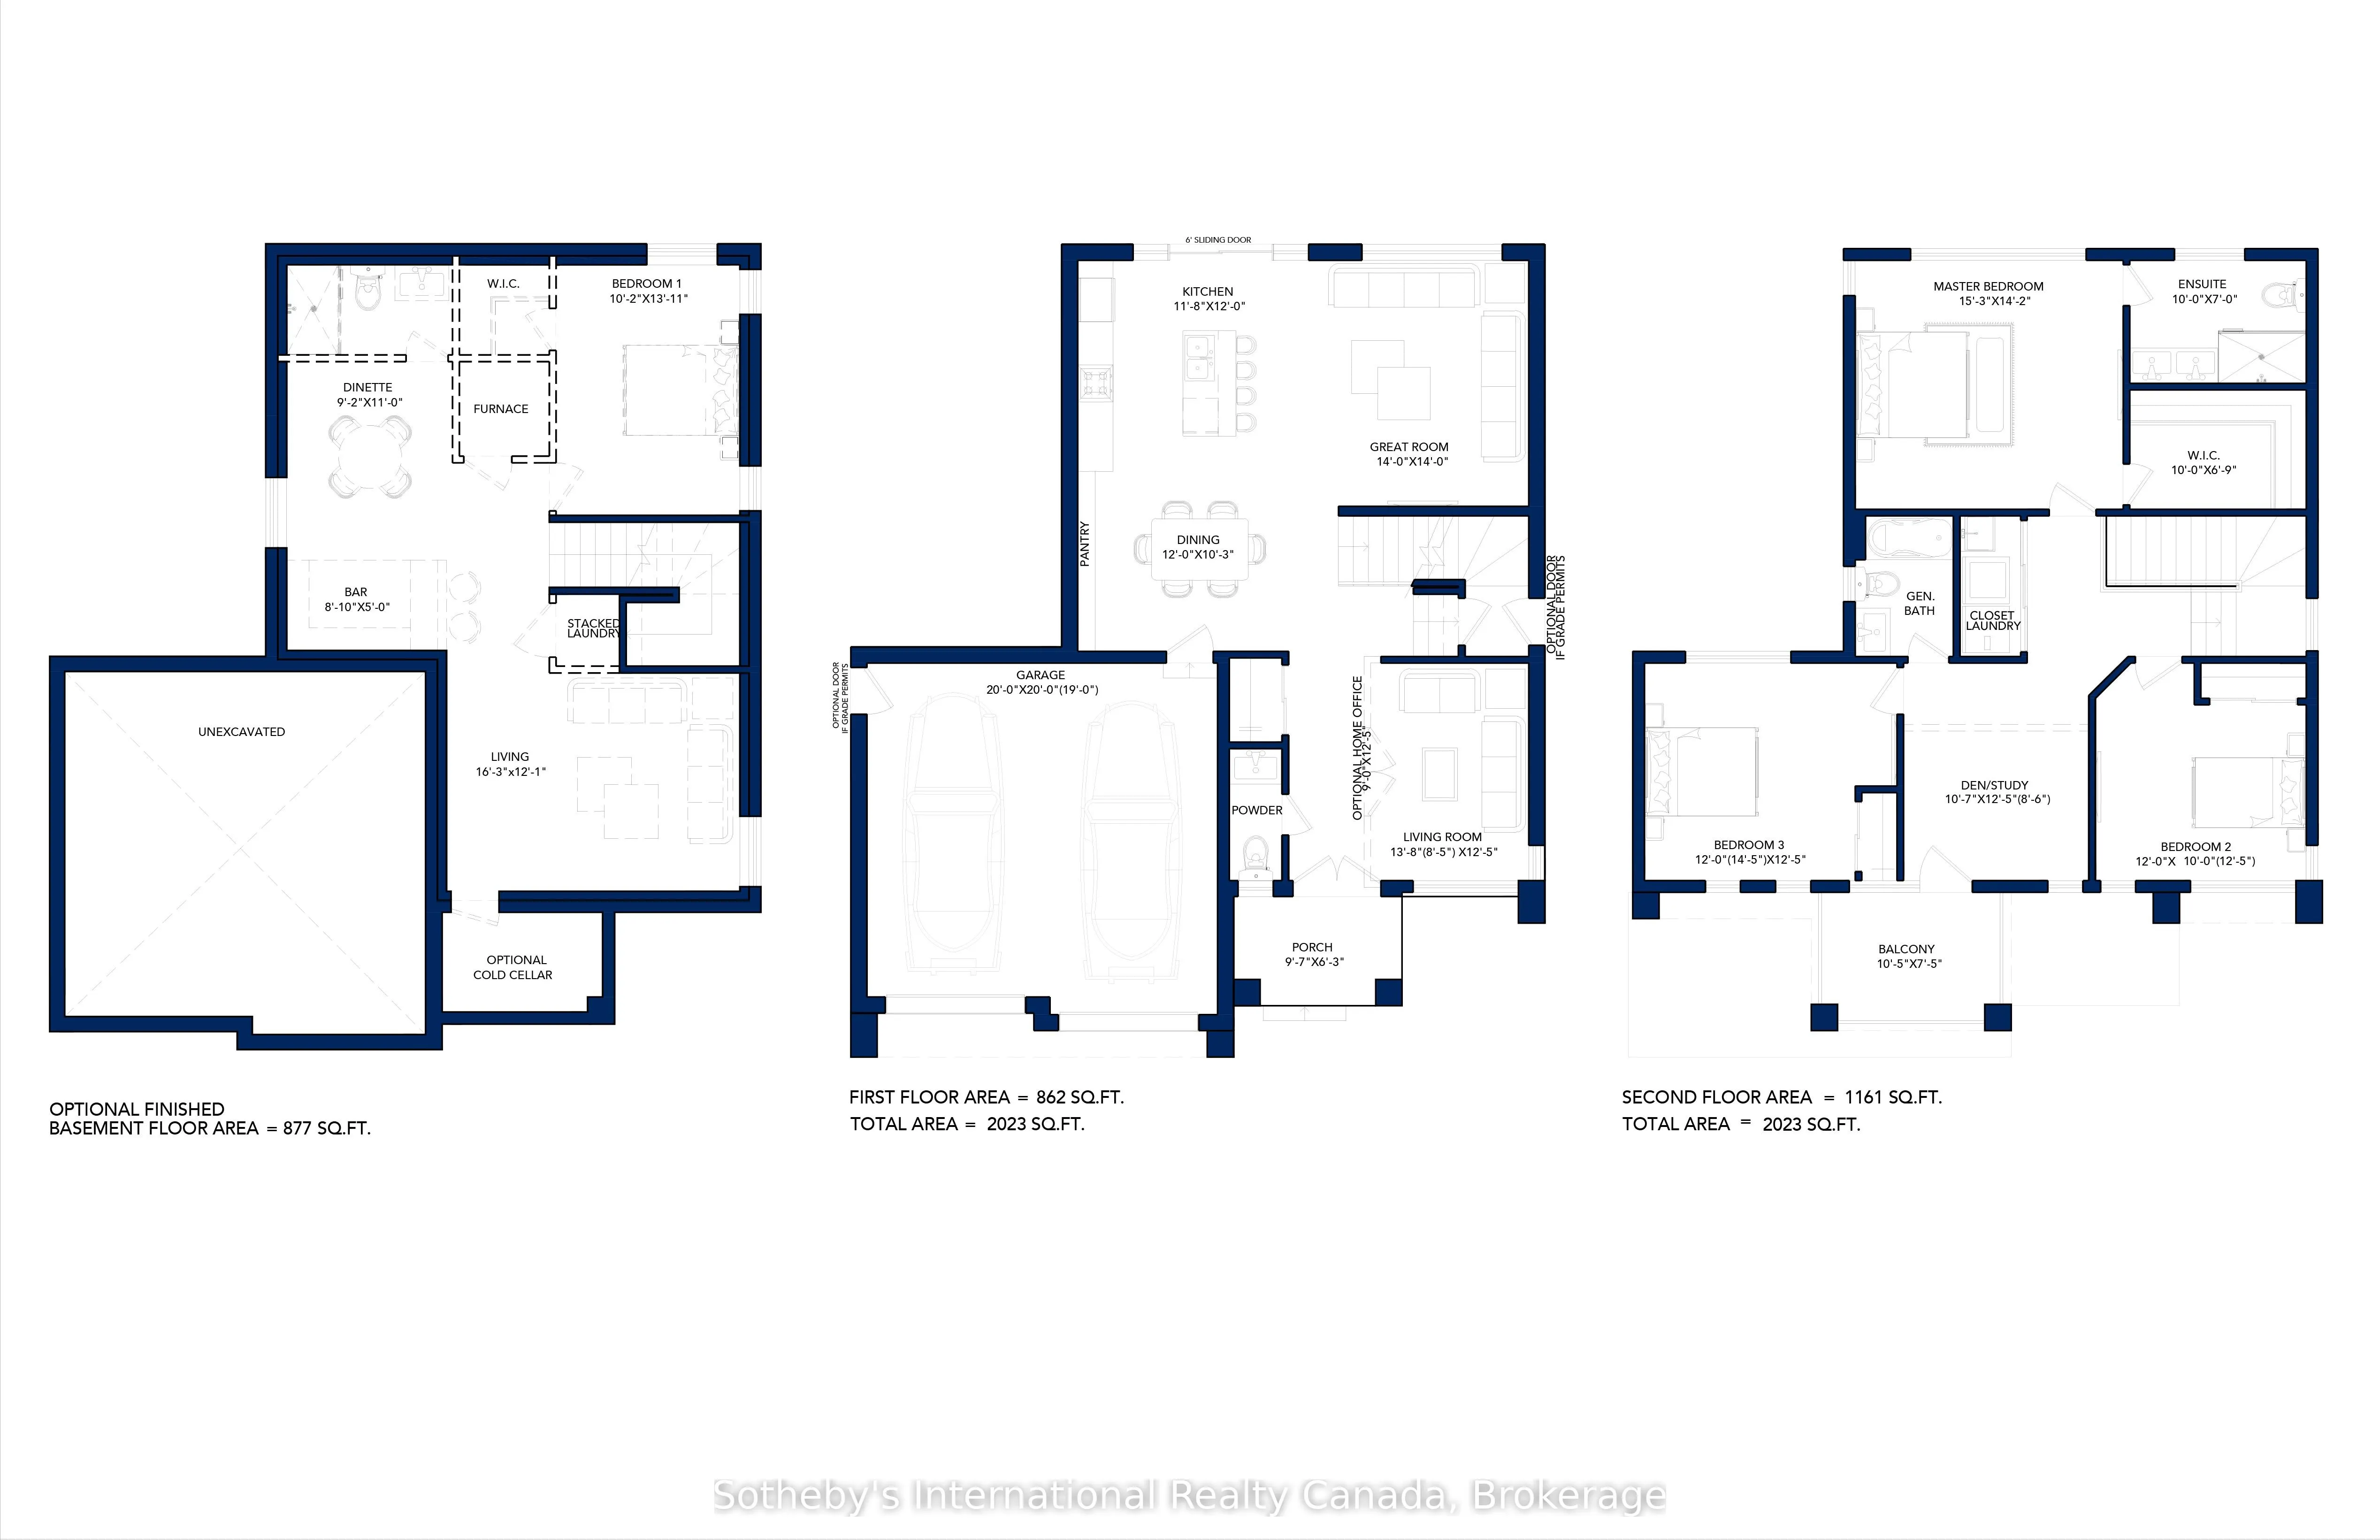
The Bight by Northridge Homes delivers 2,023 square feet of premium living space designed for those who appreciate both style and substance. The heart of the home is a spacious, open concept living room where oversized windows ensure the entire main floor remains bright and welcoming throughout the ...day. With a standard layout of three bedrooms and two and a half baths, the home also includes the versatile option of a fourth second floor bedroom to suit your specific lifestyle. Northridge Homes has built its reputation on craftsmanship you can trust, and The Bight is no exception, offering a perfect marriage of durability and design. Located in the picturesque Town of Meaford, this property places you at the centre of a vibrant community on Georgian Bay. It is the ideal choice for those seeking a blend of small-town charm, modern convenience, and the serene lifestyle offered by one of Ontario's most beautiful waterfront settings.
Full Property Details
Interior
Bedrooms
3
Bedrooms Plus
0
Total Bedrooms
3
Washrooms
3
Square Footage
2000-2500 sqft
Basement
Unfinished,Full
Heating Source
Gas
Heating Fuel
Forced Air
Air Conditioning
Other
Family Room
No
Kitchens
1
Kitchens Plus
0
Total Kitchens
1
Fireplace Features
No
Bedrooms
3
Bedrooms Plus
0
Total Bedrooms
3
Washrooms
3
Square Footage
2000-2500 sqft
Basement
Unfinished,Full
Heating Source
Gas
Heating Fuel
Forced Air
Air Conditioning
Other
Family Room
No
Kitchens
1
Kitchens Plus
0
Total Kitchens
1
Fireplace Features
No
Exterior
Depth
141.0
Front
49.0
Acreage
< .50
Driveway
Private Double
Lot Size
49 x 141.0 ft
Pool
None
Waterfront
None
Parking Spaces
4
Total Parking Spaces
6.00
Parking Description
Attached
Garage Spaces
2
Zoning
R4-285-B
Depth
141.0
Front
49.0
Acreage
< .50
Driveway
Private Double
Lot Size
49 x 141.0 ft
Pool
None
Waterfront
None
Parking Spaces
4
Total Parking Spaces
6.00
Parking Description
Attached
Garage Spaces
2
Zoning
R4-285-B
Building Description
Style
2-Storey
Home Type
House
Subtype
Detached
Year Built
New
Property Orientation
Unknown
Exterior Finish
Brick,Stucco (Plaster)
Sewers
Sewer
Water Supply
Municipal
Possession Date
No Data
Style
2-Storey
Home Type
House
Subtype
Detached
Year Built
New
Property Orientation
Unknown
Exterior Finish
Brick,Stucco (Plaster)
Sewers
Sewer
Water Supply
Municipal
Possession Date
No Data
Community
Community
Meaford
Community
Meaford
Taxes & Fees
Tax Year
2026
Occupancy
Owner
Tax Year
2026
Occupancy
Owner
Room Types
Bedroom
-
Dimensions 12.01 x 10.01 feet
120.22 sqft
Bedroom
-
Dimensions 12.01 x 12.4 feet
148.92 sqft
Den
-
Dimensions 10.6 x 8.5 feet
90.1 sqft
Dining Room
-
Dimensions 12.01 x 12.99 feet
156.01 sqft
Kitchen
-
Dimensions 11.68 x 12.01 feet
140.28 sqft
Living Room
-
Dimensions 14.01 x 14.01 feet
196.28 sqft
Office
-
Dimensions 8.43 x 12.4 feet
104.53 sqft
Primary Bedroom
-
Dimensions 15.26 x 14.17 feet
216.23 sqft
Similar Properties(No results)
Mortgage Calculator
Calculate your estimated monthly mortgage payment
Price
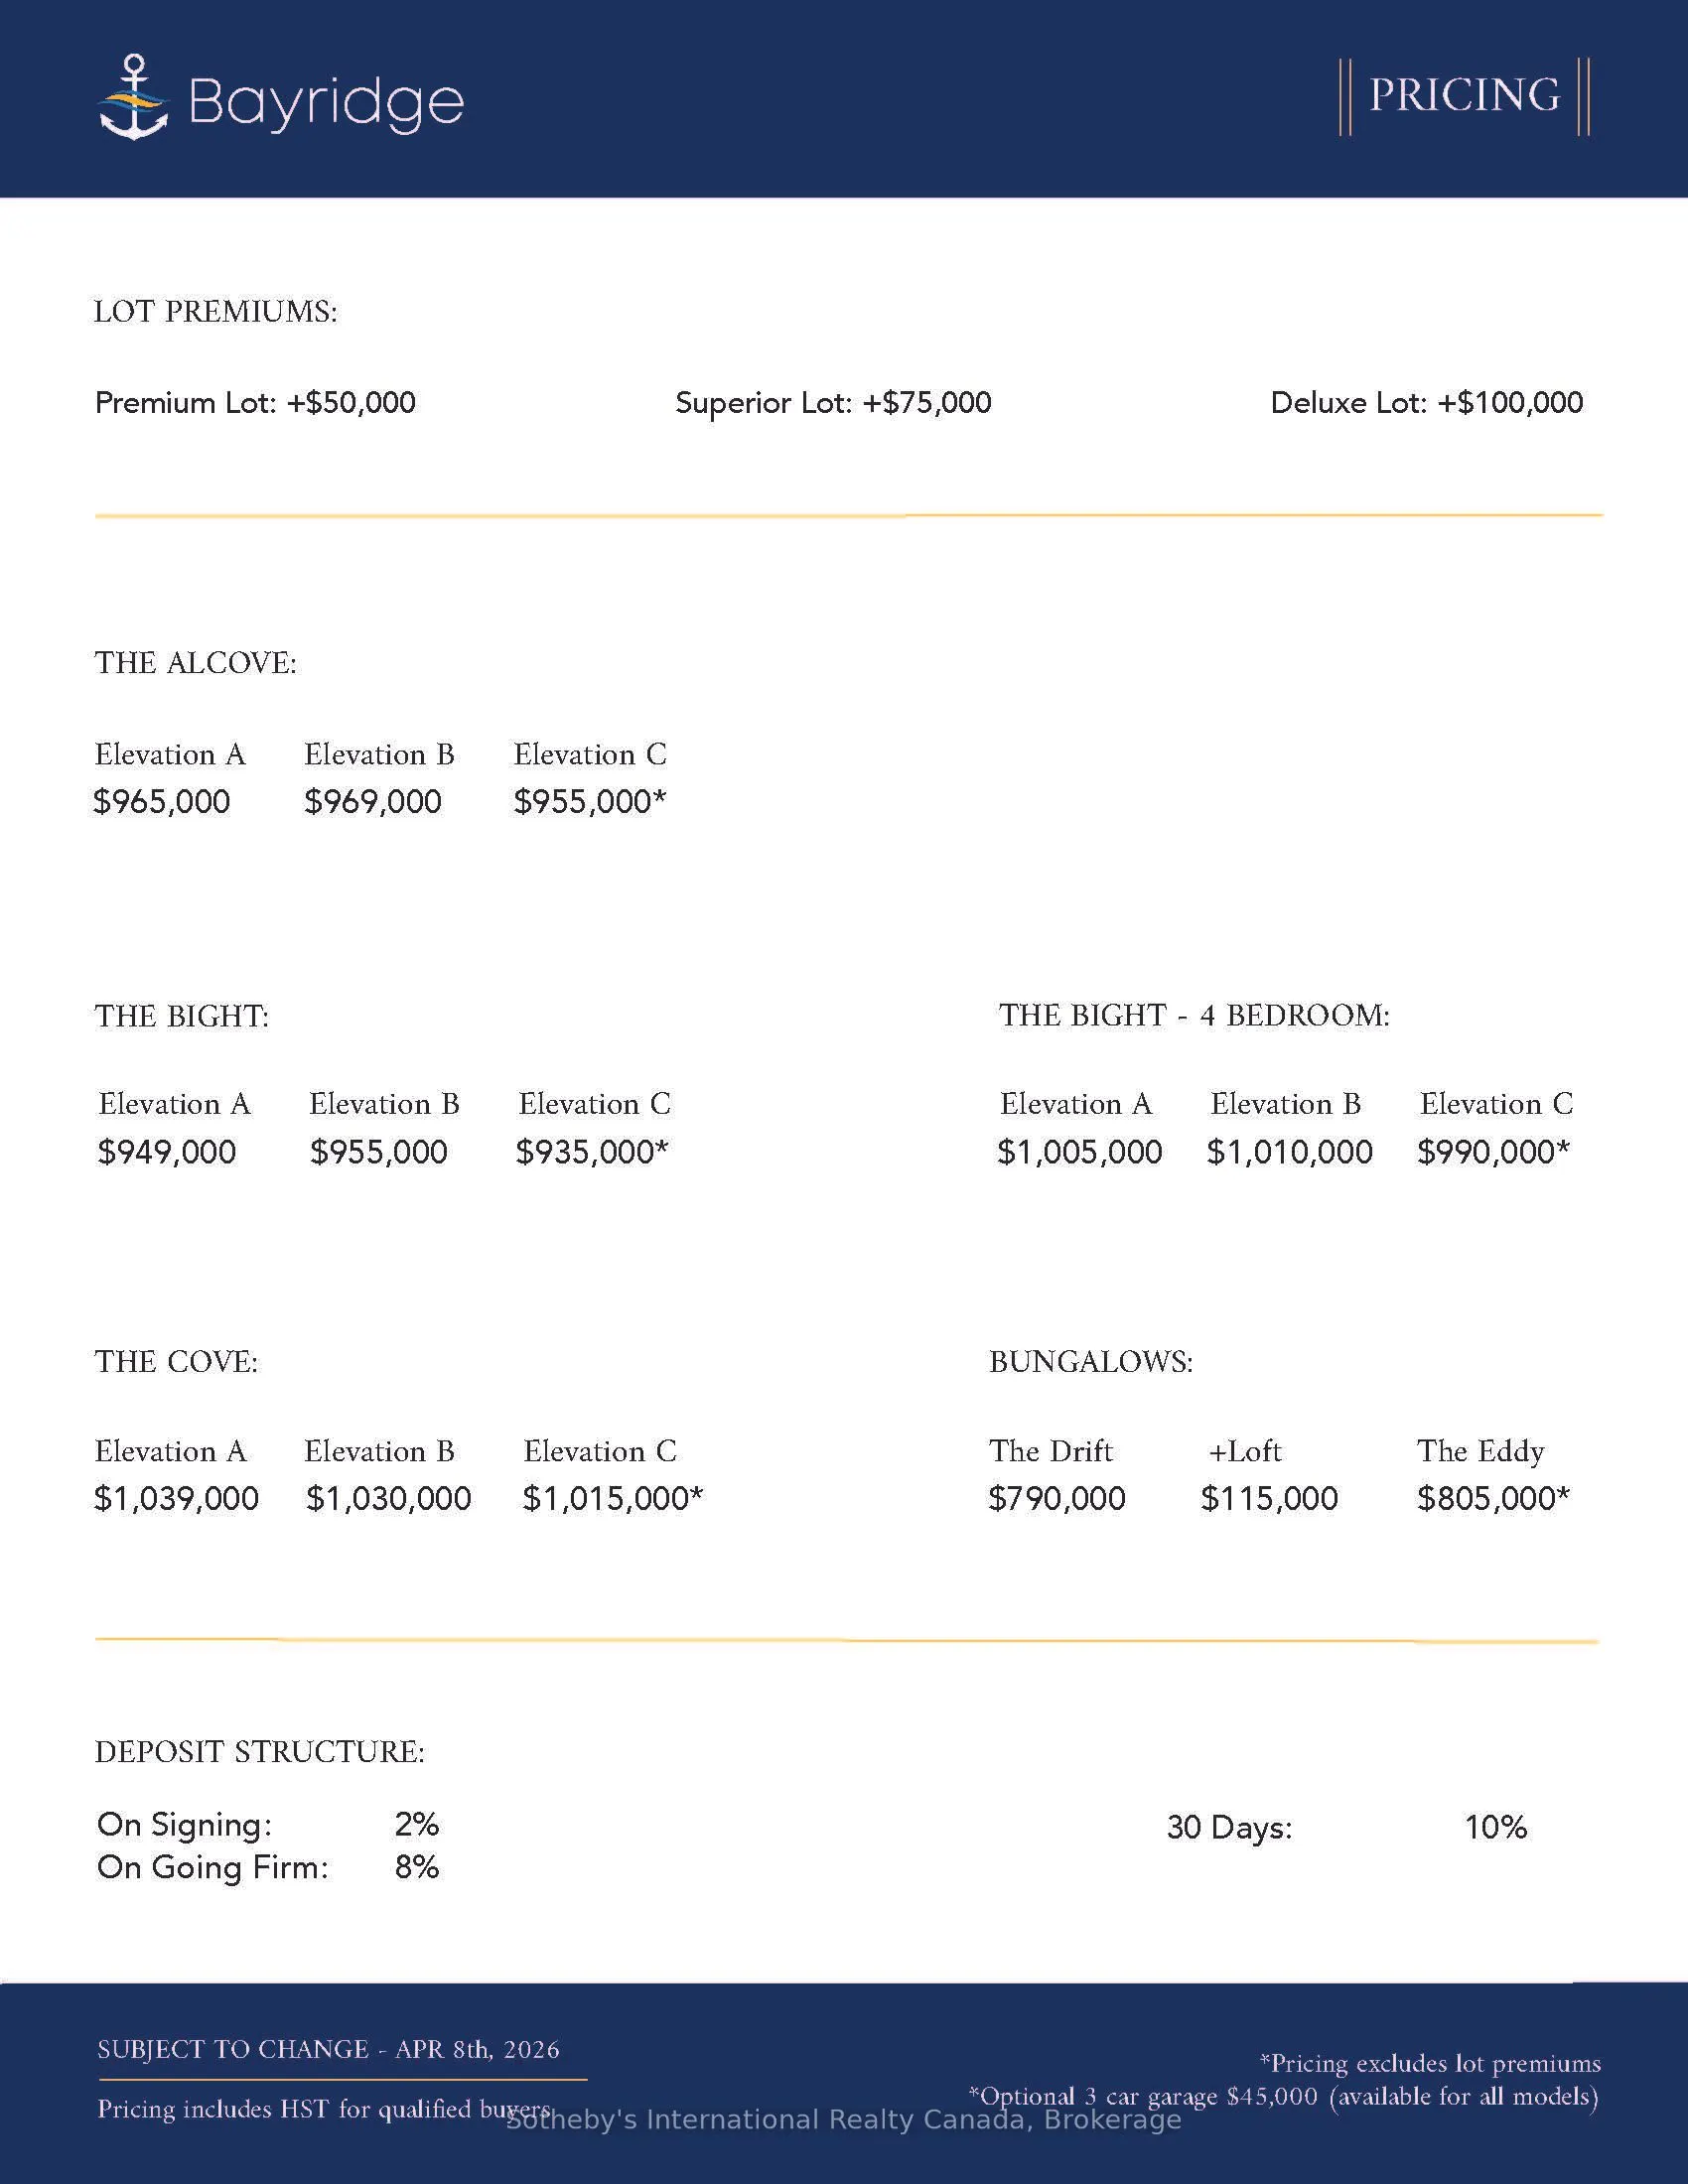
$935,000
$
%
%
Total cost of mortgage
$0
Monthly payment
By clicking Save, we will calculate your estimated mortgage for all properties using the saved values (down payment percentage, interest rate, and amortization).
The accuracy and applicability of this calculator are not guaranteed.