Sign In or Create a Free Account to see full details of this property
Key Facts
Key facts for 137 Equality Drive
Property Type
House, 2-Storey
Parking
Attached 2 garage, 2 parking
MLS #
X13067068
Size
2000-2500 sqft
Basement
Unfinished,Full
Listed on
2026-05-01
Lot size
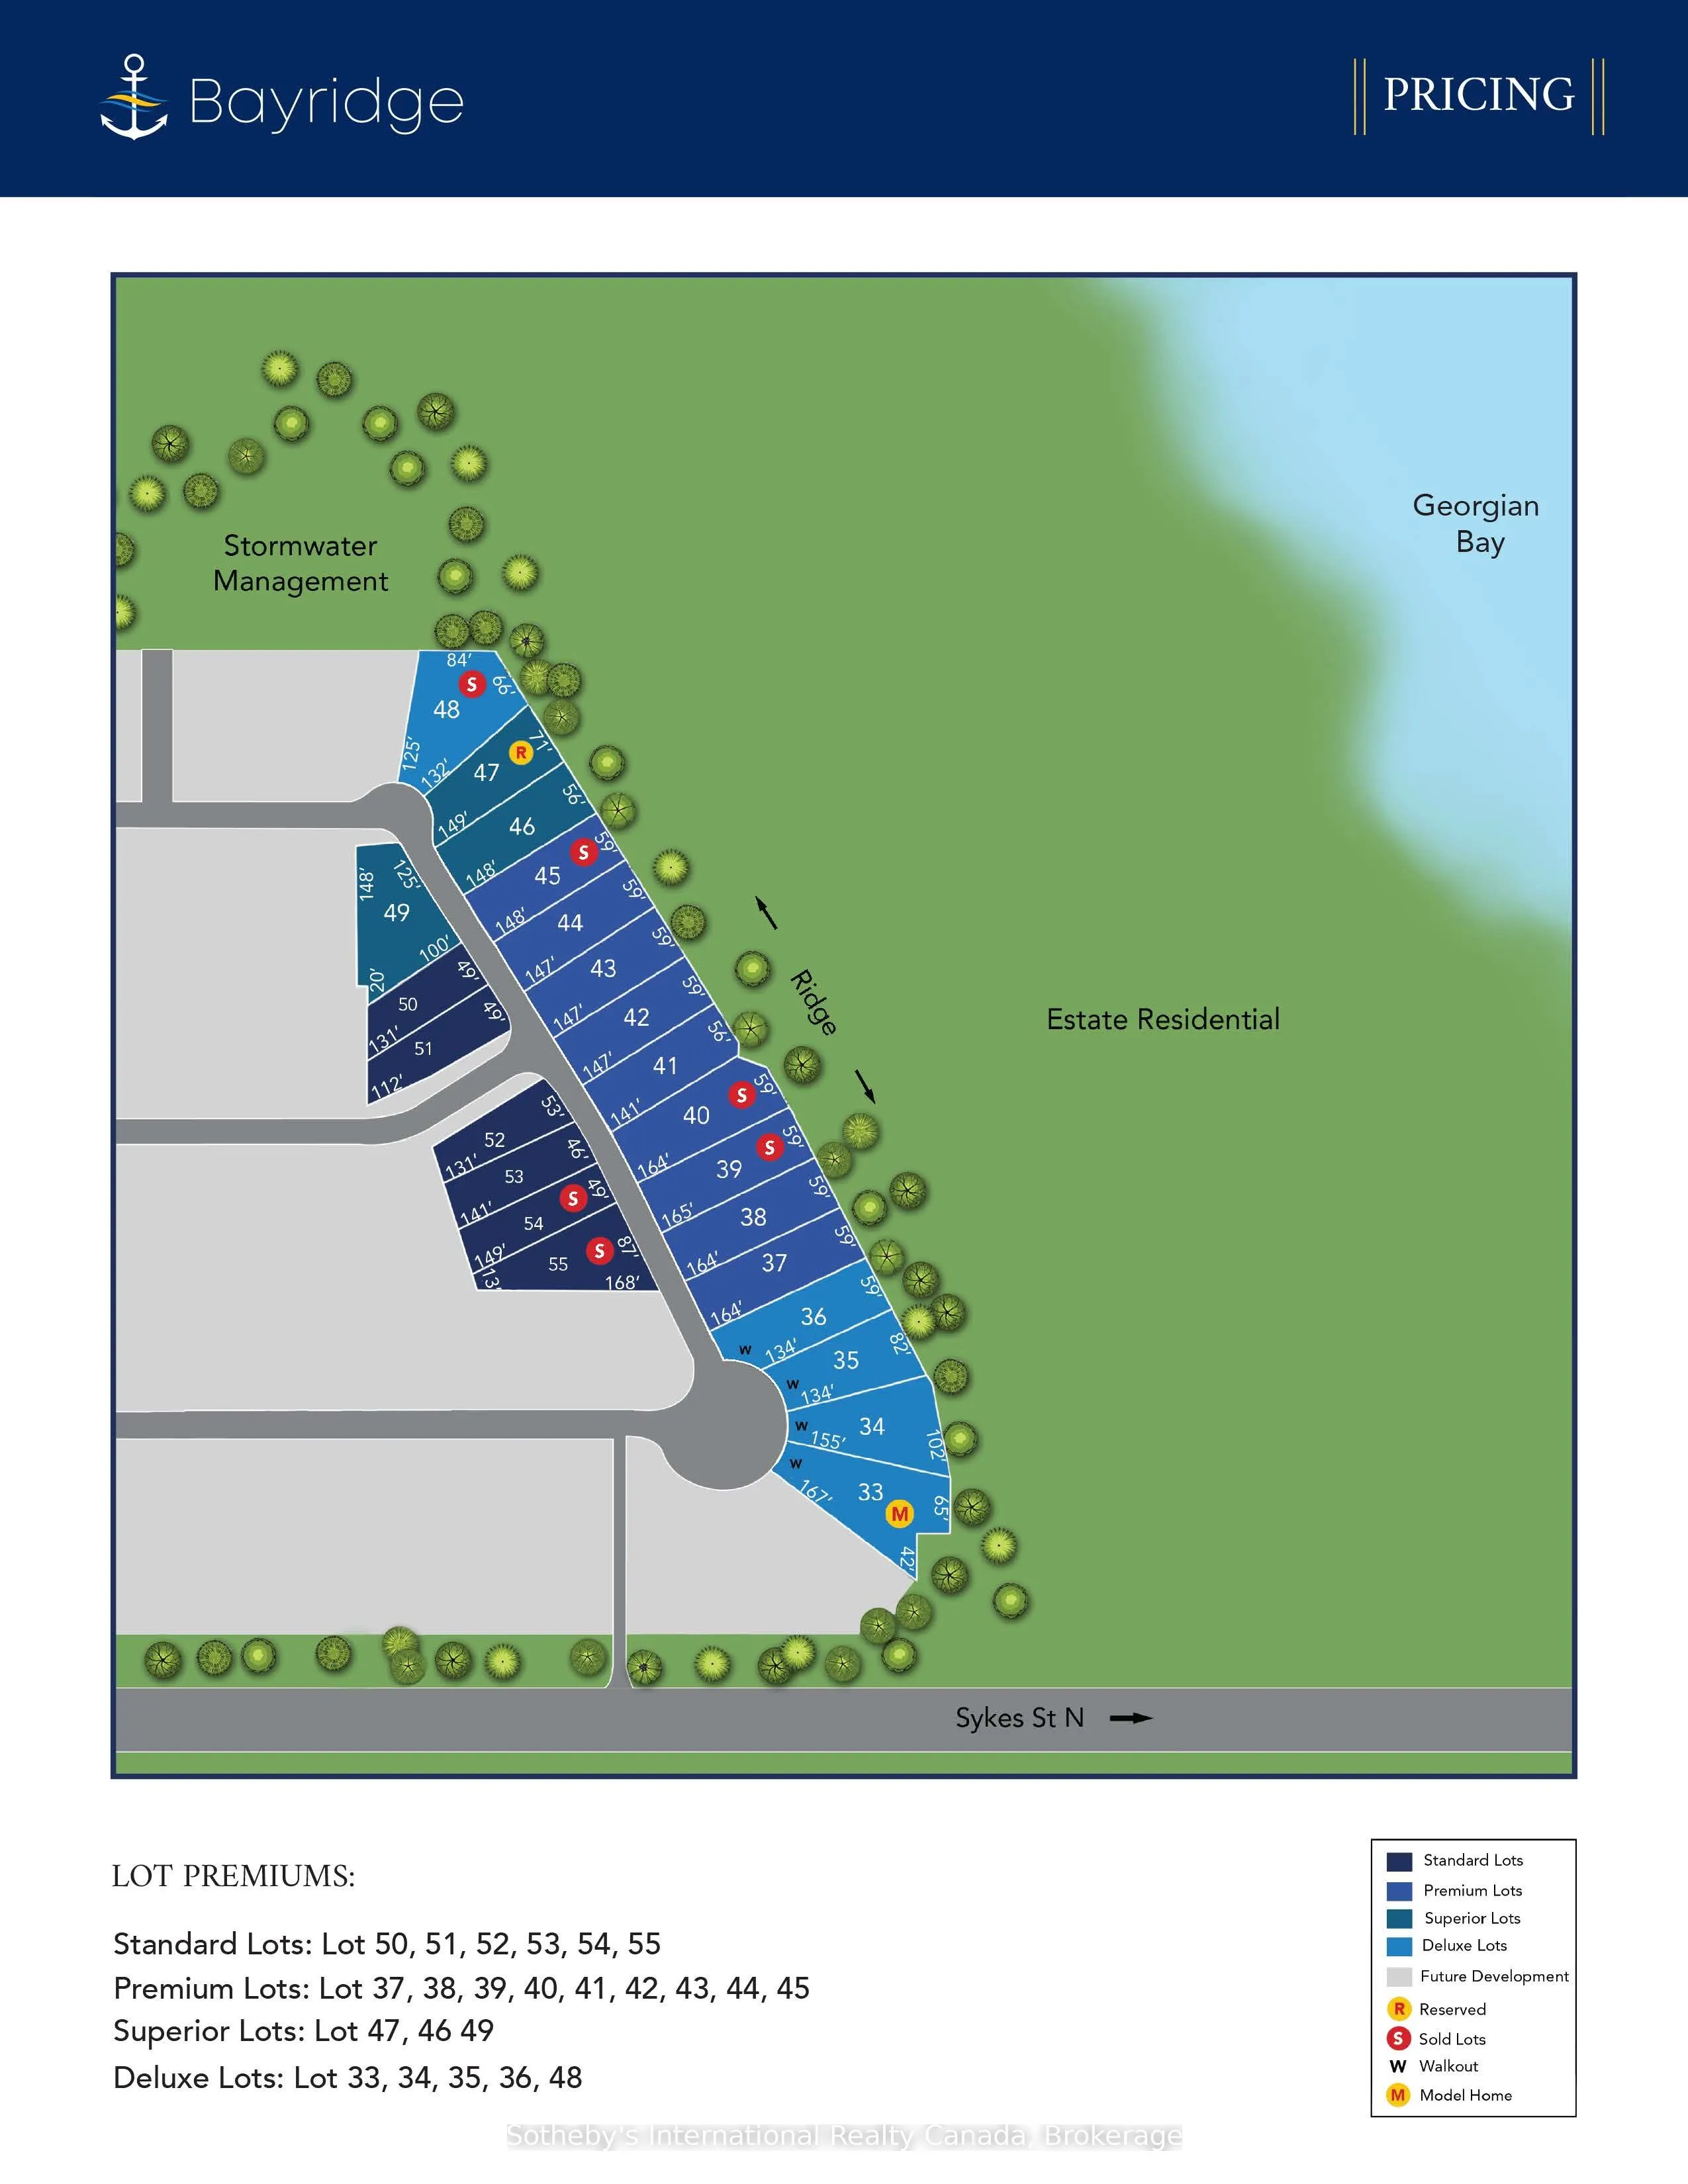
87 x 149.0
Tax
-
Days on Market
178
Approximate Age
New
Maintenance Fee
-
Description
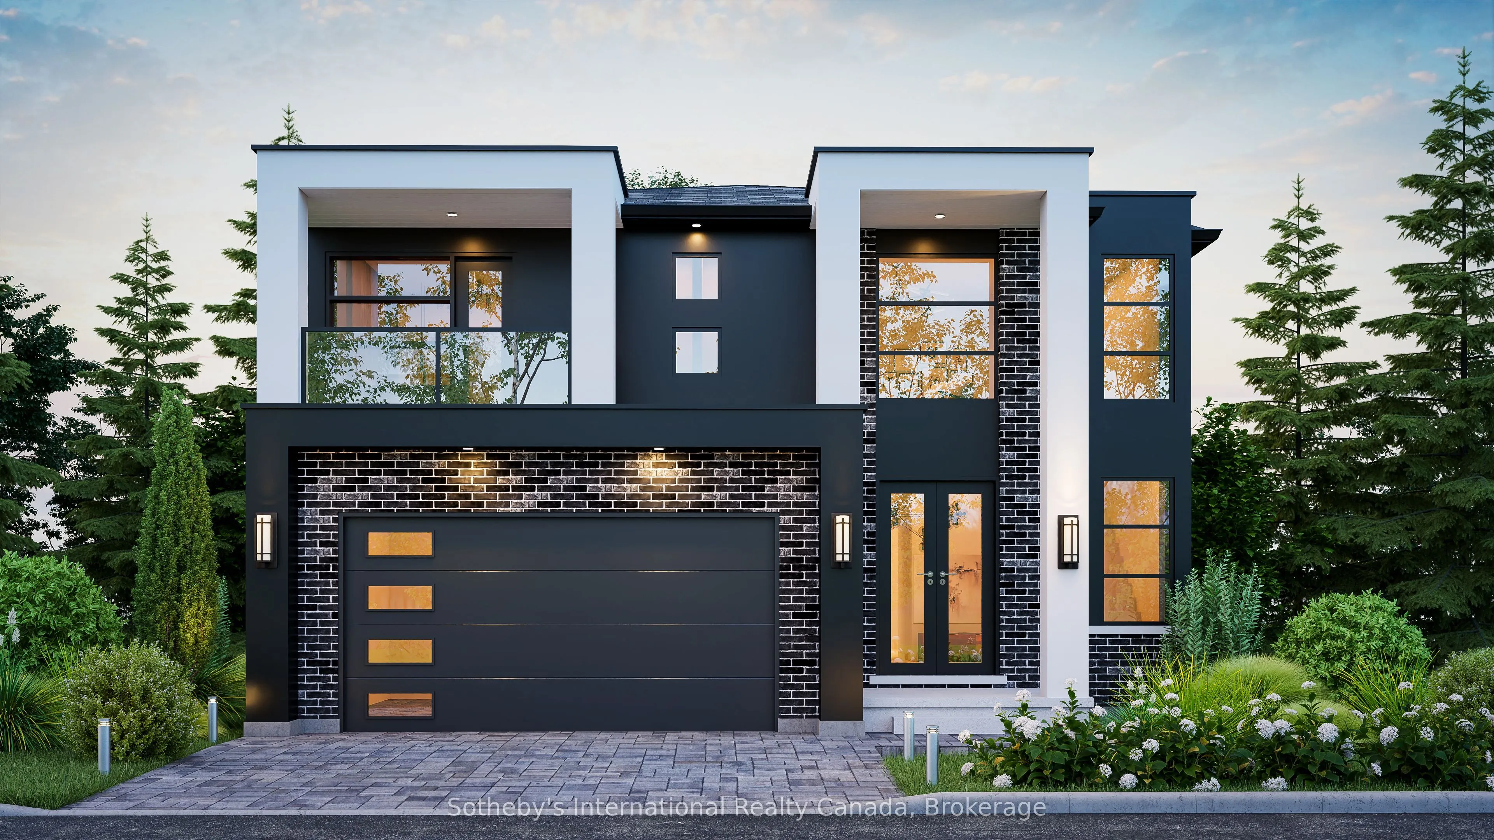
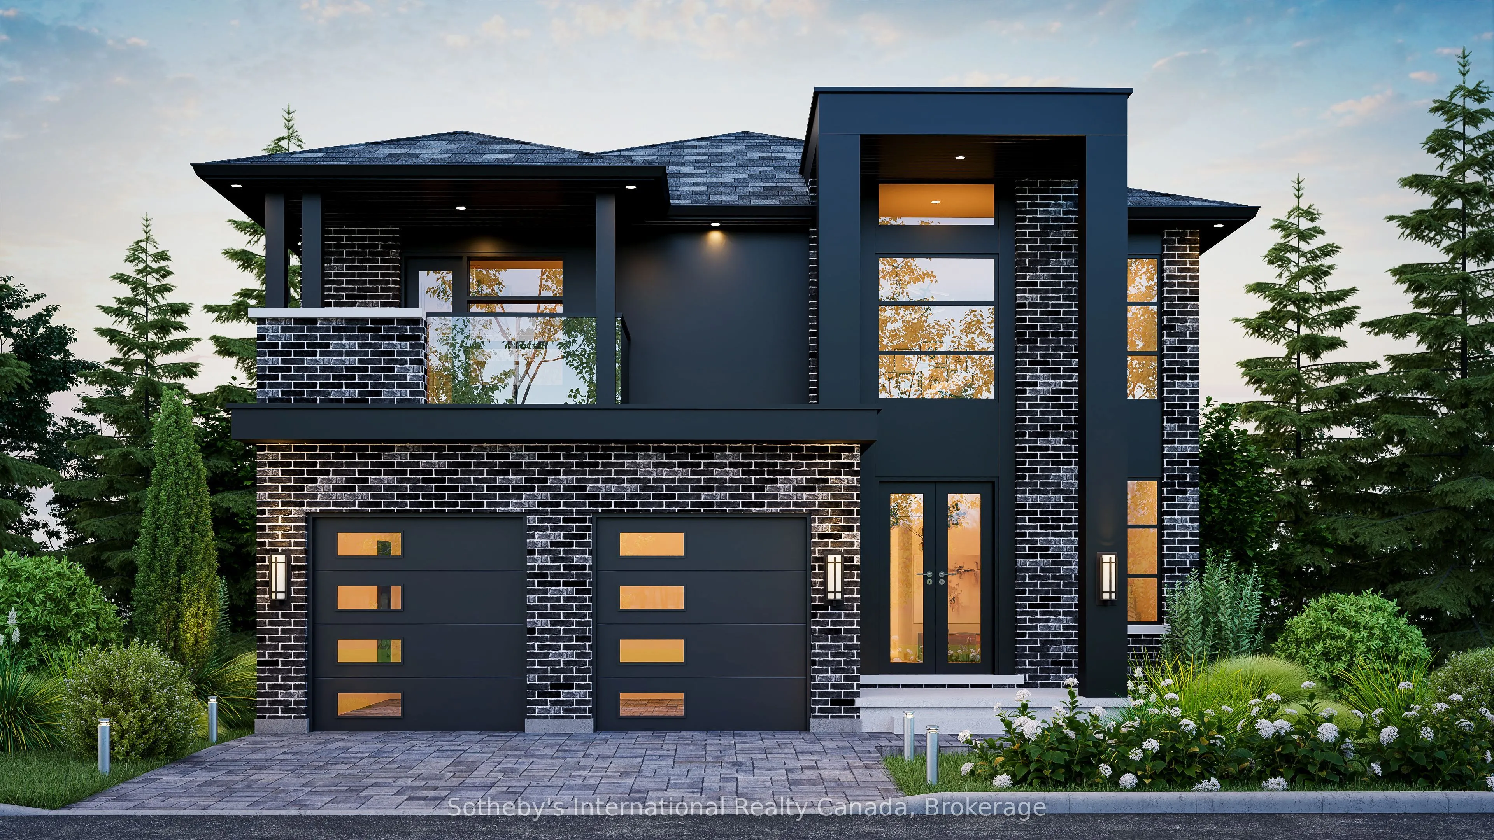
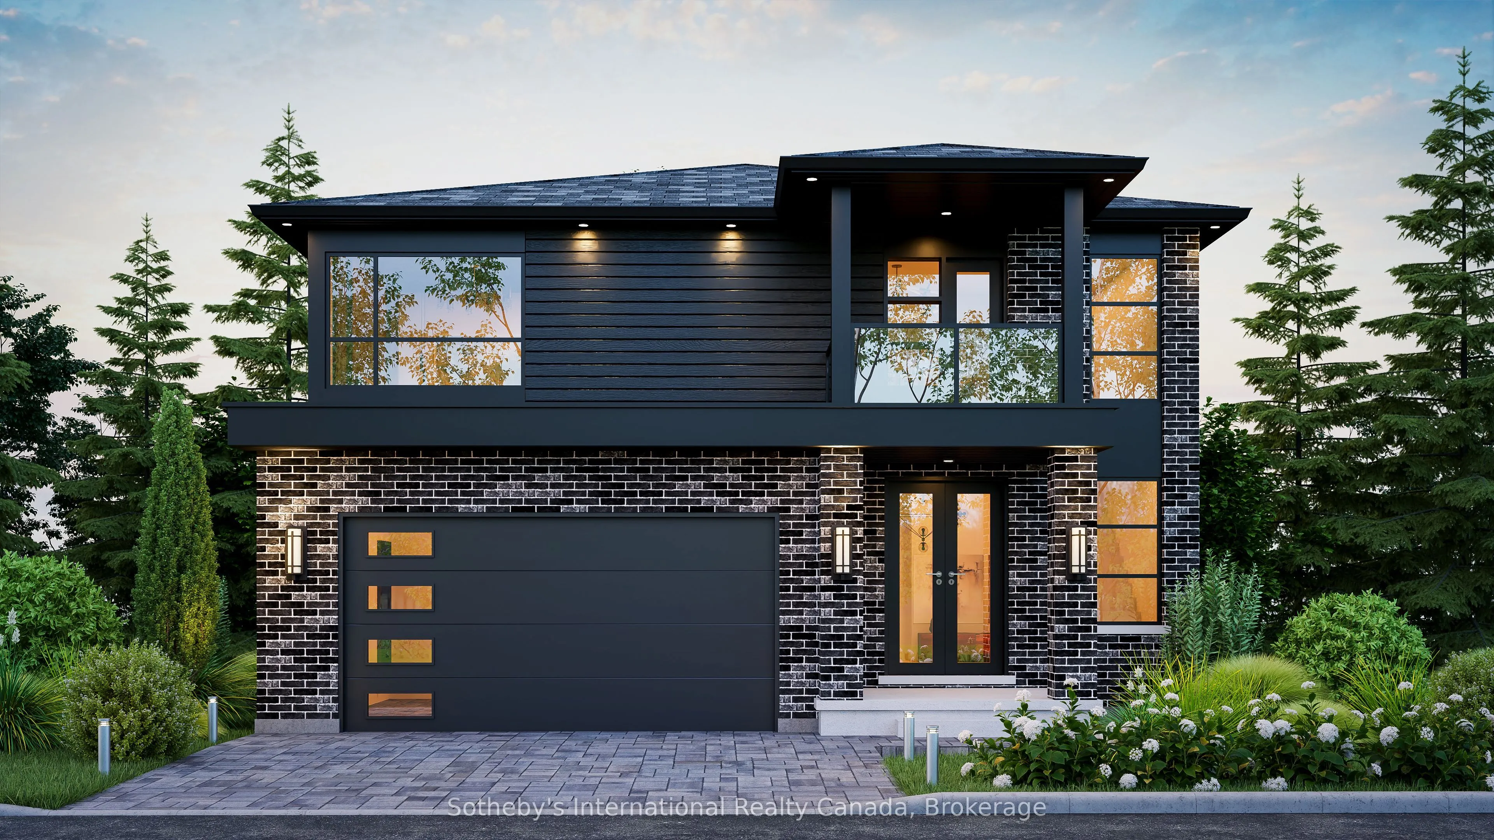
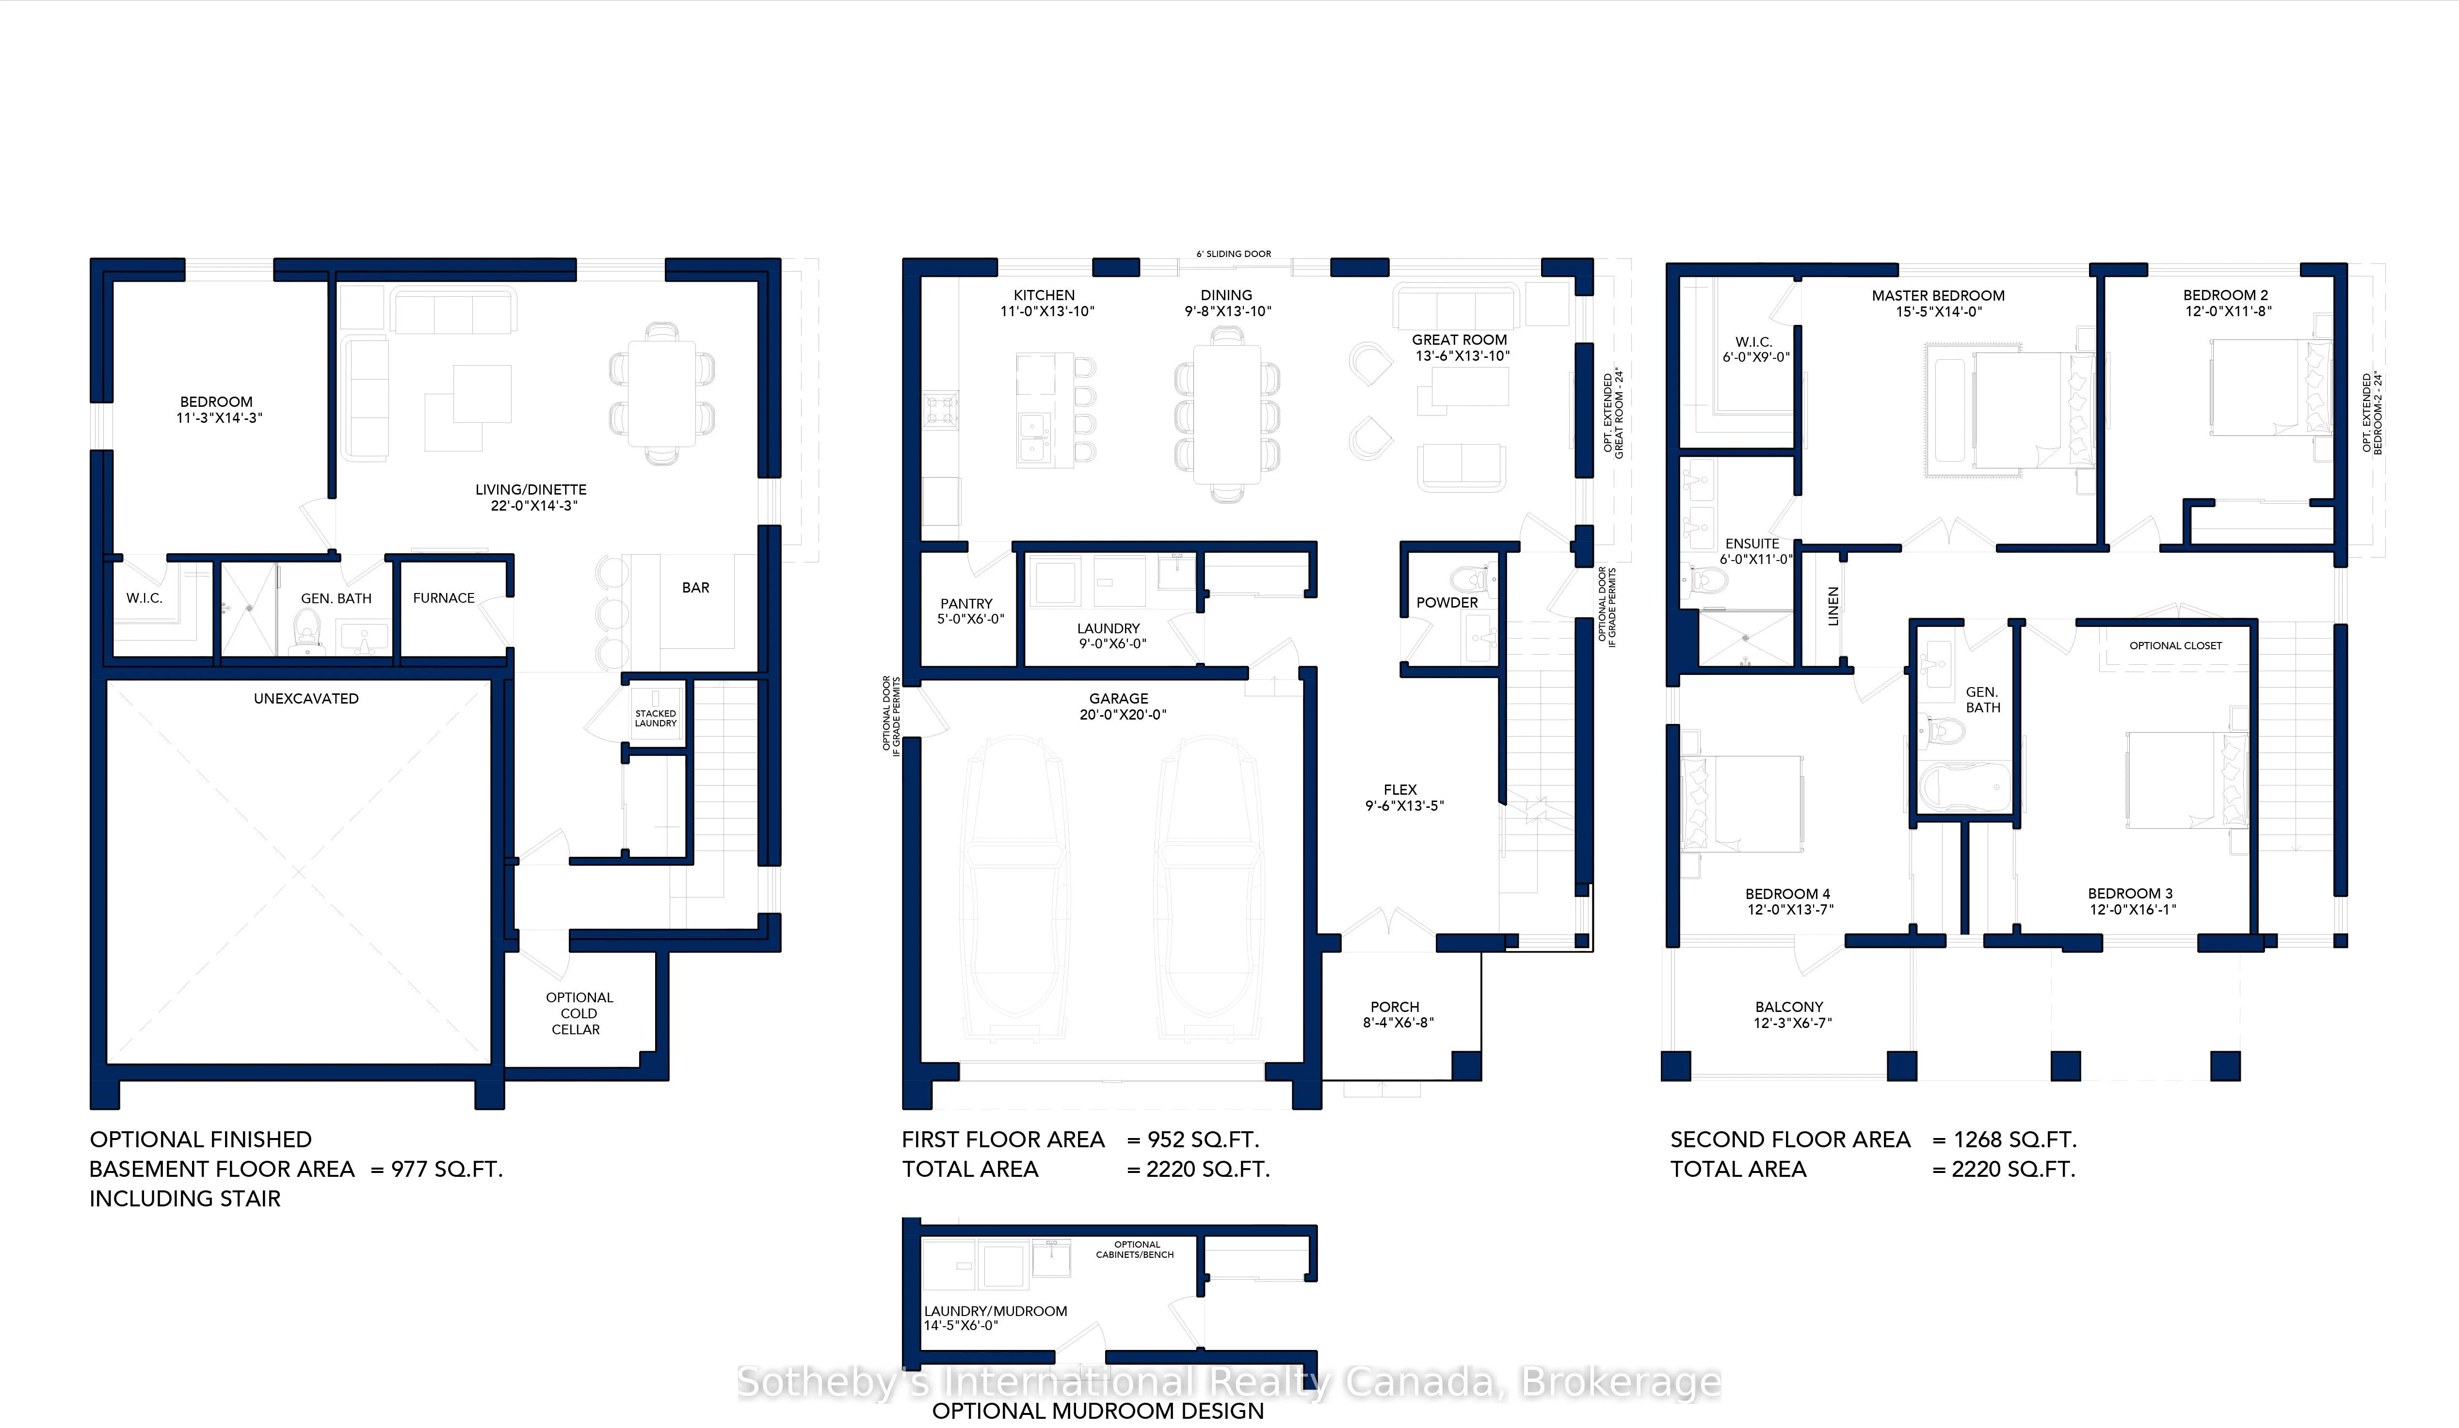
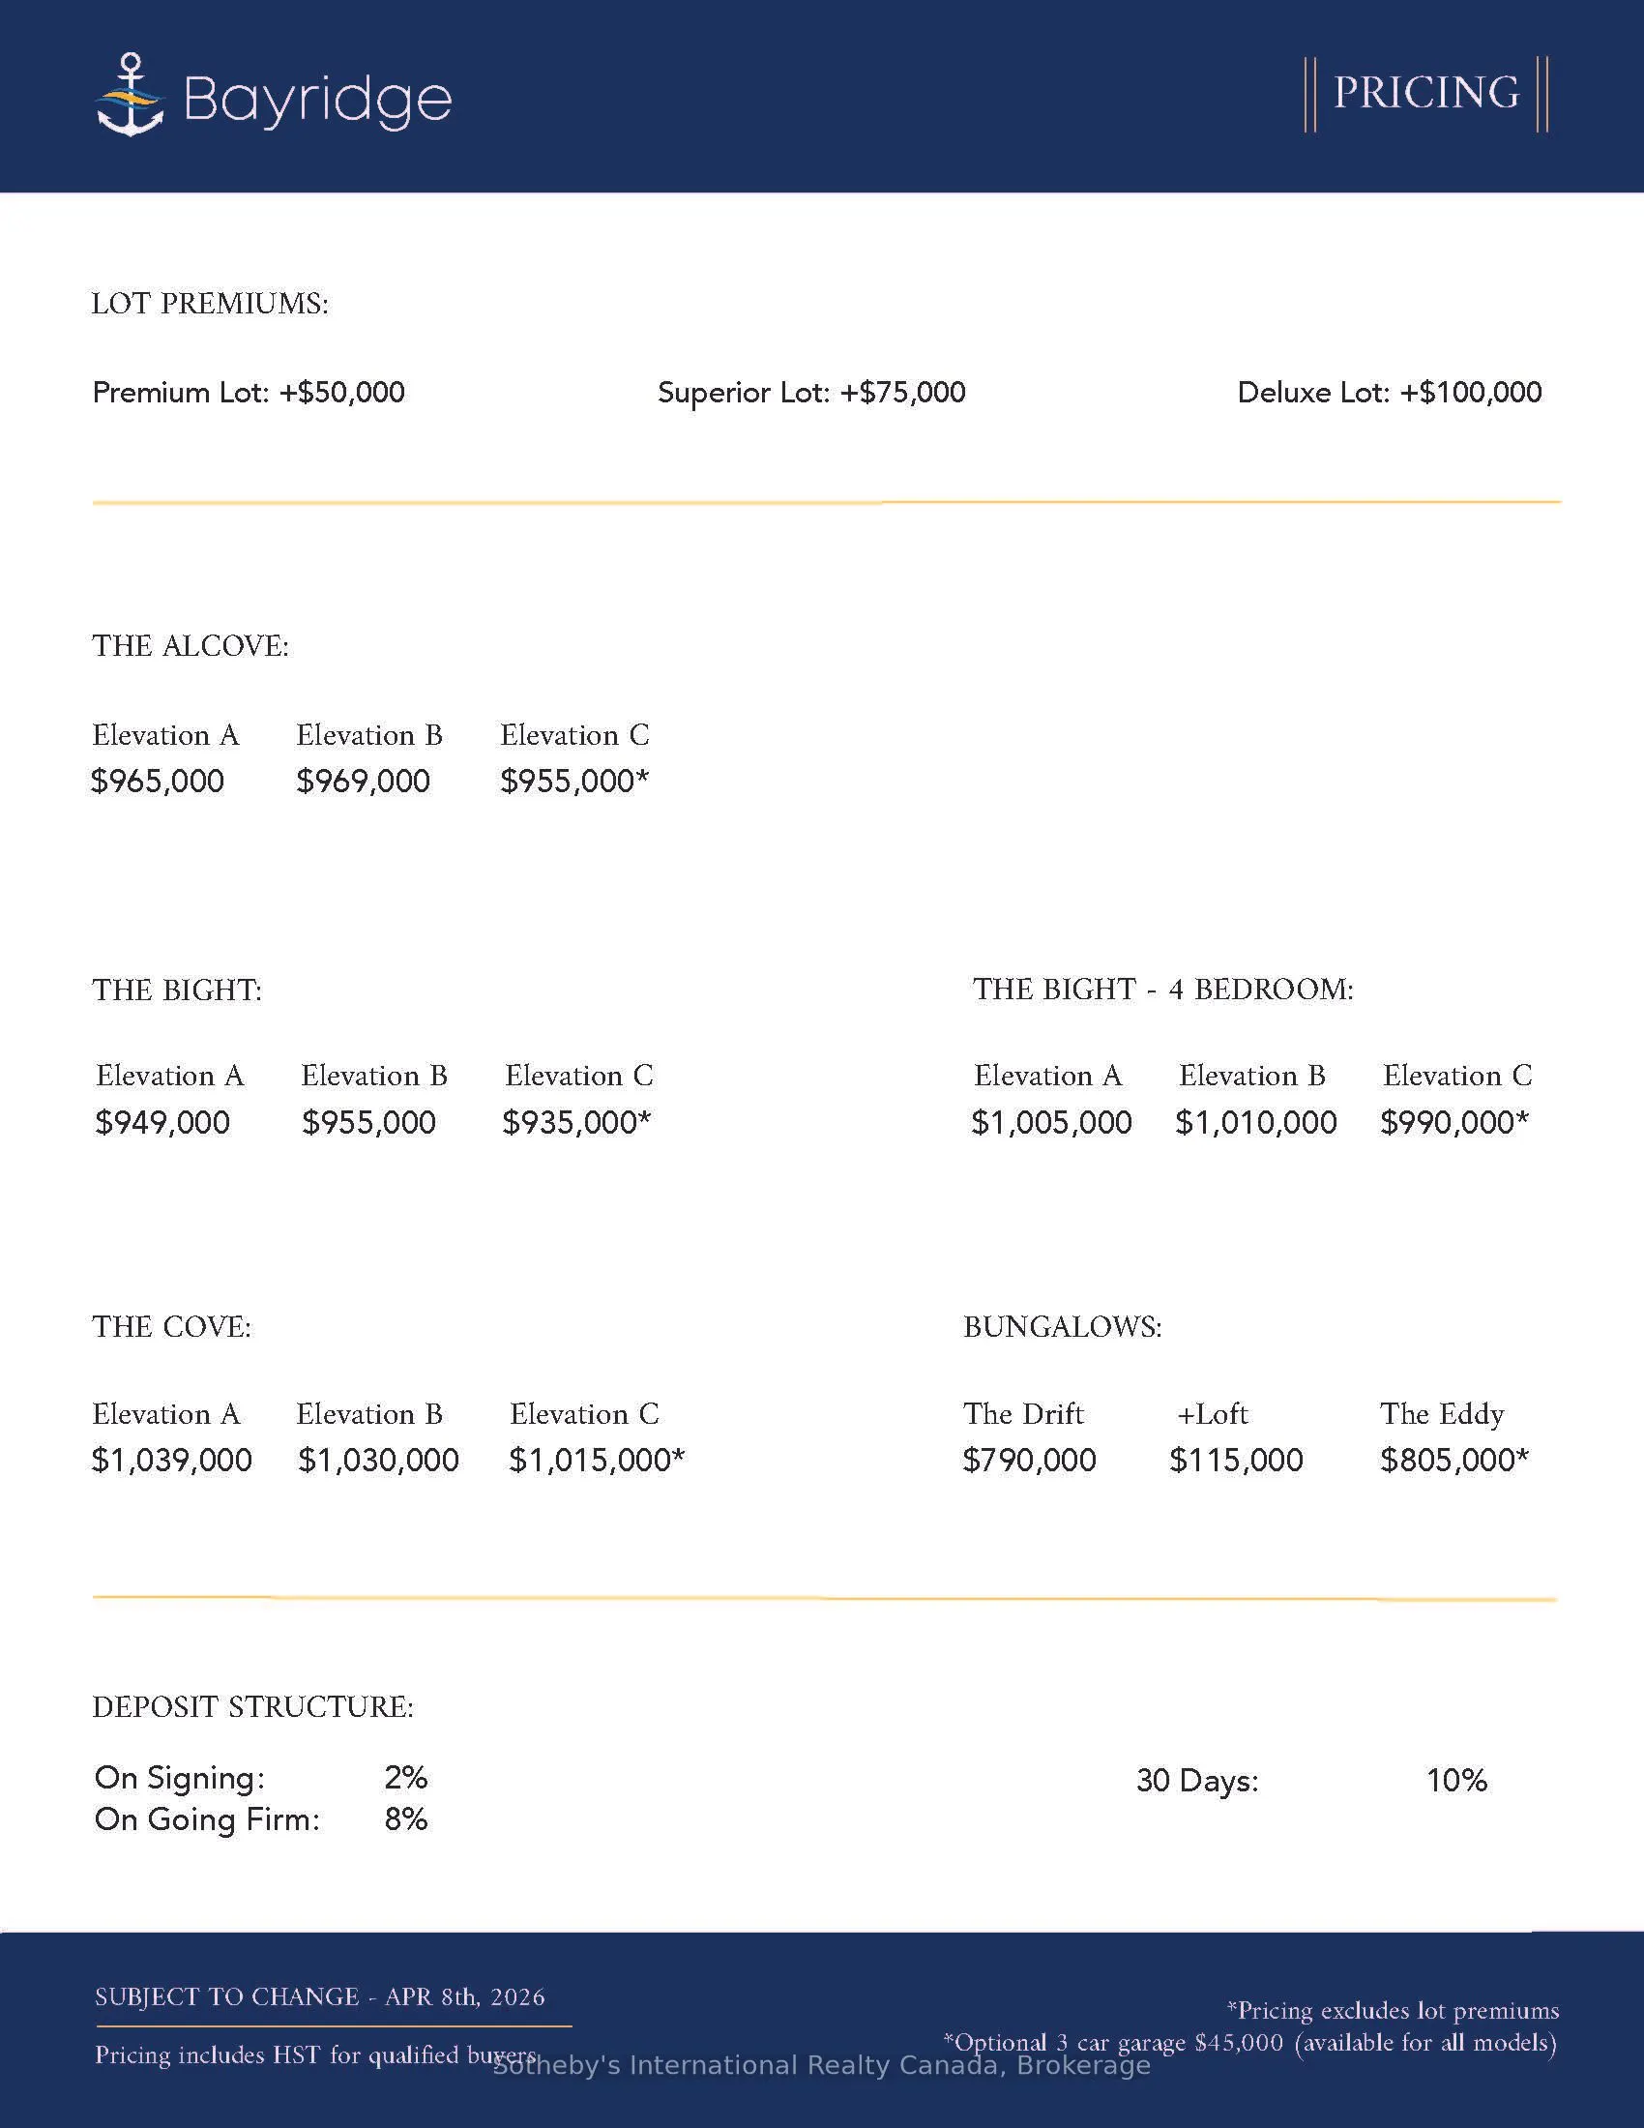
The Alcove by Northridge Homes delivers 2,220 square feet of modern elegance, masterfully designed to meet the demands of a contemporary lifestyle. Inside, the home is defined by clean lines, sleek finishes, and an open concept layout that ensures a bright, sophisticated, and comfortable atmosphere.... This versatility is further enhanced by the option to add a 977-square-foot finished basement, providing the perfect opportunity to customize your space with a family rec, room, a private guest suite, or a dedicated home office.Every element of the build reflects the exceptional craftsmanship and meticulous attention to detail that has made Northridge Homes a trusted name in the industry. Beyond the front door, the charming Town of Meaford offers a gateway to a vibrant life on the shores of Georgian Bay, characterized by stunning natural beauty, a thriving arts scene, and a welcoming small-town spirit. By pairing Northridge Homes' signature quality with the unique allure of Meaford, The Alcove stands as the ideal setting for your next chapter.
Full Property Details
Interior
Bedrooms
4
Bedrooms Plus
0
Total Bedrooms
4
Washrooms
2
Square Footage
2000-2500 sqft
Basement
Unfinished,Full
Heating Source
Gas
Heating Fuel
Forced Air
Air Conditioning
Other
Family Room
No
Kitchens
1
Kitchens Plus
0
Total Kitchens
1
Fireplace Features
No
Bedrooms
4
Bedrooms Plus
0
Total Bedrooms
4
Washrooms
2
Square Footage
2000-2500 sqft
Basement
Unfinished,Full
Heating Source
Gas
Heating Fuel
Forced Air
Air Conditioning
Other
Family Room
No
Kitchens
1
Kitchens Plus
0
Total Kitchens
1
Fireplace Features
No
Exterior
Depth
149.0
Front
87.0
Acreage
< .50
Driveway
Private Double
Lot Size
87 x 149.0 ft
Pool
None
Waterfront
None
Parking Spaces
2
Total Parking Spaces
6.00
Parking Description
Attached
Garage Spaces
2
Zoning
R4-285-B
Depth
149.0
Front
87.0
Acreage
< .50
Driveway
Private Double
Lot Size
87 x 149.0 ft
Pool
None
Waterfront
None
Parking Spaces
2
Total Parking Spaces
6.00
Parking Description
Attached
Garage Spaces
2
Zoning
R4-285-B
Building Description
Style
2-Storey
Home Type
House
Subtype
Detached
Year Built
New
Property Orientation
Unknown
Exterior Finish
Brick,Stucco (Plaster)
Sewers
Sewer
Water Supply
Municipal
Possession Date
No Data
Style
2-Storey
Home Type
House
Subtype
Detached
Year Built
New
Property Orientation
Unknown
Exterior Finish
Brick,Stucco (Plaster)
Sewers
Sewer
Water Supply
Municipal
Possession Date
No Data
Community
Community
Meaford
Community
Meaford
Taxes & Fees
Tax Year
2026
Occupancy
Owner
Tax Year
2026
Occupancy
Owner
Room Types
Bedroom
-
Dimensions 12.01 x 11.68 feet
140.28 sqft
Bedroom
-
Dimensions 12.01 x 13.58 feet
163.1 sqft
Bedroom
-
Dimensions 12.01 x 16.08 feet
193.12 sqft
Dining Room
-
Dimensions 9.68 x 13.85 feet
134.07 sqft
Kitchen
-
Dimensions 10.99 x 13.85 feet
152.21 sqft
Laundry
-
Dimensions 8.99 x 6 feet
53.94 sqft
Living Room
-
Dimensions 13.48 x 13.85 feet
186.7 sqft
Other
-
Dimensions 6 x 10.99 feet
65.94 sqft
Pantry
-
Dimensions 4.99 x 6 feet
29.94 sqft
Primary Bedroom
-
Dimensions 15.42 x 14.01 feet
216.03 sqft
Similar Properties(No results)
Mortgage Calculator
Calculate your estimated monthly mortgage payment
Price
$955,000
$
%
%
Total cost of mortgage
$0
Monthly payment
By clicking Save, we will calculate your estimated mortgage for all properties using the saved values (down payment percentage, interest rate, and amortization).
The accuracy and applicability of this calculator are not guaranteed.