Sign In or Create a Free Account to see full details of this property
Key Facts
Key facts for 280 Sunset Boulevard
Property Type
House, 2-Storey
Parking
Attached 2 garage, 4 parking
MLS #
X14093196
Size
3500-5000 sqft
Basement
Partially Finished,Full
Listed on
2026-10-19
Lot size
112 x 269.0
Tax
$12,228 /yr
Days on Market
7
Approximate Age
-
Maintenance Fee
-
Description
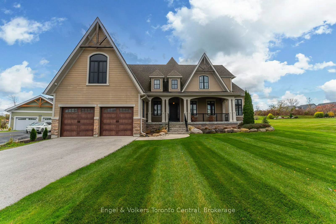
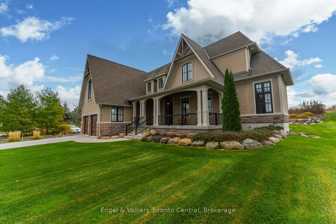
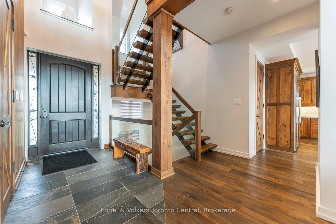
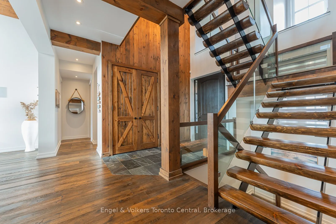
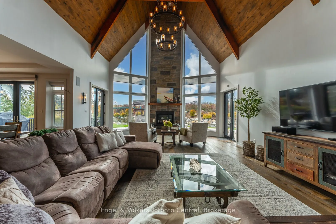
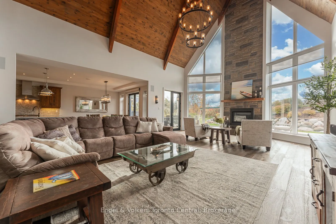
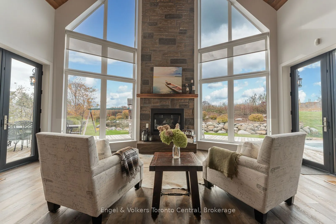
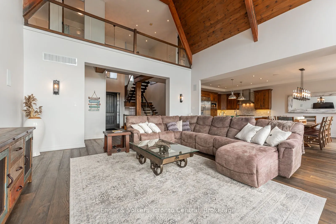
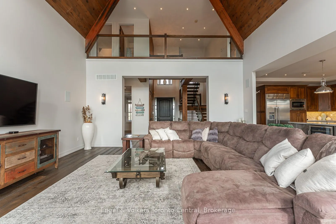
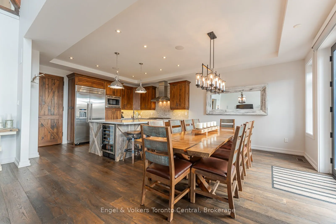
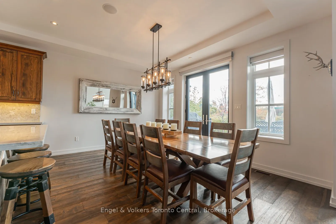
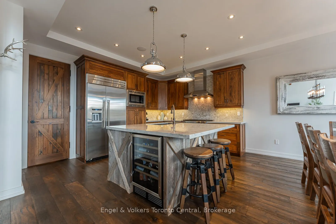
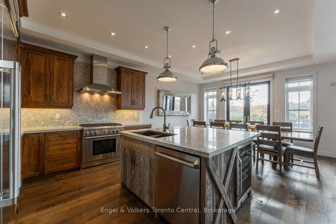
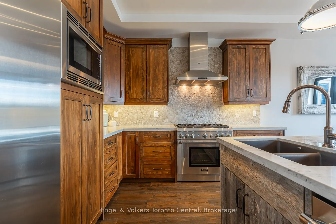
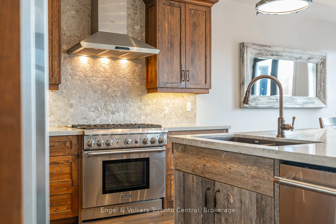
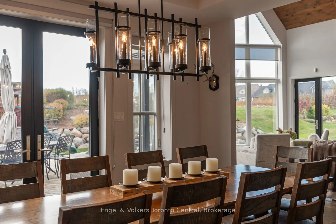
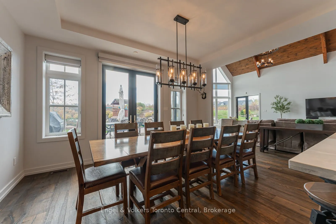
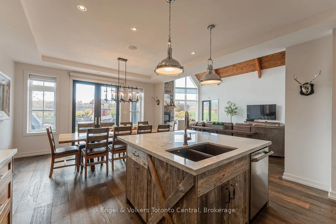
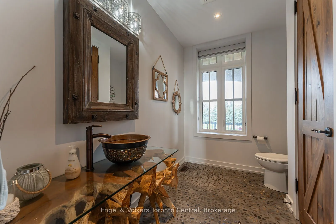
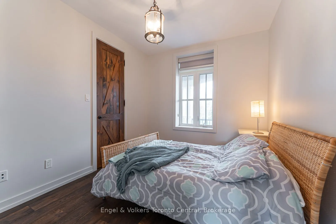
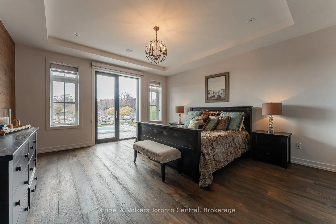
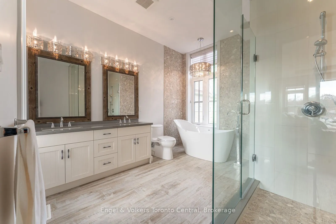
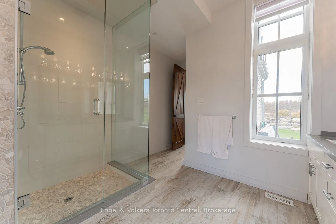
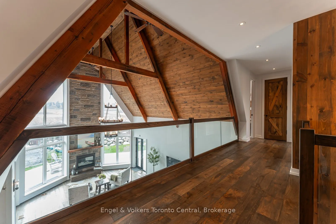
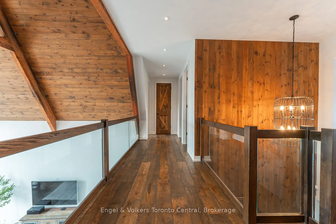
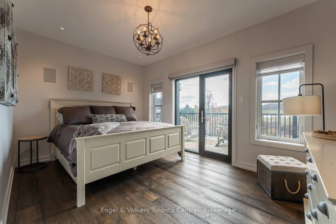
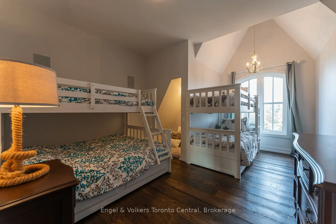
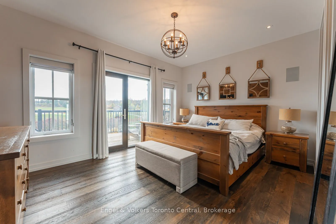
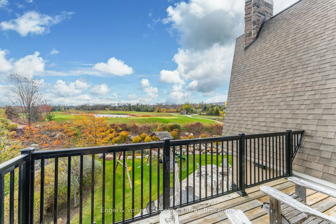
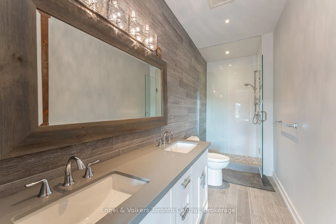
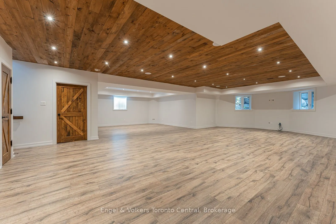
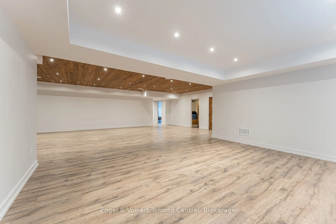
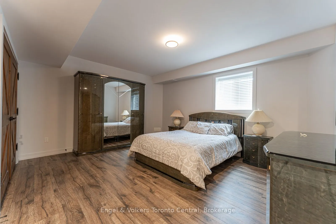
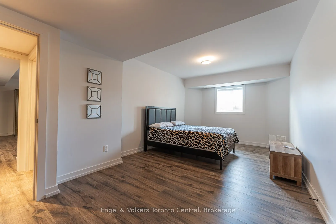
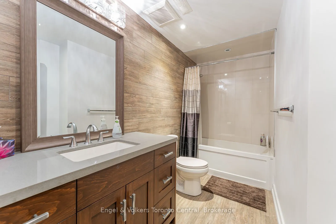
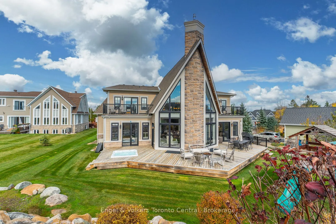
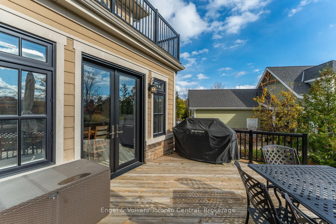
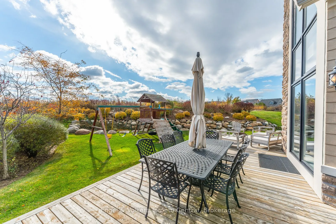
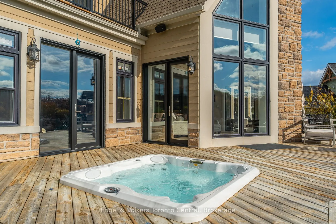
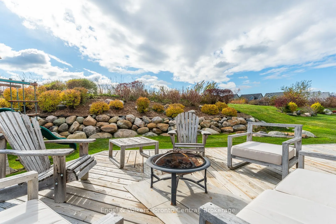
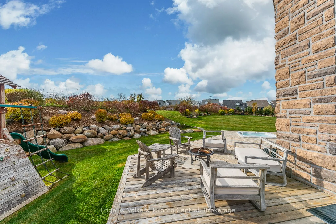
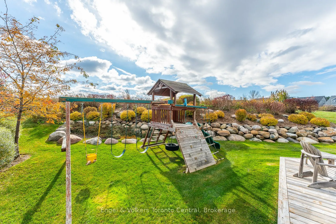
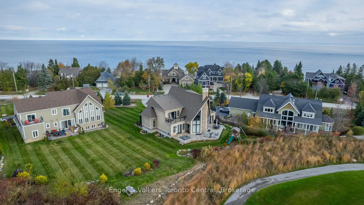
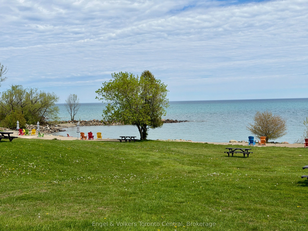
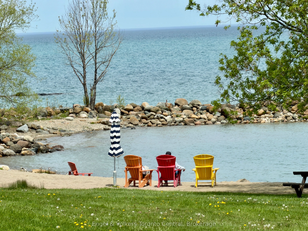
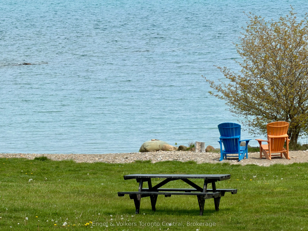
This custom-designed Lora Bay home with access to Georgian Bay in The Blue Mountains seamlessly combines contemporary chalet style with eco-conscious materials, like precast concrete and recycled steel, ensuring a low carbon footprint and long-lasting durability. The great room features vaulted ceil...ings, wood beams, and panoramic golf course views. A modern concrete fireplace adds elegance, and the chef's dream kitchen boasts granite counters, high-end appliances, and a wine fridge. The main floor offers a primary bedroom with a spa-like ensuite, walk-in closet, and a hot tub on the deck. Upstairs, three bedrooms and ensuites provide ample space, and the lower level includes a rec room, two bedrooms, a bathroom, and storage. Outside, an expansive back deck with a hot tub and beautiful landscaping invites relaxation and outdoor enjoyment. Sand beach and Georgian Bay, what more could you ask for!
Full Property Details
Interior
Bedrooms
5
Bedrooms Plus
2
Total Bedrooms
7
Washrooms
6
Square Footage
3500-5000 sqft
Basement
Partially Finished,Full
Heating Source
Gas
Heating Fuel
Forced Air
Air Conditioning
Central Air
Family Room
Yes
Kitchens
1
Total Kitchens
1
Fireplace Features
Yes
Bedrooms
5
Bedrooms Plus
2
Total Bedrooms
7
Washrooms
6
Square Footage
3500-5000 sqft
Basement
Partially Finished,Full
Heating Source
Gas
Heating Fuel
Forced Air
Air Conditioning
Central Air
Family Room
Yes
Kitchens
1
Total Kitchens
1
Fireplace Features
Yes
Exterior
Depth
269.0
Front
112.0
Acreage
.50-1.99
Driveway
Private Double
Lot Size
112 x 269.0 ft
Pool
None
Parking Spaces
4
Total Parking Spaces
6.00
Parking Description
Attached
Garage Spaces
2
Zoning
269.00
Depth
269.0
Front
112.0
Acreage
.50-1.99
Driveway
Private Double
Lot Size
112 x 269.0 ft
Pool
None
Parking Spaces
4
Total Parking Spaces
6.00
Parking Description
Attached
Garage Spaces
2
Zoning
269.00
Building Description
Style
2-Storey
Home Type
House
Subtype
Detached
Property Orientation
South
Exterior Finish
Other
Sewers
Sewer
Water Supply
Municipal
Possession Date
12/1/2026
Style
2-Storey
Home Type
House
Subtype
Detached
Property Orientation
South
Exterior Finish
Other
Sewers
Sewer
Water Supply
Municipal
Possession Date
12/1/2026
Community
Community
Blue Mountains
Community
Blue Mountains
Taxes & Fees
Taxes
$12,228 /yr
Tax Year
2025
Occupancy
Owner
Taxes
$12,228 /yr
Tax Year
2025
Occupancy
Owner
Room Types
Bedroom
-
Dimensions 11.42 x 22.08 feet
252.15 sqft
Bedroom
-
Dimensions 18.77 x 15.75 feet
295.63 sqft
Bedroom 2
-
Dimensions 12.99 x 9.68 feet
125.74 sqft
Bedroom 3
-
Dimensions 16.24 x 12.01 feet
195.04 sqft
Bedroom 4
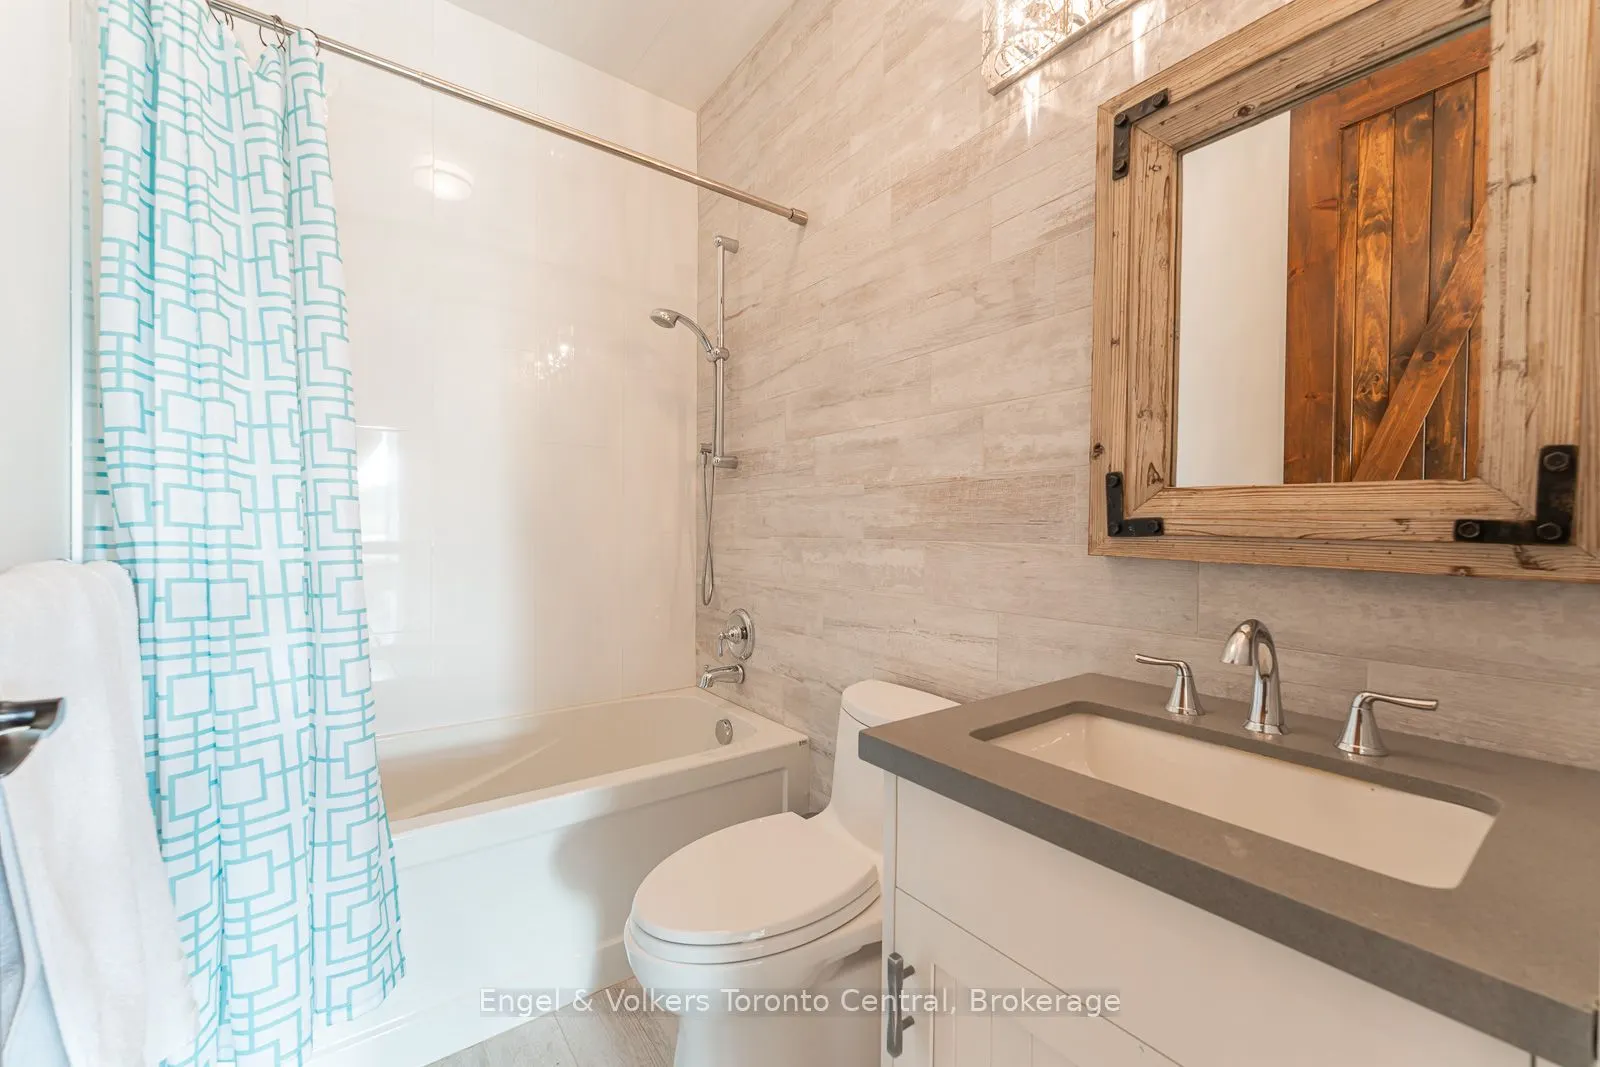
4 Pc Ensuite, W/O To Balcony
Dimensions 11.58 x 15.26 feet
176.71 sqft
Bedroom 5
3 Pc Ensuite, W/O To Balcony
Dimensions 15.49 x 3.67 feet
56.85 sqft
Dining Room
French Doors, W/O To Deck
Dimensions 11.32 x 1548.56 feet
17529.7 sqft
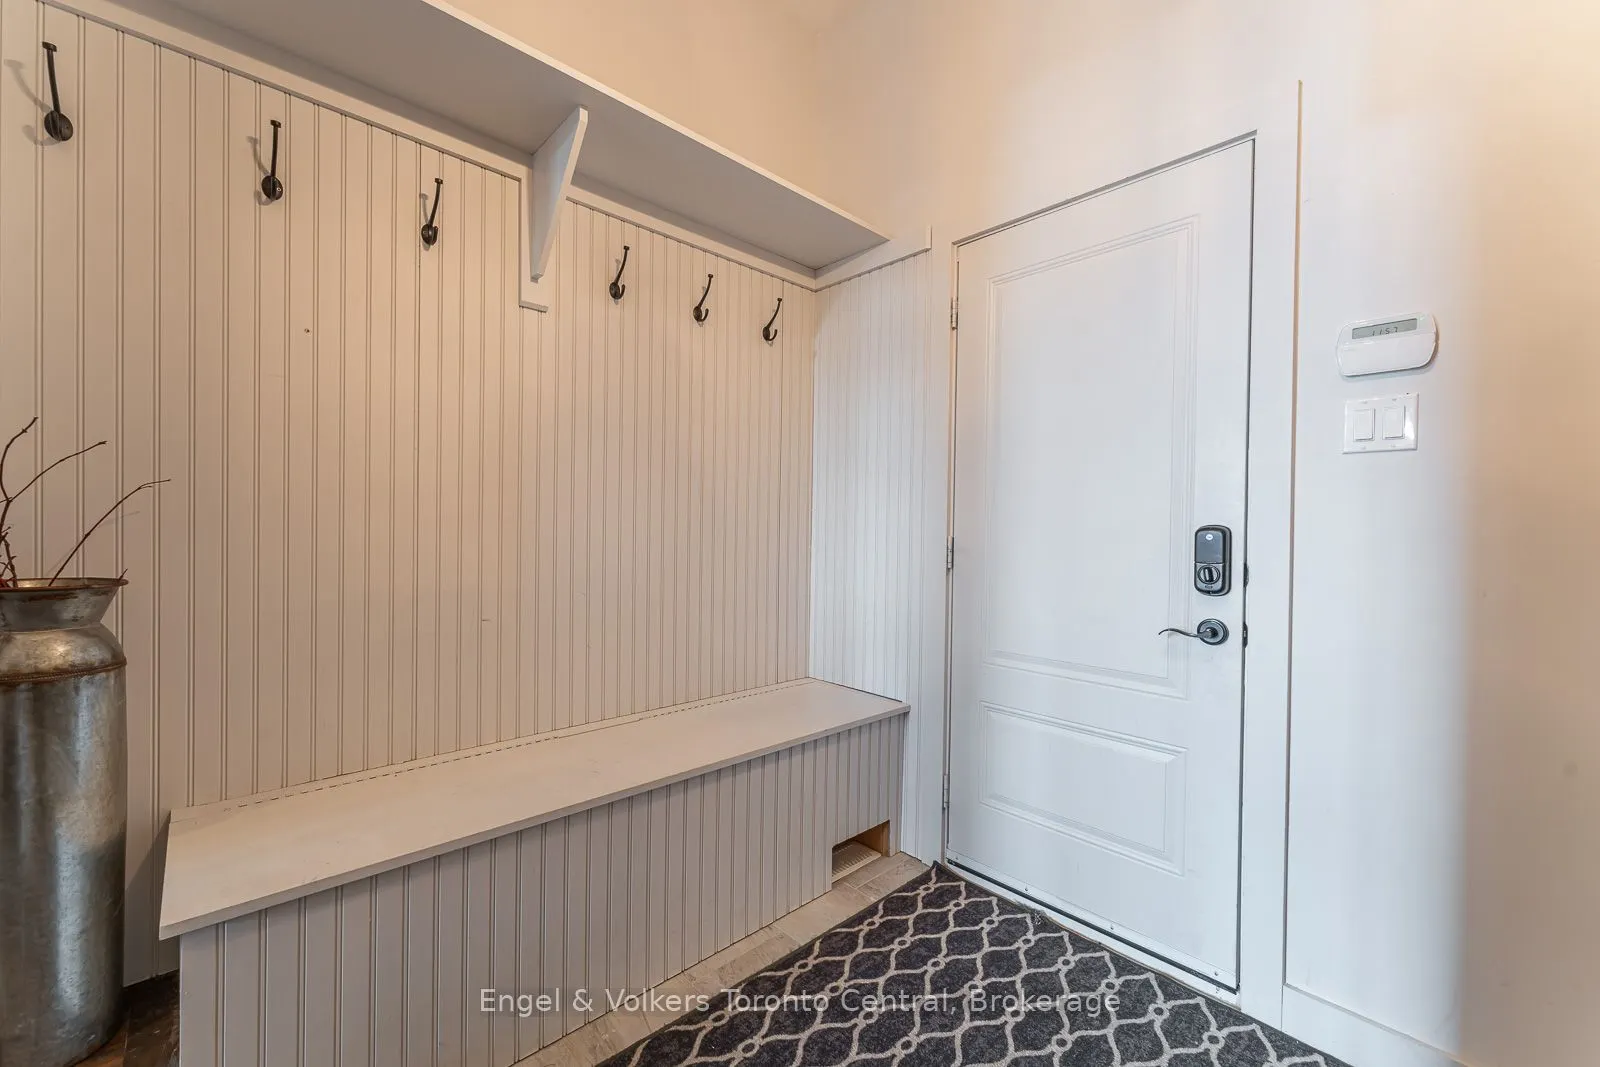
Foyer
-
Dimensions 10.33 x 5.74 feet
59.29 sqft
Kitchen
-
Dimensions 11.32 x 15.49 feet
175.35 sqft
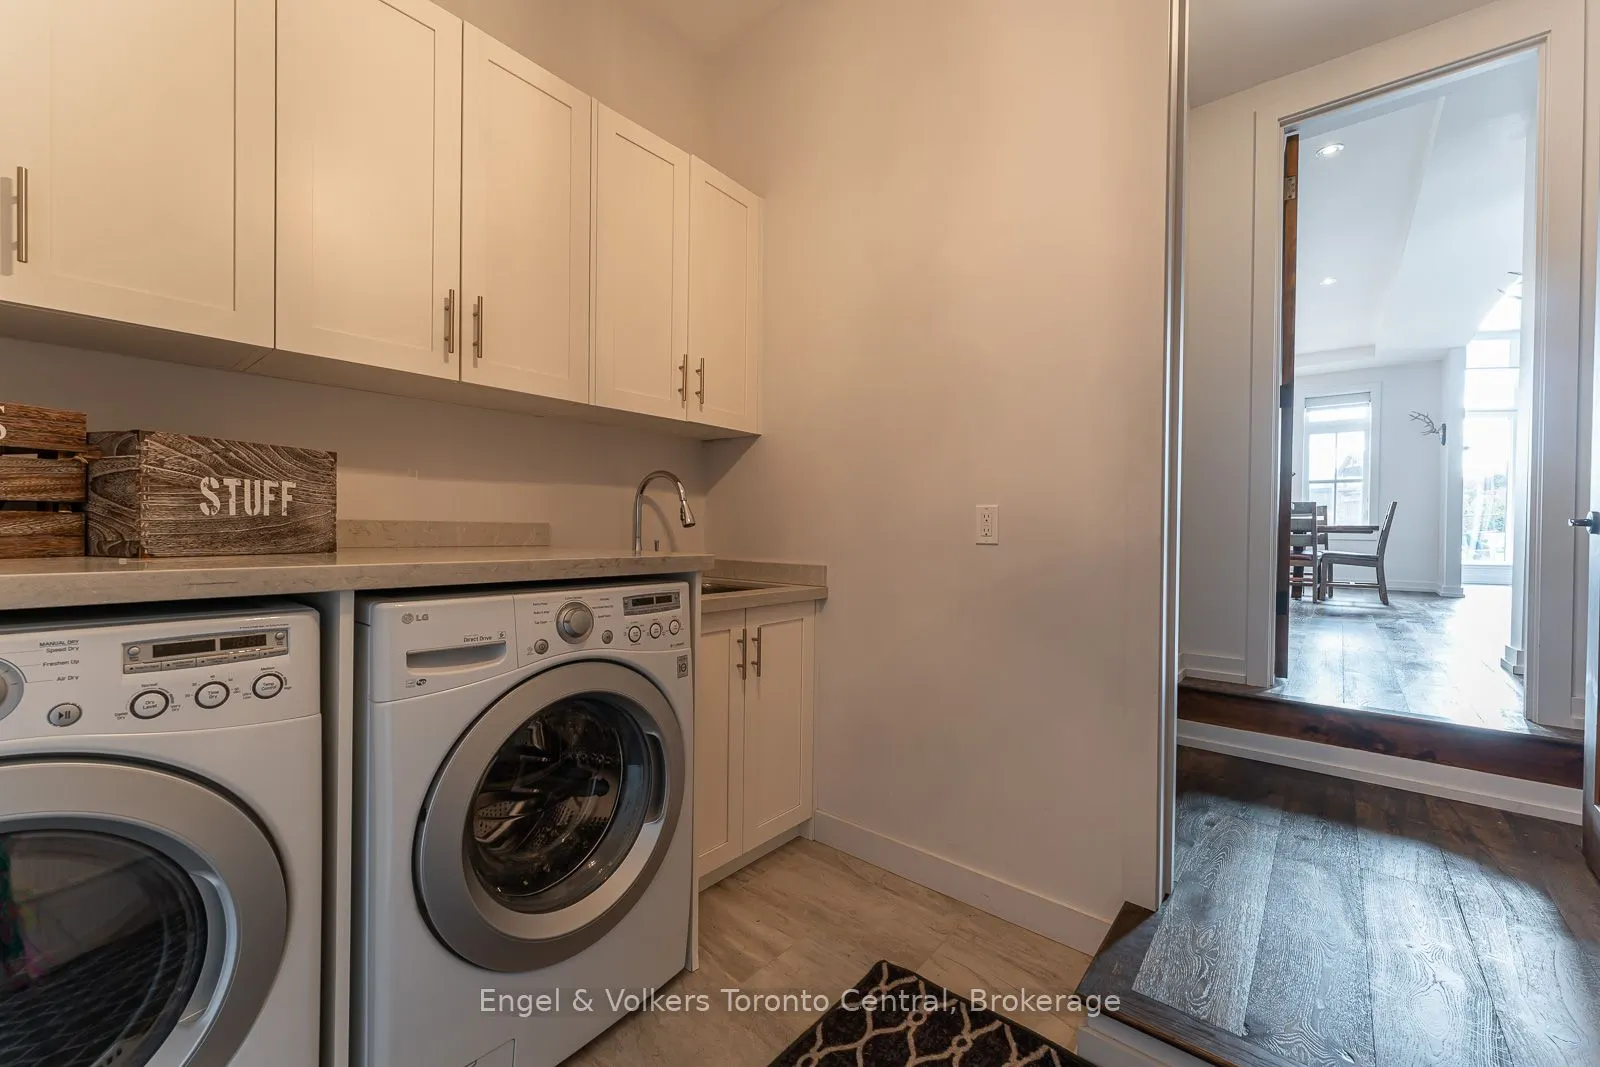
Laundry
-
Dimensions 7.41 x 9.84 feet
72.91 sqft
Living Room
-
Dimensions 29.43 x 20.01 feet
588.89 sqft
Primary Bedroom
5 Pc Ensuite, Walk-In Closet(s), W/O To Balcony
Dimensions 18.83 x 15.49 feet
291.68 sqft
Similar Properties(No results)
Mortgage Calculator
Calculate your estimated monthly mortgage payment
Price
$2,599,990
$
%
%
Total cost of mortgage
$0
Monthly payment
By clicking Save, we will calculate your estimated mortgage for all properties using the saved values (down payment percentage, interest rate, and amortization).
The accuracy and applicability of this calculator are not guaranteed.