Sign In or Create a Free Account to see full details of this property
Key Facts
Key facts for 15 Schreyer Drive
Property Type
House, 2-Storey
Parking
Attached 1 garage, 4 parking
MLS #
X14126722
Size
1100-1500 sqft
Basement
Full,Finished
Listed on
2026-10-28
Lot size
25 x 92.52
Tax
$3,444 /yr
Days on Market
1
Approximate Age
16-30
Maintenance Fee
-
Description
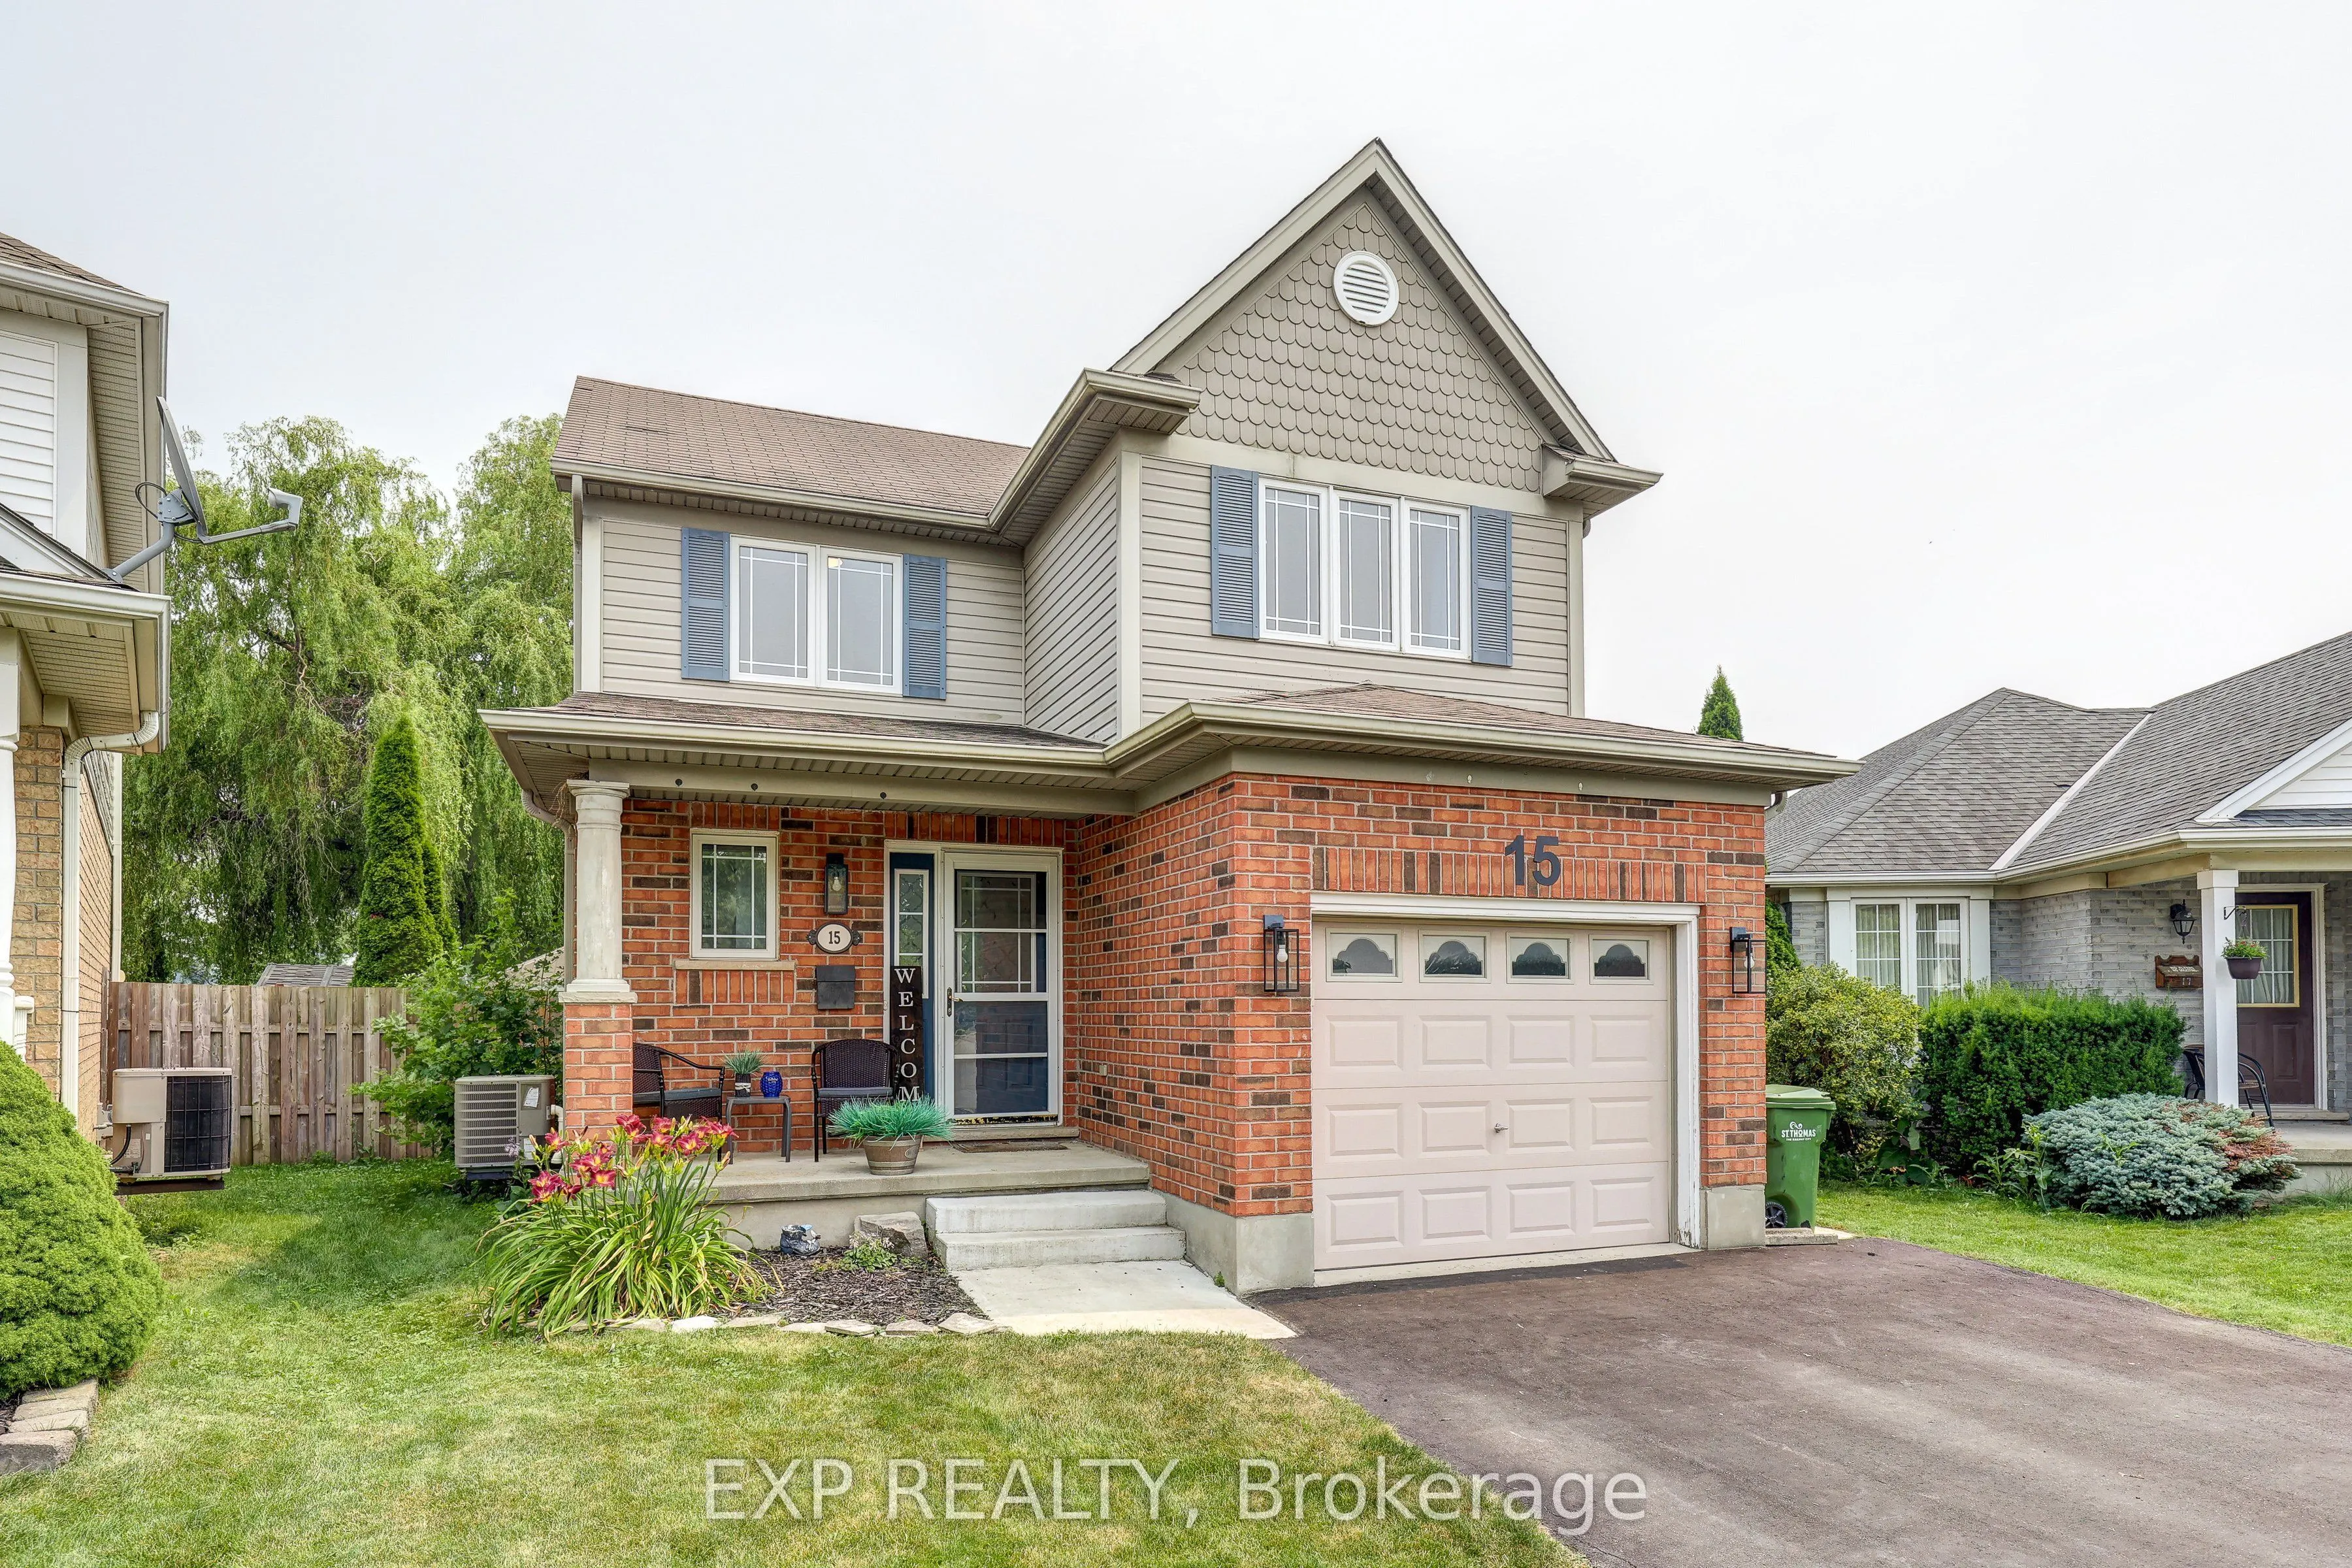
Welcome to 15 Schreyer Drive in St. Thomas, where comfortable living meets a backyard designed for relaxation and entertaining! This inviting 3-bedroom, 1.5-bathroom home offers a thoughtfully designed layout with welcoming spaces both inside and out. Step inside to discover a bright, open-concept m...ain floor featuring a beautiful white kitchen with quartz countertops, a centre island, stylish backsplash, and brushed nickel appliances, including a built-in microwave. The kitchen flows seamlessly into the family room, where an electric fireplace creates a cozy atmosphere and sliding glass doors provide convenient access to the backyard. A 2-piece powder room completes the main level. Upstairs, you'll find three bedrooms and a spacious 5-piece bathroom, offering a practical layout for everyday living. The finished lower level adds valuable additional living space with a recreation room and bar area, perfect for movie nights, entertaining, or simply unwinding. A dedicated laundry room with sink adds everyday convenience. Step outside and discover one of this property's standout features: a private, fully fenced backyard with a hot tub sheltered beneath a gazebo, patio area, putting green, and storage shed. Whether you're hosting friends, enjoying a quiet evening in the hot tub, or practising your short game, this outdoor space offers something for everyone. The brick and vinyl exterior, covered front porch, attached single-car garage, and driveway parking for four additional vehicles complete this appealing property. Enjoy the welcoming community atmosphere and small-city charm of St. Thomas, with its blend of local shops, restaurants, parks, and recreational opportunities. It's a wonderful place to enjoy everyday living while staying connected to the surrounding Southwestern Ontario communities.
Full Property Details
Interior
Bedrooms
3
Bedrooms Plus
0
Total Bedrooms
3
Washrooms
2
Square Footage
1100-1500 sqft
Basement
Full,Finished
Heating Source
Gas
Heating Fuel
Forced Air
Air Conditioning
Central Air
Family Room
Yes
Kitchens
1
Kitchens Plus
0
Total Kitchens
1
Fireplace Features
Yes
Bedrooms
3
Bedrooms Plus
0
Total Bedrooms
3
Washrooms
2
Square Footage
1100-1500 sqft
Basement
Full,Finished
Heating Source
Gas
Heating Fuel
Forced Air
Air Conditioning
Central Air
Family Room
Yes
Kitchens
1
Kitchens Plus
0
Total Kitchens
1
Fireplace Features
Yes
Exterior
Depth
92.52
Front
25.11
Acreage
< .50
Driveway
Private Double
Lot Size
25 x 92.52 ft
Pool
None
Waterfront
None
Parking Spaces
4
Total Parking Spaces
5.00
Parking Description
Attached
Garage Spaces
1
Zoning
R3-52
Depth
92.52
Front
25.11
Acreage
< .50
Driveway
Private Double
Lot Size
25 x 92.52 ft
Pool
None
Waterfront
None
Parking Spaces
4
Total Parking Spaces
5.00
Parking Description
Attached
Garage Spaces
1
Zoning
R3-52
Building Description
Style
2-Storey
Home Type
House
Subtype
Detached
Year Built
16-30
Property Orientation
East
Exterior Finish
Brick,Vinyl Siding
Sewers
Sewer
Water Supply
Municipal
Possession Date
No Data
Style
2-Storey
Home Type
House
Subtype
Detached
Year Built
16-30
Property Orientation
East
Exterior Finish
Brick,Vinyl Siding
Sewers
Sewer
Water Supply
Municipal
Possession Date
No Data
Community
Community
St. Thomas
Community
St. Thomas
Taxes & Fees
Taxes
$3,444 /yr
Tax Year
2025
Occupancy
Owner
Taxes
$3,444 /yr
Tax Year
2025
Occupancy
Owner
Room Types
Bathroom
-
Dimensions 4.43 x 4.82 feet
21.35 sqft
Bathroom
5 Pc Bath
Dimensions 7.58 x 7.84 feet
59.43 sqft
Bedroom 2
Closet
Dimensions 12.99 x 9.74 feet
126.52 sqft
Bedroom 3
Closet
Dimensions 10.5 x 12.93 feet
135.76 sqft
Dining Room
-
Dimensions 8.99 x 9.84 feet
88.46 sqft
Kitchen
-
Dimensions 12.01 x 9.91 feet
119.02 sqft
Laundry
-
Dimensions 10.24 x 9.25 feet
94.72 sqft
Living Room
-
Dimensions 15.91 x 12.5 feet
198.88 sqft
Other
-
Dimensions 9.42 x 10.6 feet
99.85 sqft
Primary Bedroom
Closet
Dimensions 13.68 x 11.58 feet
158.41 sqft
Recreation
-
Dimensions 20.18 x 12.01 feet
242.36 sqft
Utility Room
-
Dimensions 4.43 x 6.43 feet
28.48 sqft
Similar Properties(No results)
Mortgage Calculator
Calculate your estimated monthly mortgage payment
Price
$569,900
$
%
%
Total cost of mortgage
$0
Monthly payment
By clicking Save, we will calculate your estimated mortgage for all properties using the saved values (down payment percentage, interest rate, and amortization).
The accuracy and applicability of this calculator are not guaranteed.