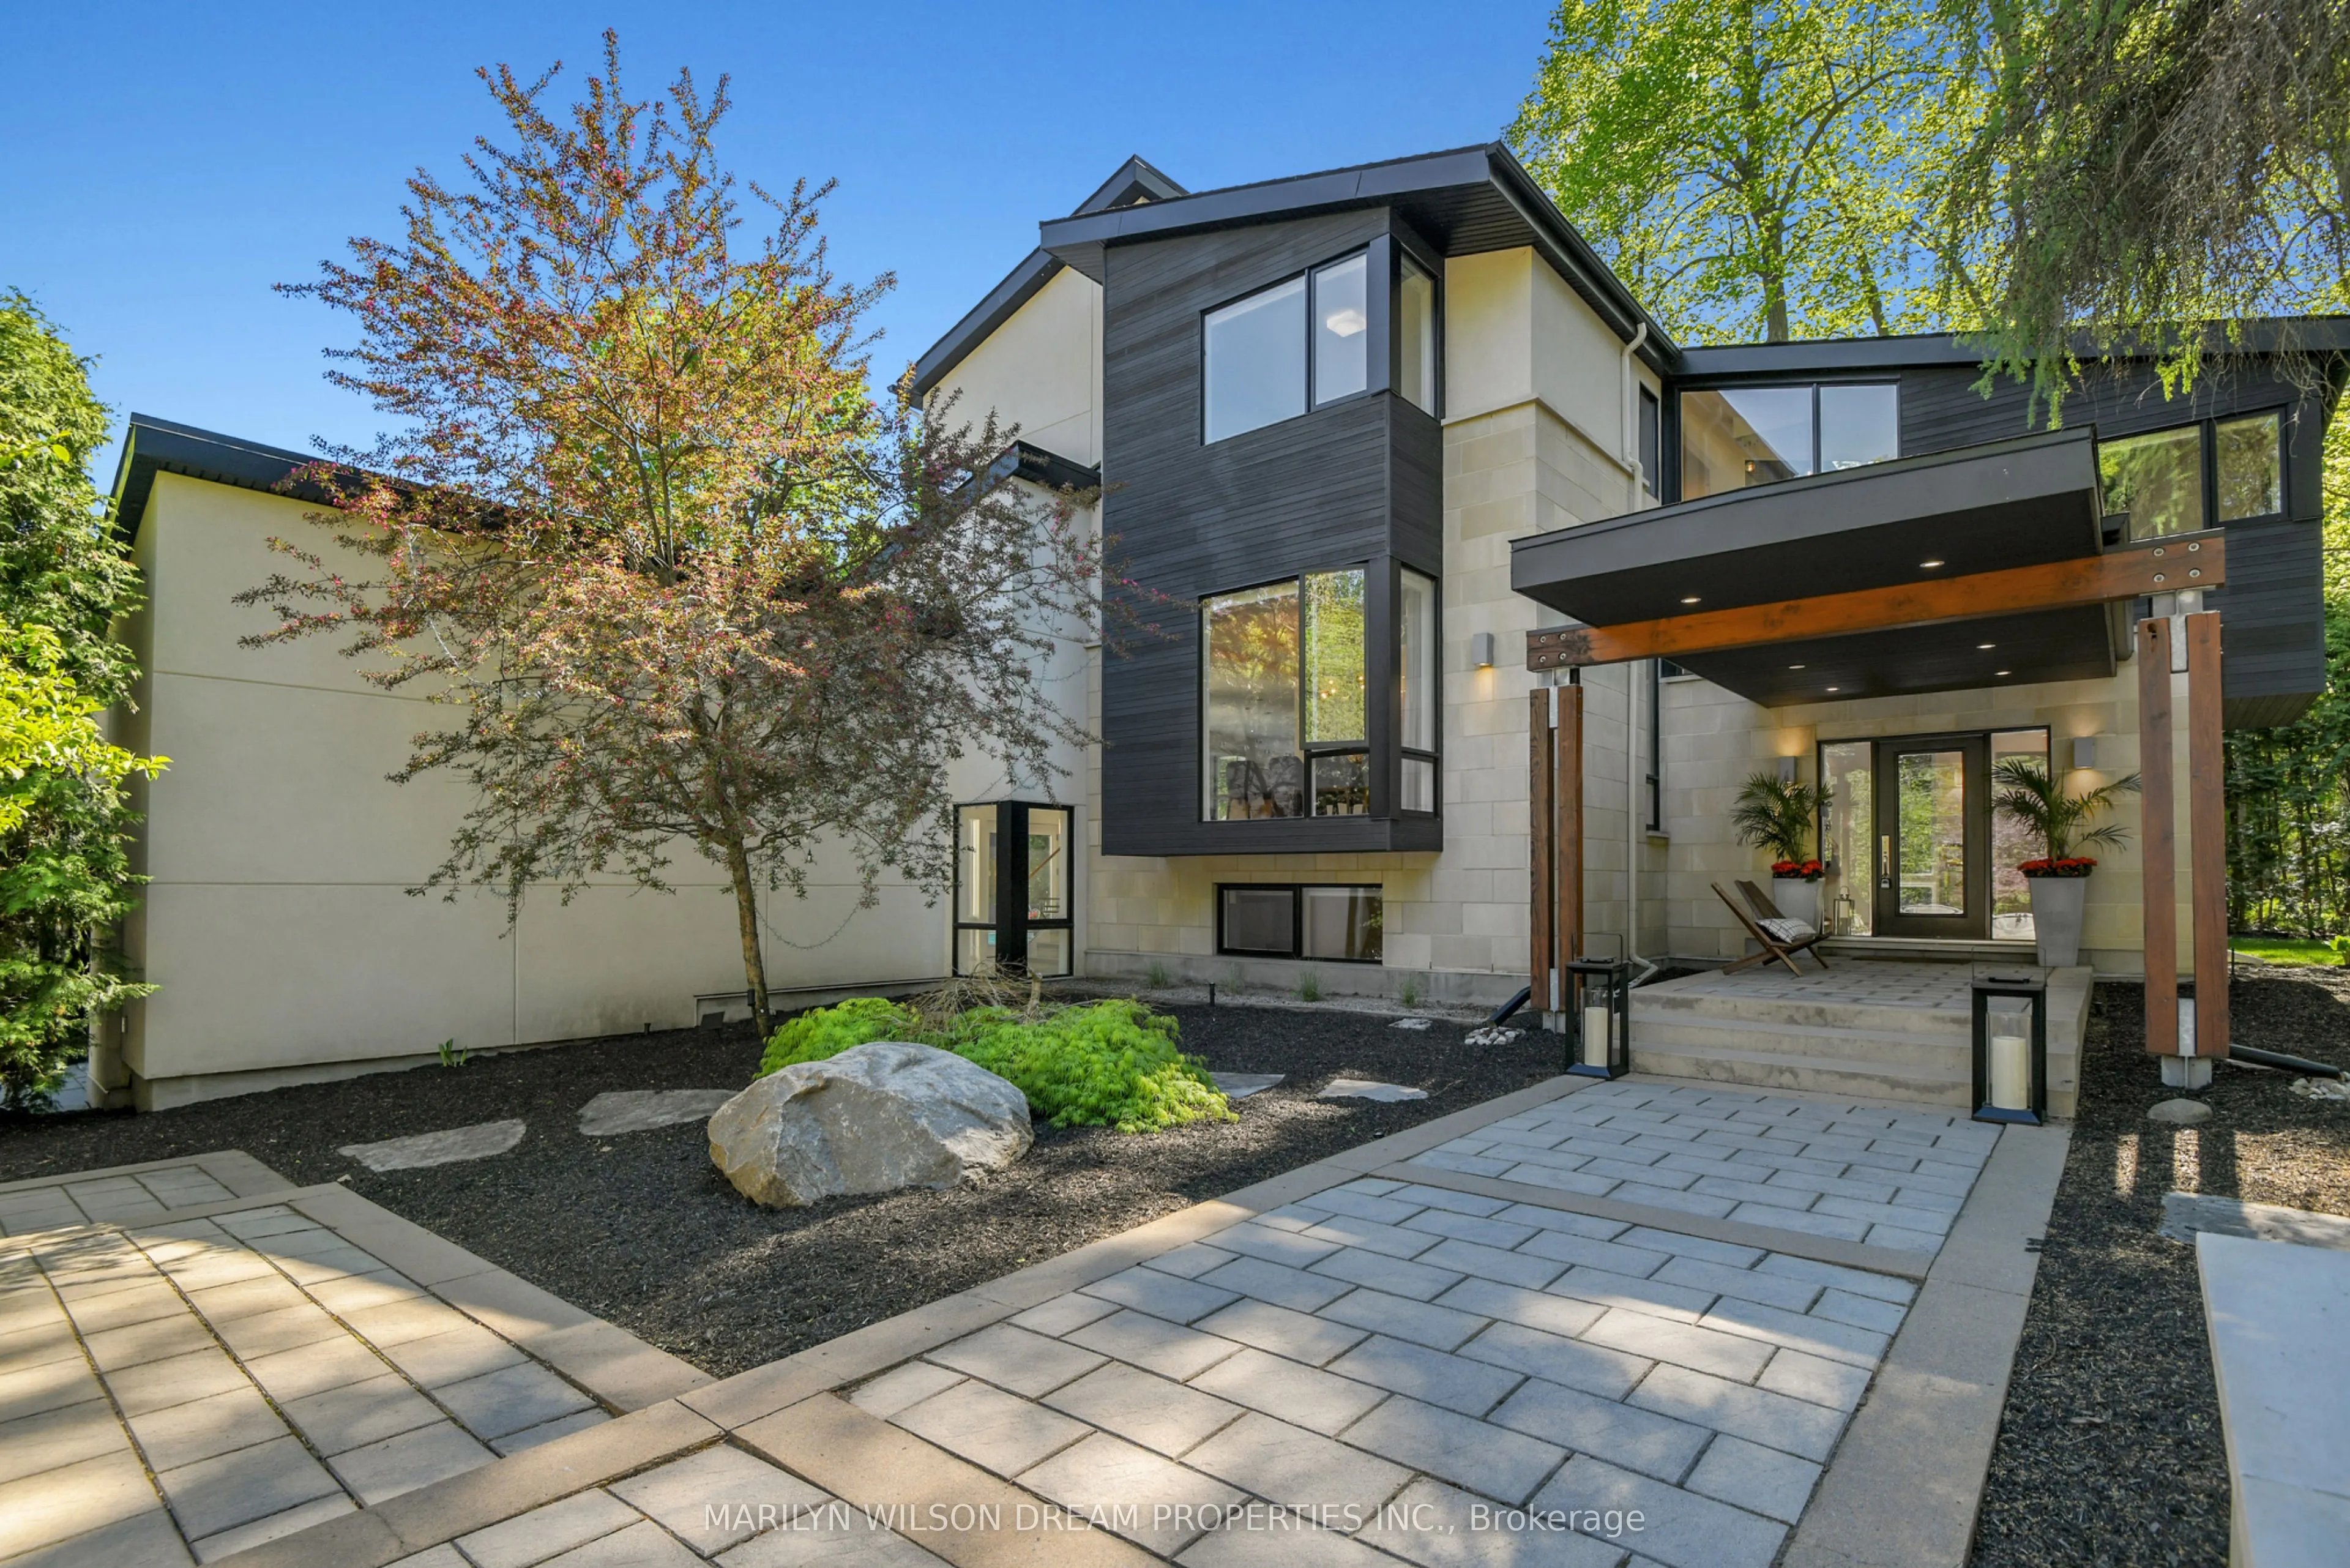
Sign In or Create a Free Account to see full details of this property
Key Facts
Key facts for 10 Burrows Road
Property Type
House, 2-Storey
Parking
Attached 2 garage, 3 parking
MLS #
X14137672
Size
5000 + sqft
Basement
Full,Finished,Walk-Out
Listed on
2026-11-02
Lot size
127 x 108.98
Tax
$14,820.44 /yr
Days on Market
0
Approximate Age
-
Maintenance Fee
-
Description
This beautifully positioned Rothwell Heights home is set on a breathtaking 15,333-square foot corner lot with all-day light. Extensively renovated in 2012 by architect Christopher Simmonds, the home has won awards for its design and enjoys a stunning, private hedged & fenced backyard with a pool and... terraced outdoor spaces. A portico opens to a private foyer and a dramatic main level defined by walnut floors, a great flow, and seamless connections to the private, trees lot. The dining room enjoys tranquil treed views and elegant evening lighting. The stunning open-concept kitchen and family room are framed by large picture windows overlooking the backyard and pool. The kitchen combines beauty and functionality with sycamore cabinetry, a substantial walnut island with seating for 10, quartz countertops, Miele and Wolf appliances, a coffee bar, walk-in pantry, and built-in desk area. Floor-to-ceiling windows and a Juliet balcony offer sensational backyard views. A built-in walnut banquette, solid walnut pocket door, and expansive living room with fireplace and garden views further enhance the main floor. A spacious mudroom with French doors to the gardens and pool also offers access to the double garage. A study with gorgeous views occupies a private landing between floors. Upstairs are 4 bedrooms, including a stunning primary suite overlooking the pool with a luxurious ensuite with heated floors, soaking tub, and an amazing walk-in closet. One secondary bedroom has its own ensuite, while two others share a full bath. The laundry room is also on this floor. The walkout lower level offers excellent flexibility with a bedroom, renovated bathroom, recreation room with fireplace, fitness room, sauna, and abundant storage. This remarkable home makes extraordinary use of light, privacy, and natural surroundings. One of Rothwell Heights' true Dream Properties.
Full Property Details
Interior
Bedrooms
4
Bedrooms Plus
1
Total Bedrooms
5
Washrooms
5
Square Footage
5000 + sqft
Basement
Full,Finished,Walk-Out
Heating Source
Gas
Heating Fuel
Forced Air
Air Conditioning
Central Air
Family Room
Yes
Kitchens
1
Total Kitchens
1
Fireplace Features
Yes
Bedrooms
4
Bedrooms Plus
1
Total Bedrooms
5
Washrooms
5
Square Footage
5000 + sqft
Basement
Full,Finished,Walk-Out
Heating Source
Gas
Heating Fuel
Forced Air
Air Conditioning
Central Air
Family Room
Yes
Kitchens
1
Total Kitchens
1
Fireplace Features
Yes
Exterior
Depth
108.98
Front
126.78
Driveway
Private Double,Inside Entry
Lot Size
127 x 108.98 ft
Pool
Inground,Outdoor,Salt
Waterfront
None
Parking Spaces
3
Total Parking Spaces
5.00
Parking Description
Attached
Garage Spaces
2
Zoning
R1AA
Depth
108.98
Front
126.78
Driveway
Private Double,Inside Entry
Lot Size
127 x 108.98 ft
Pool
Inground,Outdoor,Salt
Waterfront
None
Parking Spaces
3
Total Parking Spaces
5.00
Parking Description
Attached
Garage Spaces
2
Zoning
R1AA
Building Description
Style
2-Storey
Home Type
House
Subtype
Detached
Property Orientation
South
Exterior Finish
Stone,Wood
Sewers
Sewer
Water Supply
Municipal
Possession Date
12/1/2026
Style
2-Storey
Home Type
House
Subtype
Detached
Property Orientation
South
Exterior Finish
Stone,Wood
Sewers
Sewer
Water Supply
Municipal
Possession Date
12/1/2026
Community
Community
Rothwell Heights
Community
Rothwell Heights
Taxes & Fees
Taxes
$14,820.44 /yr
Tax Year
2026
Occupancy
Owner
Taxes
$14,820.44 /yr
Tax Year
2026
Occupancy
Owner
Room Types
Bathroom
5 Pc Ensuite
Dimensions 10.43 x 9.97 feet
103.99 sqft
Bathroom
3 Pc Ensuite
Dimensions 7.91 x 5.48 feet
43.35 sqft
Bedroom
-
Dimensions 11.65 x 11.61 feet
135.26 sqft
Bedroom
-
Dimensions 18.27 x 12.4 feet
226.55 sqft
Dining Room
-
Dimensions 15.62 x 15.42 feet
240.86 sqft
Family Room
-
Dimensions 19.88 x 15.19 feet
301.98 sqft
Kitchen
-
Dimensions 17.95 x 17.45 feet
313.23 sqft
Living Room
-
Dimensions 28.87 x 16.5 feet
476.36 sqft
Mud Room
-
Dimensions 11.32 x 8.23 feet
93.16 sqft
Powder Room
-
Dimensions 8.17 x 3.54 feet
28.92 sqft
Primary Bedroom
-
Dimensions 20.24 x 16.6 feet
335.98 sqft
Sunroom
-
Dimensions 17.55 x 11.65 feet
204.46 sqft
Similar Properties(No results)
Mortgage Calculator
Calculate your estimated monthly mortgage payment
Price
$2,495,000
$
%
%
Total cost of mortgage
$0
Monthly payment
By clicking Save, we will calculate your estimated mortgage for all properties using the saved values (down payment percentage, interest rate, and amortization).
The accuracy and applicability of this calculator are not guaranteed.