Sign In or Create a Free Account to see full details of this property
Key Facts
Key facts for 85042 Bluewater Highway
Property Type
House, 1 1/2 Storey
Parking
None 0 garage, 7 parking
MLS #
X14137776
Size
2500-3000 sqft
Basement
Unfinished
Listed on
2026-11-02
Lot size
273 x 274.09
Tax
$2,975 /yr
Days on Market
0
Approximate Age
100+
Maintenance Fee
-
Description
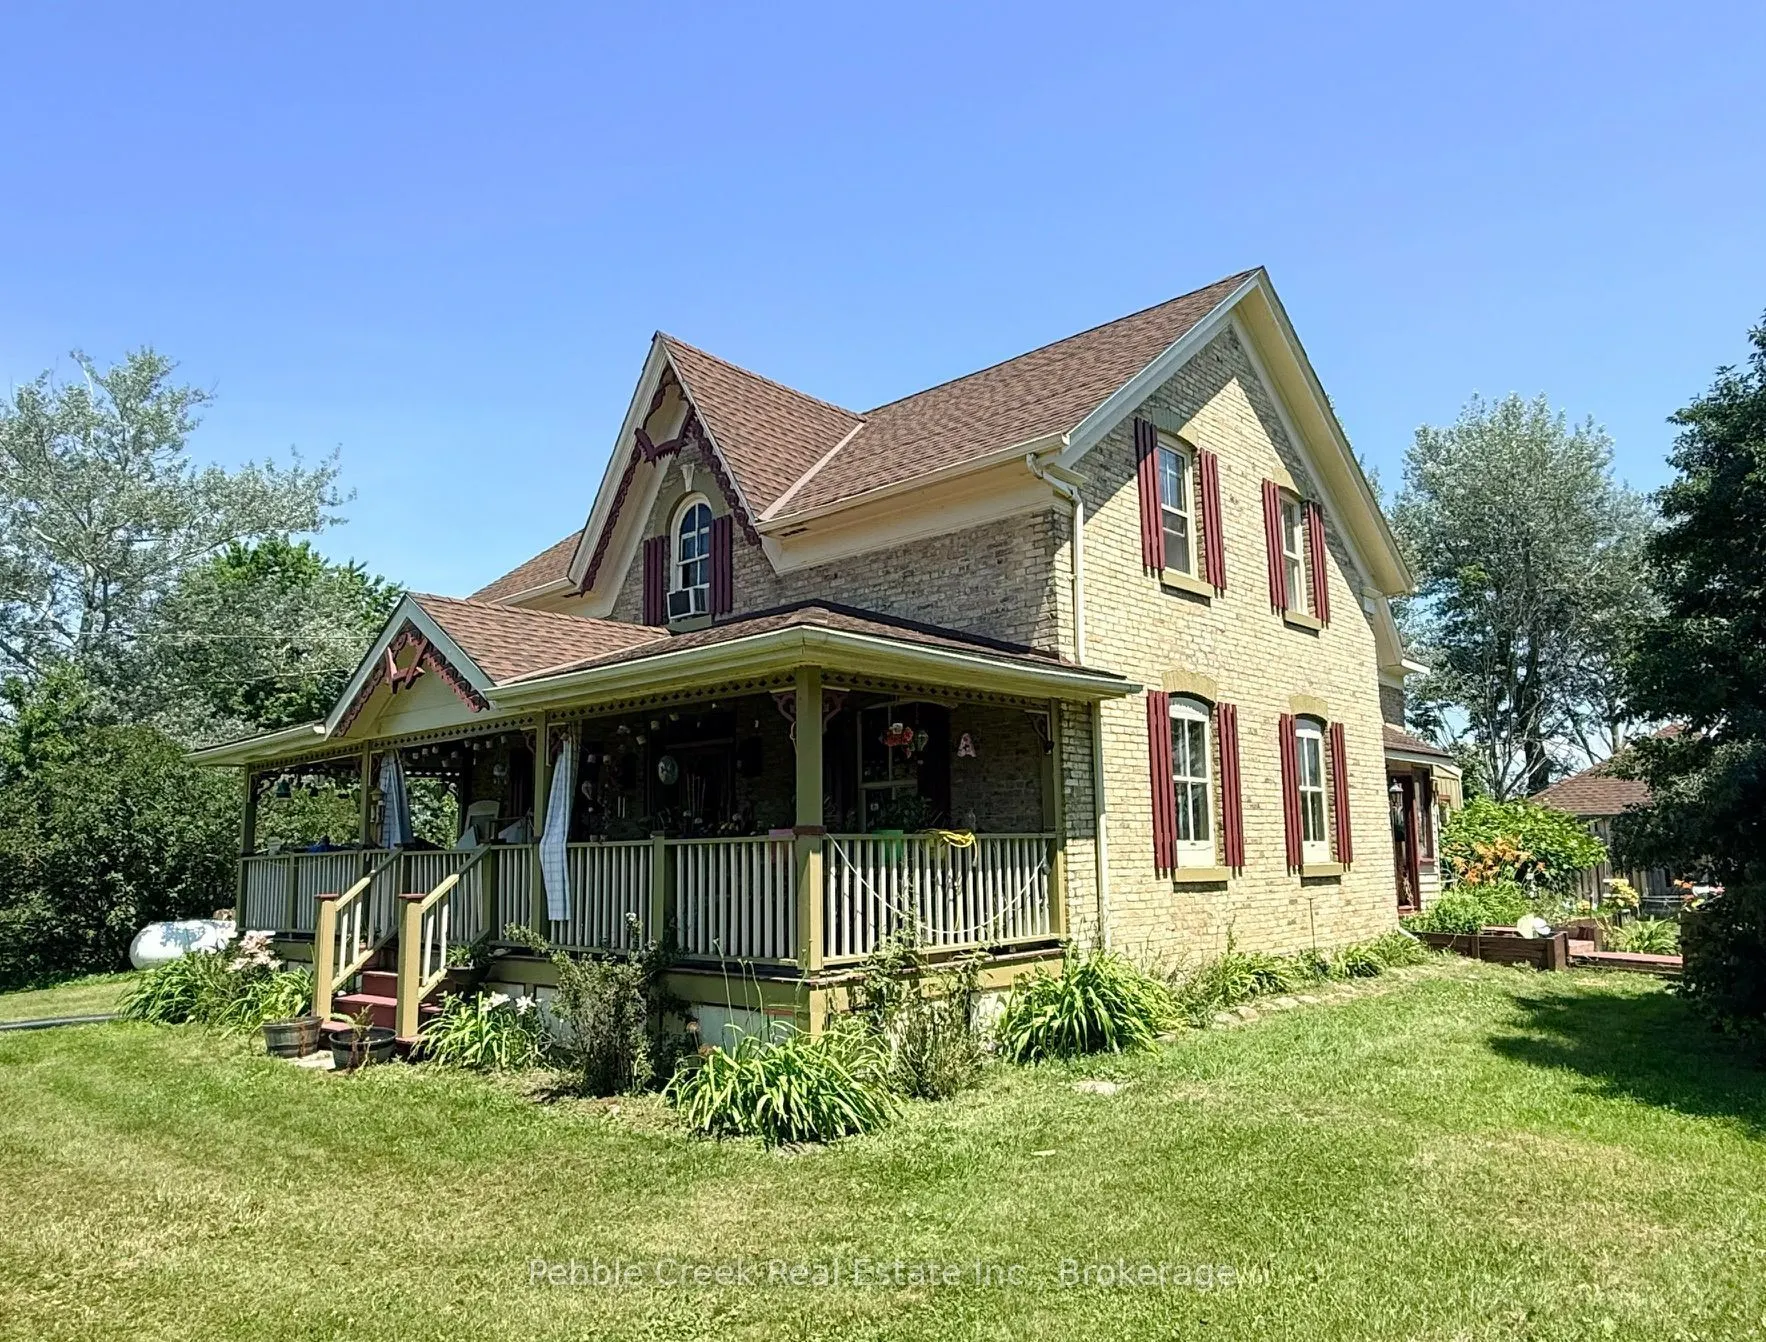
Welcome to country living! This nearly two-acre rural property is zoned AG4 which allows for limited agricultural uses, giving you the potential to operate the "little hobby farm" of your dreams! The stately yellow brick century home offers an enchanting covered front porch, classic center hall plan... with original hardwood flooring, large principal rooms, 6+ bedrooms, main floor laundry room and 2.5 baths. Outside, there's a small barn/workshop and paddock area. Also situated on the property are fruit trees and beautiful gardens to roam, allowing you the opportunity to de-stress after a hard day's work! Imagine yourself having morning coffee on the back deck, looking at the sun rise and finishing the day on the front deck admiring the beautiful sunset. You can sit on that very same porch and witness the great storms that take place over the lake. On chilly evenings, you can relax by a warm fire in the living room. Don't miss out by simply waiting for tomorrow to come, by then it maybe too late. This is truly an affordable country estate, centrally located between Goderich and Kincardine with beach access and golf courses just a short drive away!
Full Property Details
Interior
Bedrooms
7
Total Bedrooms
7
Washrooms
3
Square Footage
2500-3000 sqft
Basement
Unfinished
Heating Source
Propane
Heating Fuel
Forced Air
Air Conditioning
Window Unit(s)
Family Room
Yes
Kitchens
1
Total Kitchens
1
Fireplace Features
Yes
Bedrooms
7
Total Bedrooms
7
Washrooms
3
Square Footage
2500-3000 sqft
Basement
Unfinished
Heating Source
Propane
Heating Fuel
Forced Air
Air Conditioning
Window Unit(s)
Family Room
Yes
Kitchens
1
Total Kitchens
1
Fireplace Features
Yes
Exterior
Depth
274.09
Front
272.58
Acreage
.50-1.99
Driveway
Lane,Private
Lot Size
273 x 274.09 ft
Pool
None
Parking Spaces
7
Total Parking Spaces
7.00
Parking Description
None
Garage Spaces
0
Zoning
AG4
Depth
274.09
Front
272.58
Acreage
.50-1.99
Driveway
Lane,Private
Lot Size
273 x 274.09 ft
Pool
None
Parking Spaces
7
Total Parking Spaces
7.00
Parking Description
None
Garage Spaces
0
Zoning
AG4
Building Description
Style
1 1/2 Storey
Home Type
House
Subtype
Detached
Year Built
100+
Property Orientation
East
Exterior Finish
Brick
Sewers
Septic
Water Supply
Well
Possession Date
No Data
Style
1 1/2 Storey
Home Type
House
Subtype
Detached
Year Built
100+
Property Orientation
East
Exterior Finish
Brick
Sewers
Septic
Water Supply
Well
Possession Date
No Data
Community
Community
Ashfield
Community
Ashfield
Taxes & Fees
Taxes
$2,975 /yr
Tax Year
2026
Occupancy
Owner
Taxes
$2,975 /yr
Tax Year
2026
Occupancy
Owner
Room Types
Bathroom
2 Pc Bath
Dimensions - feet
0 sqft
Bedroom
-
Dimensions 11.75 x 9.25 feet
108.69 sqft
Bedroom
-
Dimensions 12.01 x 10.5 feet
126.1 sqft
Bedroom
-
Dimensions 12.07 x 10.5 feet
126.74 sqft
Bedroom
-
Dimensions 12.07 x 10.66 feet
128.67 sqft
Dining Room
-
Dimensions 21.49 x 11.68 feet
251 sqft
Foyer
-
Dimensions 21.59 x 6.82 feet
147.24 sqft
Kitchen
-
Dimensions 16.34 x 7.51 feet
122.71 sqft
Laundry
-
Dimensions 12.24 x 8.66 feet
106 sqft
Living Room
-
Dimensions 16.34 x 14.99 feet
244.94 sqft
Primary Bedroom
-
Dimensions 12.83 x 11.84 feet
151.91 sqft
Similar Properties(No results)
Mortgage Calculator
Calculate your estimated monthly mortgage payment
Price
$525,000
$
%
%
Total cost of mortgage
$0
Monthly payment
By clicking Save, we will calculate your estimated mortgage for all properties using the saved values (down payment percentage, interest rate, and amortization).
The accuracy and applicability of this calculator are not guaranteed.