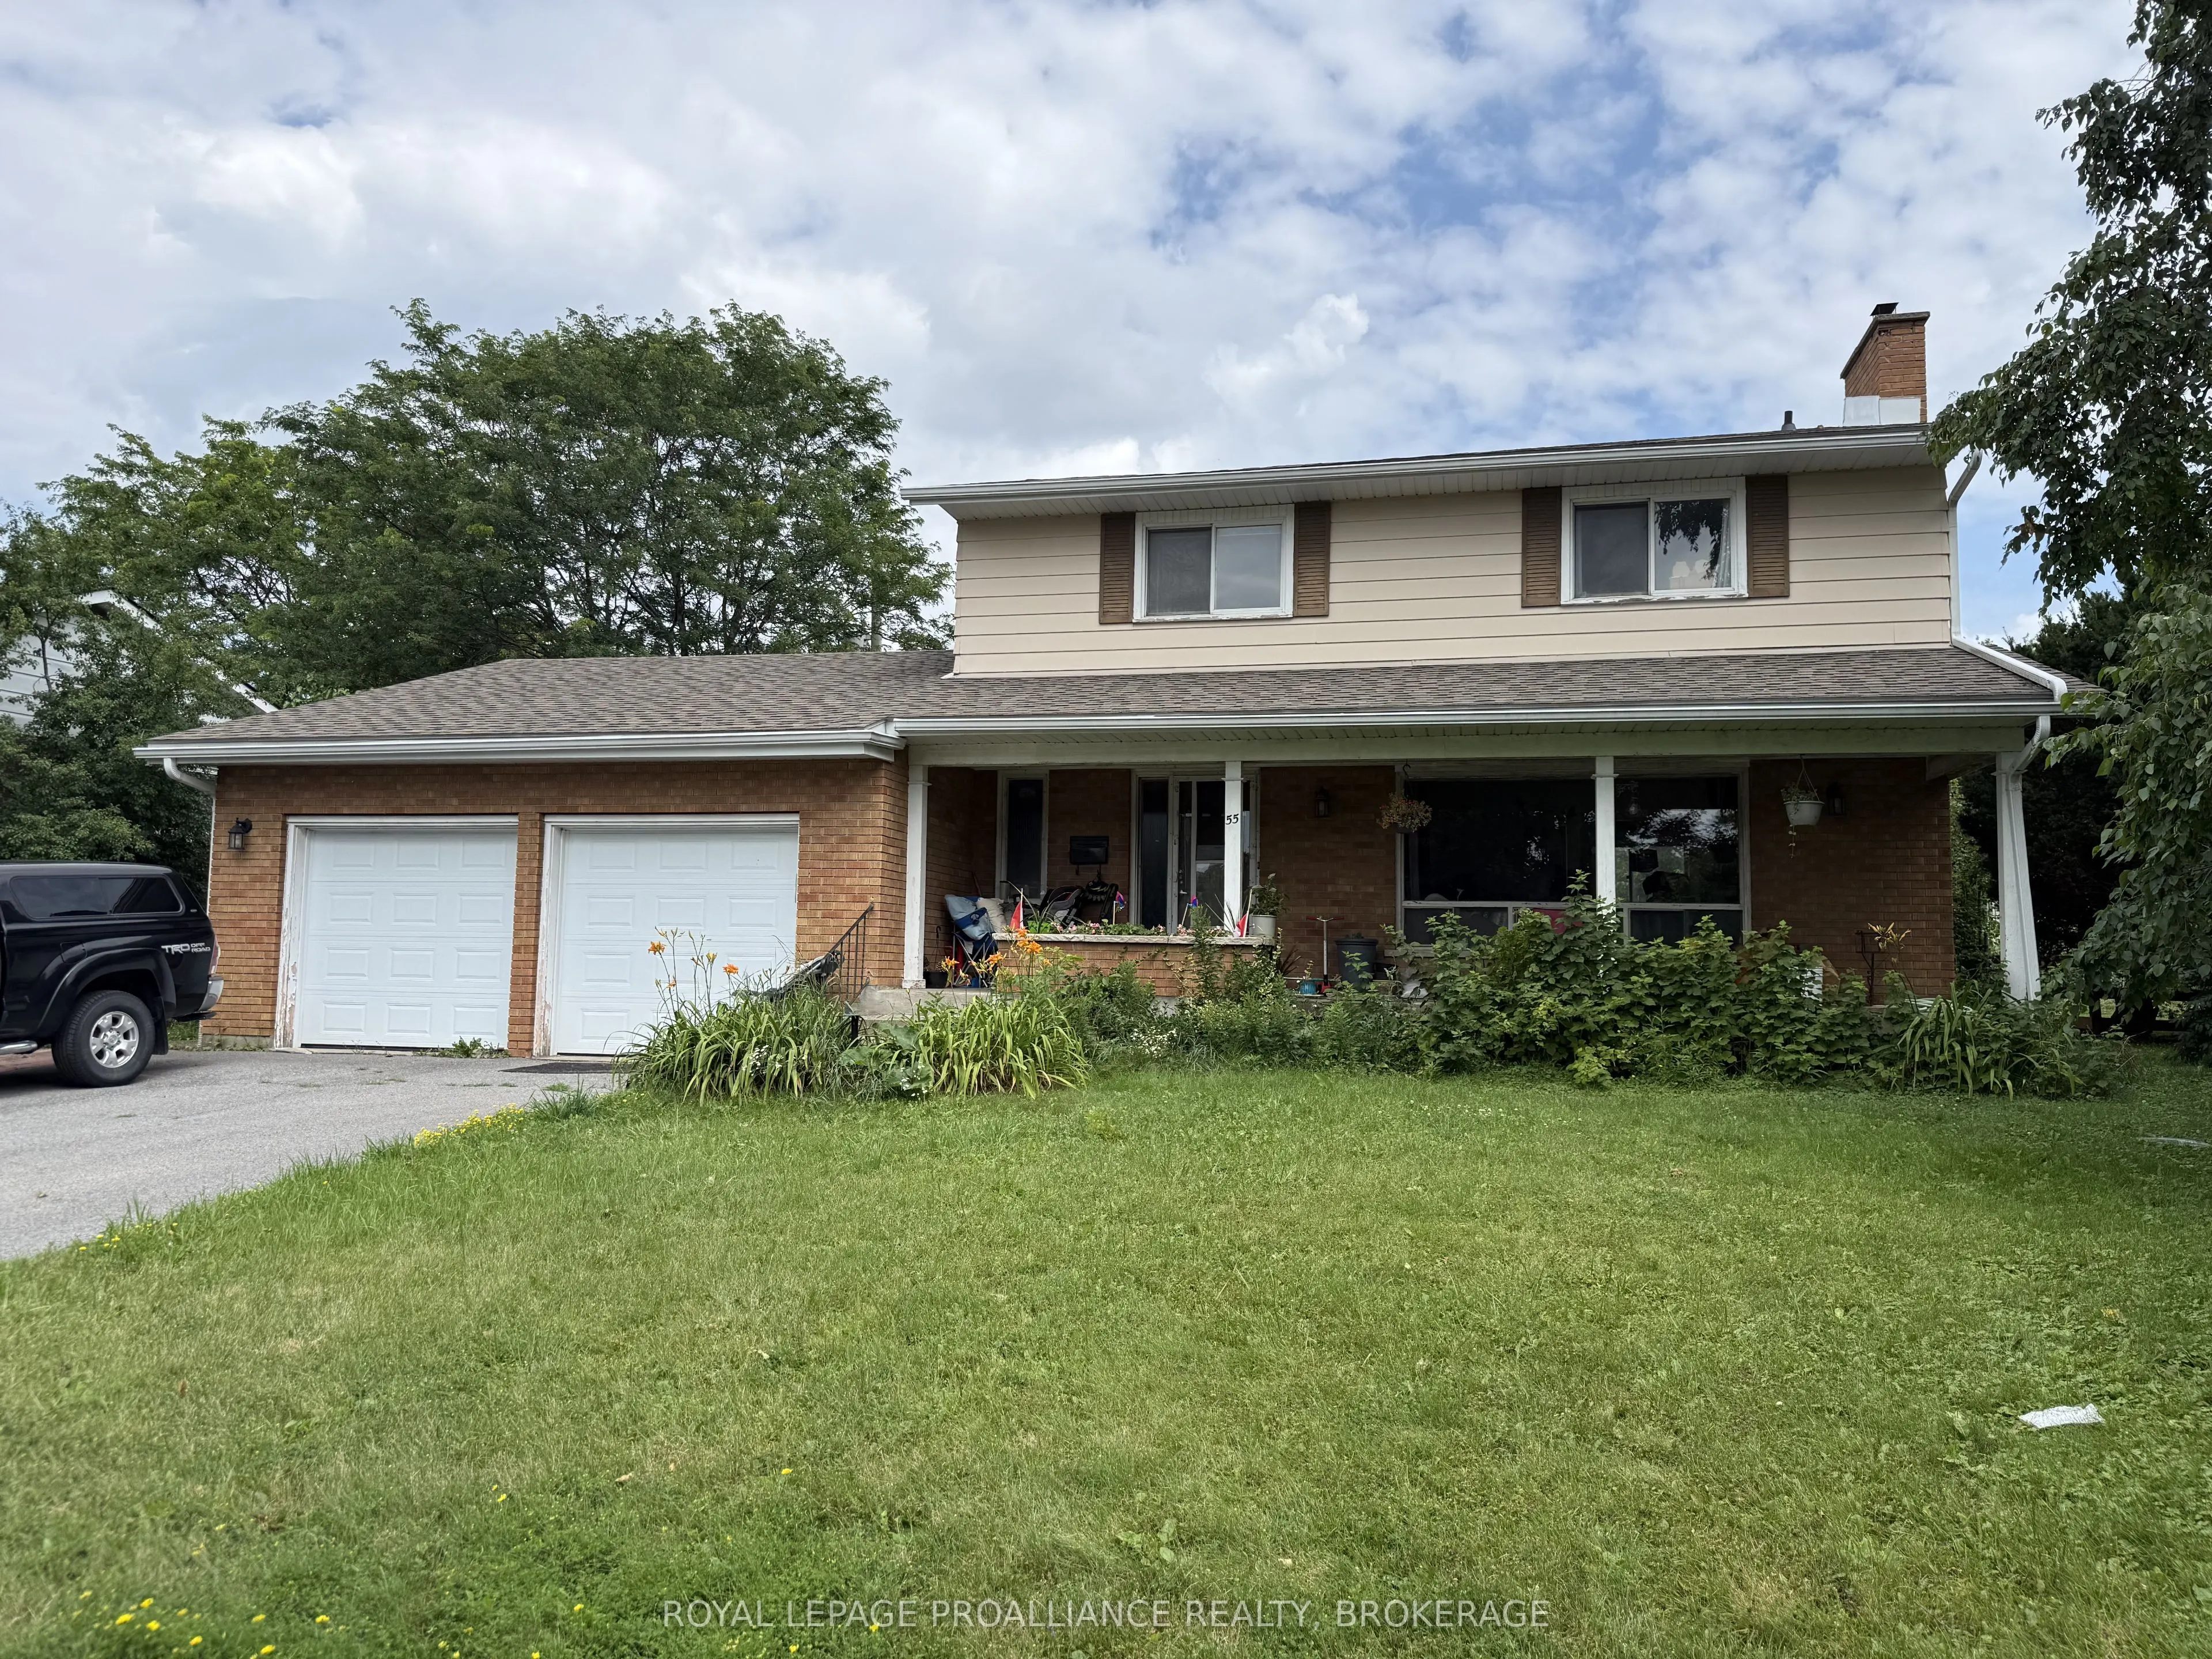
Sign In or Create a Free Account to see full details of this property
Key Facts
Key facts for 55 Queen Mary Road
Property Type
House, 2-Storey
Parking
Attached 2 garage, 2 parking
MLS #
X14138142
Size
1500-2000 sqft
Basement
Full,Finished
Listed on
2026-11-02
Lot size
80 x 98.0
Tax
$5,710.57 /yr
Days on Market
1
Approximate Age
51-99
Maintenance Fee
-
Description
Discover the potential of 55 Queen Mary Road, located in the heart of Kingston on an oversized lot. This stately 4+1 bedroom, 2 home is just a short walk from schools, parks, St. Lawrence College, and more. The spacious main level features a bright picture window, a formal dining room, and an enormo...us kitchen. Upstairs, you'll find three generous-sized bedrooms. Additional highlights include a 2-car garage and a fully fenced backyard, newer furnace and roof. While the home requires some repairs and updates, it presents a fantastic investment opportunity. This property offers real potential for the right buyer.
Full Property Details
Interior
Bedrooms
4
Total Bedrooms
4
Washrooms
3
Square Footage
1500-2000 sqft
Basement
Full,Finished
Heating Source
Gas
Heating Fuel
Forced Air
Air Conditioning
Central Air
Family Room
No
Kitchens
1
Total Kitchens
1
Fireplace Features
No
Bedrooms
4
Total Bedrooms
4
Washrooms
3
Square Footage
1500-2000 sqft
Basement
Full,Finished
Heating Source
Gas
Heating Fuel
Forced Air
Air Conditioning
Central Air
Family Room
No
Kitchens
1
Total Kitchens
1
Fireplace Features
No
Exterior
Depth
98.0
Front
80.0
Acreage
< .50
Driveway
Available,Inside Entry,Private Double
Lot Size
80 x 98.0 ft
Pool
None
Parking Spaces
2
Total Parking Spaces
4.00
Parking Description
Attached
Garage Spaces
2
Zoning
A2
Depth
98.0
Front
80.0
Acreage
< .50
Driveway
Available,Inside Entry,Private Double
Lot Size
80 x 98.0 ft
Pool
None
Parking Spaces
2
Total Parking Spaces
4.00
Parking Description
Attached
Garage Spaces
2
Zoning
A2
Building Description
Style
2-Storey
Home Type
House
Subtype
Detached
Year Built
51-99
Property Orientation
East
Exterior Finish
Aluminum Siding,Brick
Sewers
Sewer
Water Supply
Municipal
Possession Date
No Data
Style
2-Storey
Home Type
House
Subtype
Detached
Year Built
51-99
Property Orientation
East
Exterior Finish
Aluminum Siding,Brick
Sewers
Sewer
Water Supply
Municipal
Possession Date
No Data
Community
Community
Central City West
Community
Central City West
Taxes & Fees
Taxes
$5,710.57 /yr
Tax Year
2025
Occupancy
Tenant
Taxes
$5,710.57 /yr
Tax Year
2025
Occupancy
Tenant
Room Types
Bathroom
-
Dimensions 7.28 x 4.69 feet
34.14 sqft
Bathroom
-
Dimensions 9.42 x 9.91 feet
93.35 sqft
Bathroom
-
Dimensions 9.55 x 6.04 feet
57.68 sqft
Bedroom 2
-
Dimensions 10.79 x 21.19 feet
228.64 sqft
Bedroom 3
-
Dimensions 11.06 x 10.43 feet
115.36 sqft
Bedroom 4
-
Dimensions 9.45 x 11.65 feet
110.09 sqft
Dining Room
-
Dimensions 10.99 x 11.78 feet
129.46 sqft
Foyer
-
Dimensions 12.14 x 7.09 feet
86.07 sqft
Kitchen
-
Dimensions 11.02 x 12.86 feet
141.72 sqft
Living Room
-
Dimensions 12.14 x 18.83 feet
228.6 sqft
Other
-
Dimensions 20.7 x 21.19 feet
438.63 sqft
Primary Bedroom
-
Dimensions 14.73 x 15.85 feet
233.47 sqft
Similar Properties(No results)
Mortgage Calculator
Calculate your estimated monthly mortgage payment
Price
$499,900
$
%
%
Total cost of mortgage
$0
Monthly payment
By clicking Save, we will calculate your estimated mortgage for all properties using the saved values (down payment percentage, interest rate, and amortization).
The accuracy and applicability of this calculator are not guaranteed.