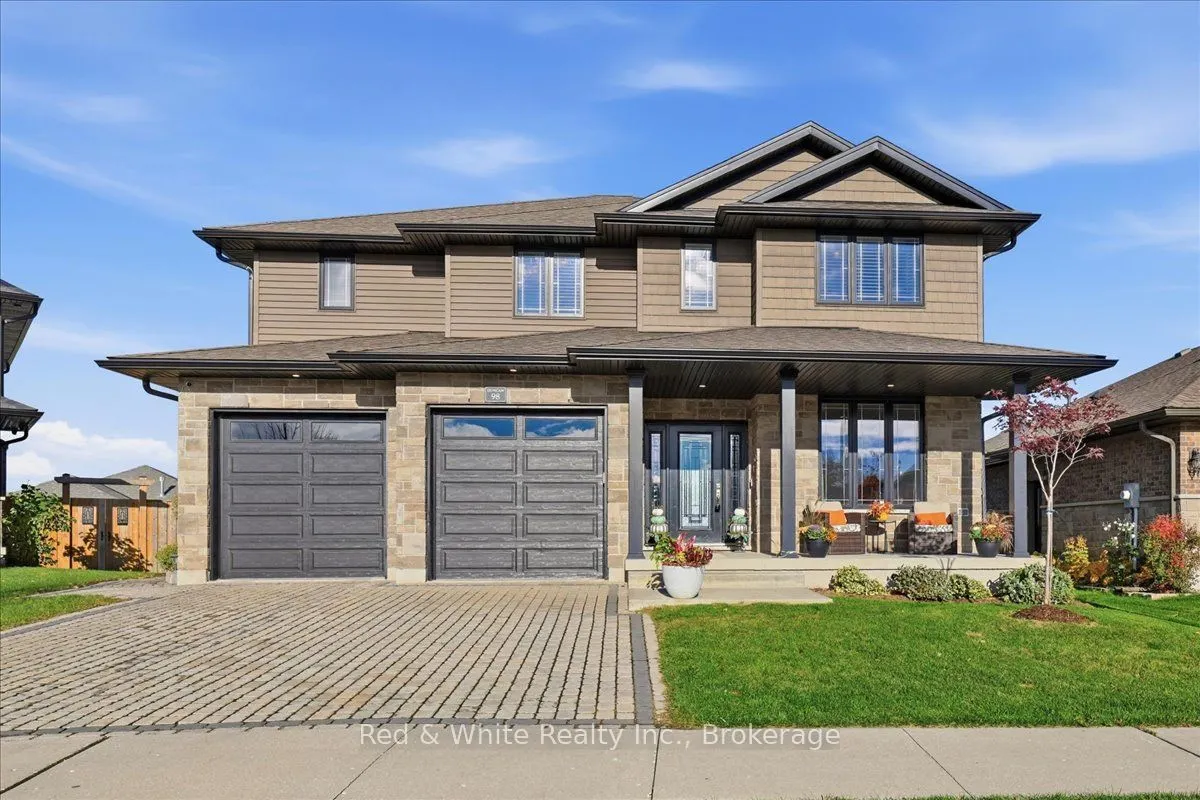
Welcome to 98 Duncan Court, a detached home custom-built by Keating Construction in 2019 in Fergus's sought-after Beatty Hollow community. Offering 3,164 sq ft of finished living space across two full storeys on a quiet court lot, this 4-bedroom, 3.5-bathroom home has been beautifully updated throug...hout. A formal dining room and a sun-filled living room anchored by a stone-surround fireplace set the tone on the main floor. The two-tone kitchen is made for gathering: stone countertops, a subway-tile backsplash, centre island, stainless steel appliances and a walk-in pantry, plus a bright breakfast area with garden doors opening to the covered back porch. Upstairs, the spacious primary suite offers a private ensuite plus a laundry room right off the primary bedroom, and three additional bedrooms give everyone room of their own - kids, guests, or a home office. Outside, the beautifully landscaped backyard is a private retreat: an interlocking stone patio, a covered porch for shaded lounging, and a hot tub tucked under its own pergola. The full 1,658 sq ft unfinished basement - with large egress windows already in place - awaits your finishing touches: rec room, gym, office, or a future bedroom or in-law space. The attached 2-car garage and interlock driveway deliver plenty of parking. Close to Farley Park, Fergus shops, schools, trails and the Grand River, with Elora just minutes away. Keating craftsmanship, modern comfort, and room to grow - book your showing today.
Full Property Details
Interior
Bedrooms
4
Total Bedrooms
4
Washrooms
4
Square Footage
3000-3500 sqft
Basement
Unfinished
Heating Source
Gas
Heating Fuel
Forced Air
Air Conditioning
Central Air
Family Room
Yes
Kitchens
1
Total Kitchens
1
Fireplace Features
Yes
Bedrooms
4
Total Bedrooms
4
Washrooms
4
Square Footage
3000-3500 sqft
Basement
Unfinished
Heating Source
Gas
Heating Fuel
Forced Air
Air Conditioning
Central Air
Family Room
Yes
Kitchens
1
Total Kitchens
1
Fireplace Features
Yes
Exterior
Depth
109.72
Front
43.5
Driveway
Private Double
Lot Size
44 x 109.72 ft
Pool
None
Parking Spaces
2
Total Parking Spaces
4.00
Parking Description
Attached
Garage Spaces
2
Depth
109.72
Front
43.5
Driveway
Private Double
Lot Size
44 x 109.72 ft
Pool
None
Parking Spaces
2
Total Parking Spaces
4.00
Parking Description
Attached
Garage Spaces
2
Building Description
Style
2-Storey
Home Type
House
Subtype
Detached
Year Built
6-15
Property Orientation
East
Exterior Finish
Stone,Vinyl Siding
Sewers
Sewer
Water Supply
Municipal
Possession Date
No Data
Style
2-Storey
Home Type
House
Subtype
Detached
Year Built
6-15
Property Orientation
East
Exterior Finish
Stone,Vinyl Siding
Sewers
Sewer
Water Supply
Municipal
Possession Date
No Data
Community
Community
Fergus
Community
Fergus
Taxes & Fees
Taxes
$7,600 /yr
Tax Year
2026
Occupancy
Owner
Taxes
$7,600 /yr
Tax Year
2026
Occupancy
Owner
Room Types
Bathroom
5 Pc Ensuite
Dimensions 14.01 x 12.76 feet
178.77 sqft
Bathroom
2 Pc Bath
Dimensions 5.74 x 4.92 feet
28.24 sqft
Breakfast
-
Dimensions 12.83 x 9.84 feet
126.25 sqft
Dining Room
-
Dimensions 11.84 x 17.59 feet
208.27 sqft
Family Room
-
Dimensions 12.83 x 17.85 feet
229.02 sqft
Foyer
-
Dimensions 13.85 x 12.34 feet
170.91 sqft
Living Room
-
Dimensions 9.84 x 10.43 feet
102.63 sqft
Other
Walk-In Closet(s)
Dimensions 14.01 x 6.76 feet
94.71 sqft
Other
-
Dimensions 23.16 x 20.24 feet
468.76 sqft
Pantry
-
Dimensions 8.99 x 10.33 feet
92.87 sqft
Primary Bedroom
-
Dimensions 14.01 x 18.57 feet
260.17 sqft
Similar Properties(No results)
Mortgage Calculator
Calculate your estimated monthly mortgage payment
Price
$1,099,000
$
%
%
Total cost of mortgage
$0
Monthly payment
By clicking Save, we will calculate your estimated mortgage for all properties using the saved values (down payment percentage, interest rate, and amortization).
The accuracy and applicability of this calculator are not guaranteed.