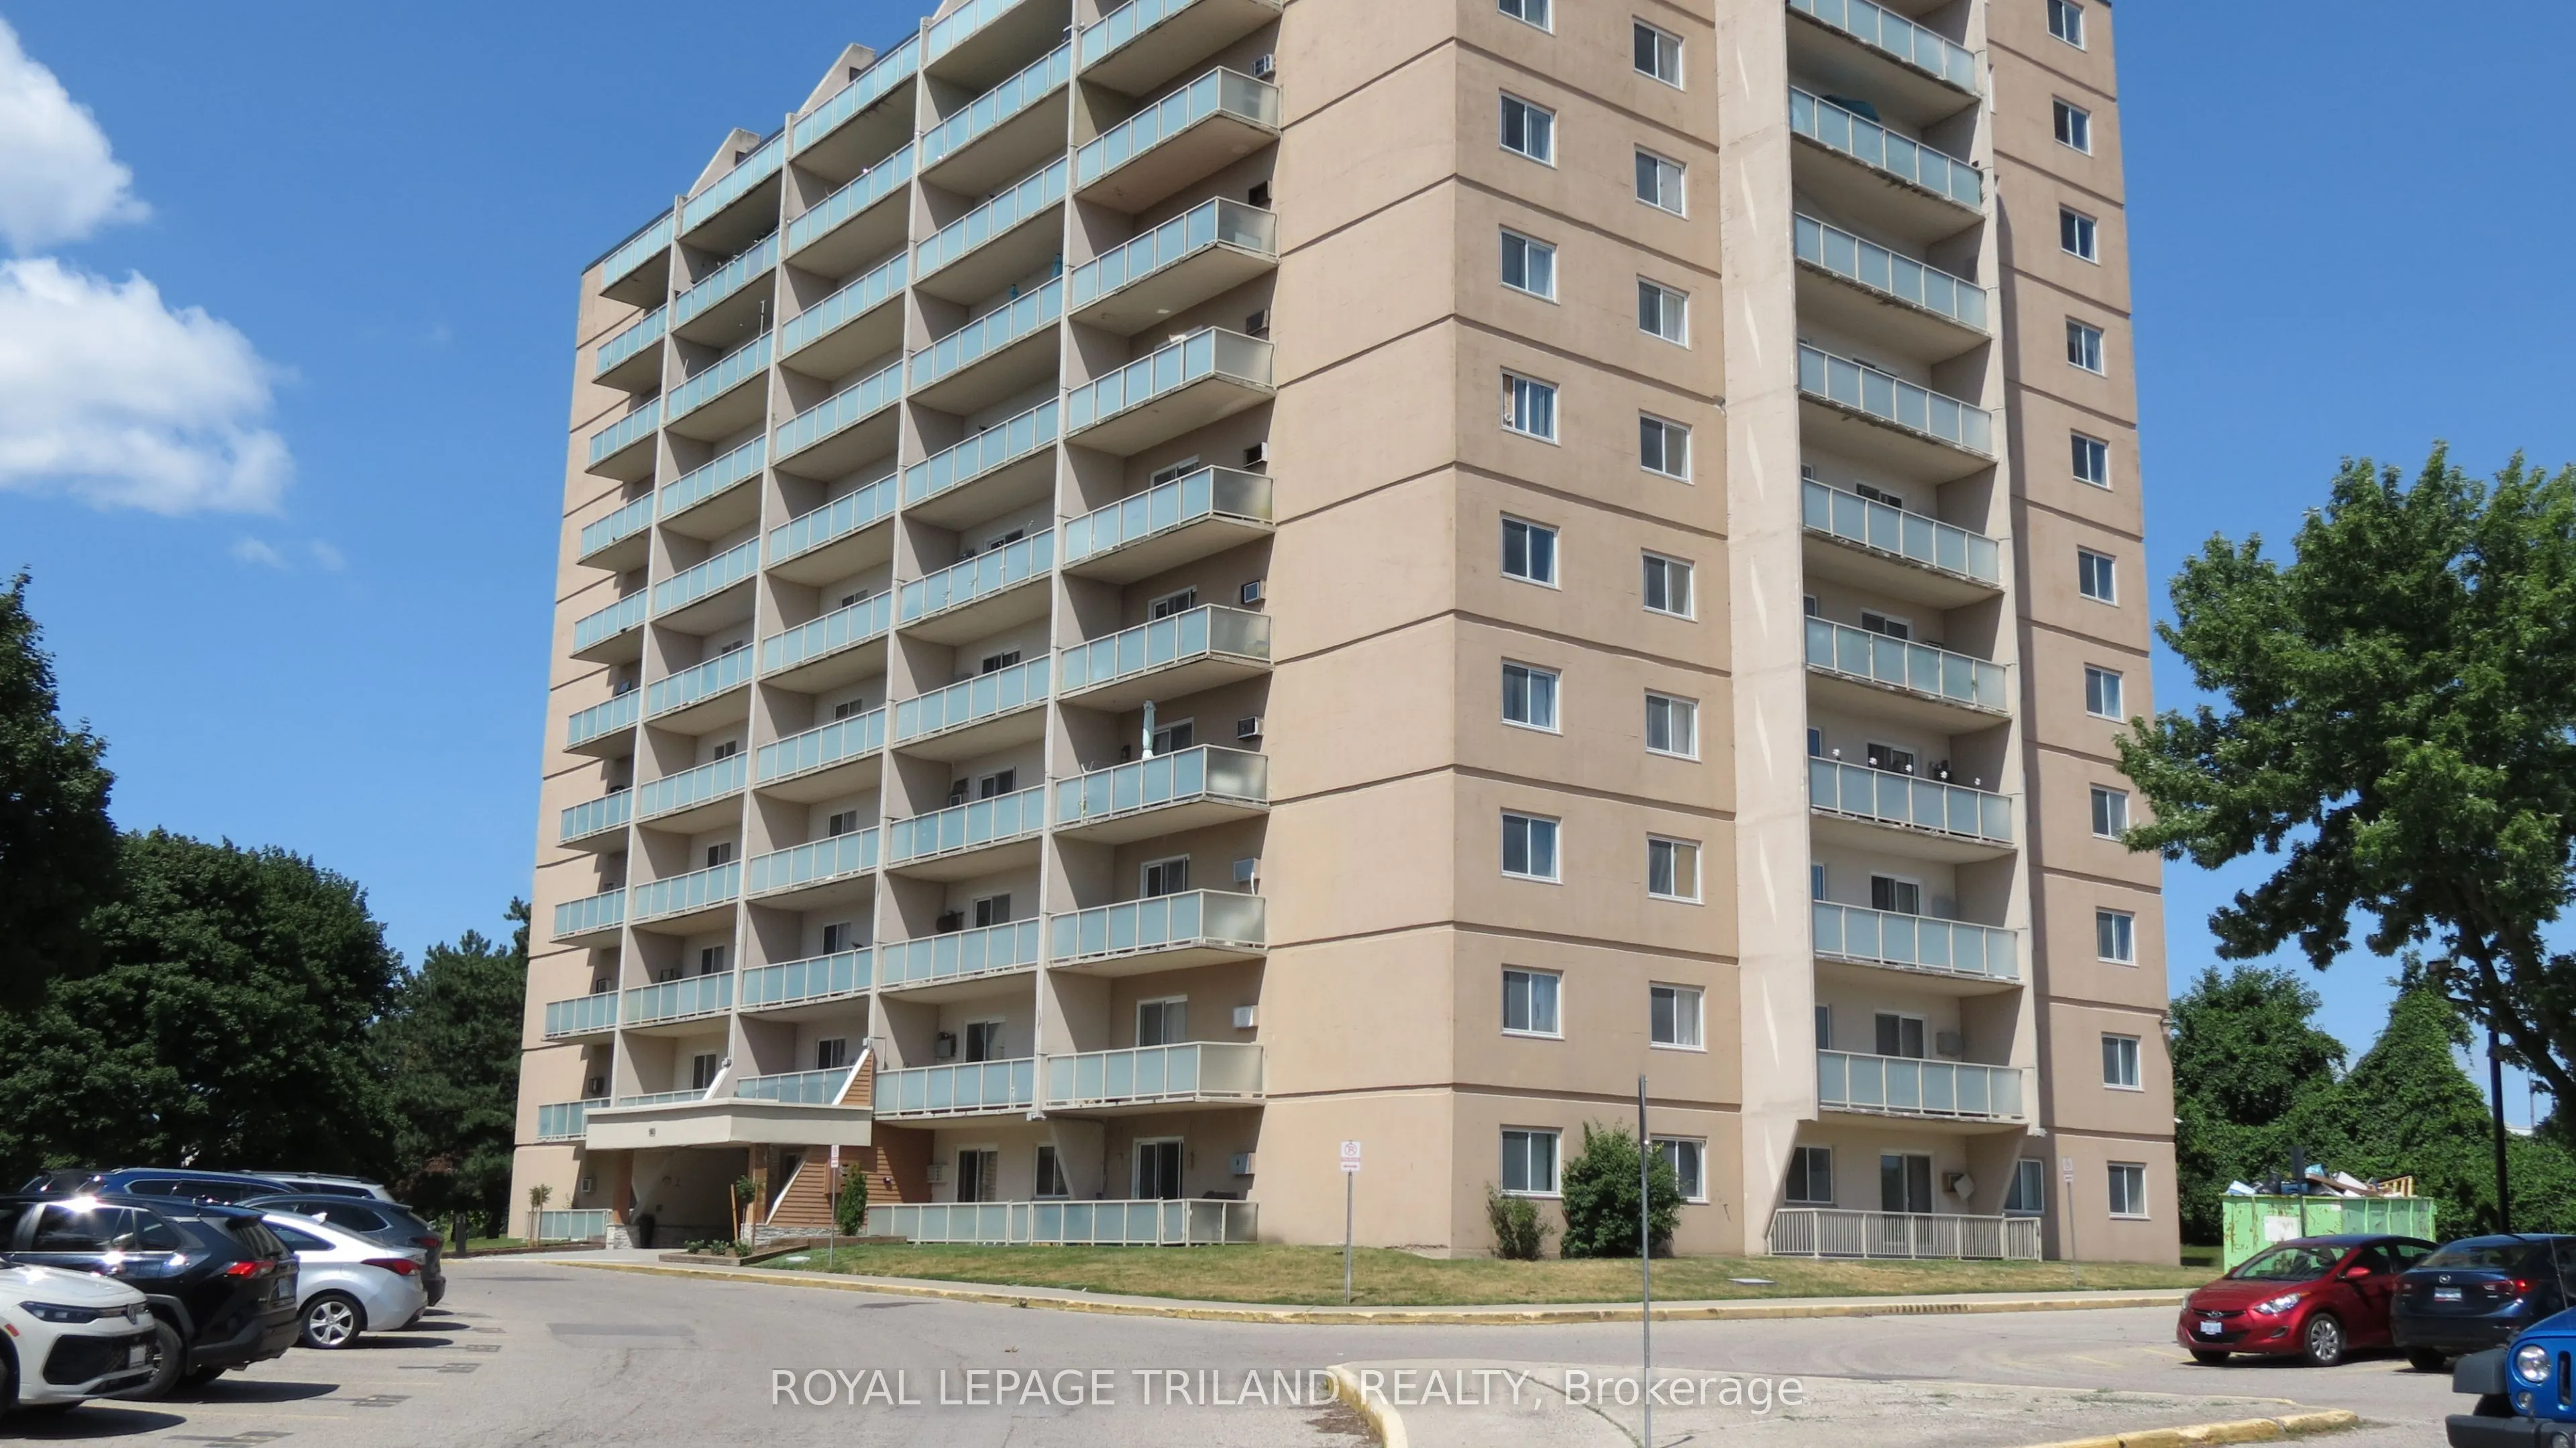
Sign In or Create a Free Account to see full details of this property
Key Facts
Key facts for 583 Mornington Avenue #504
Property Type
Condo, Apartment
Parking
Surface 0 garage, 1 parking
MLS #
X14142746
Size
900-999 sqft
Basement
None
Listed on
2026-11-03
Lot size
-
Tax
$1,673.30 /yr
Days on Market
0
Approximate Age
51-99
Maintenance Fee
$652.39/mo
Common Elements, Hea...
Description
Your new home could be the largest two-bedroom floorplan available in Sunrise Condos - it's also a great investment with steady rental demand in London East. Easy to offer to prospective tenants as 'all-inclusive' - the maintenance fee includes hydro, heat, water, and dedicated surface parking. This... is a stand-out corner unit with luxury laminate plank flooring throughout, a modernized four-piece bathroom, and in-suite storage. You're just steps from major public transit with a direct, minutes-long route straight to Fanshawe College, extensive shopping and dining options along the Oxford Street commercial corridor, local elementary schools, and neighborhood parks. Whether you are looking to secure a turnkey entry-level home or capitalize on London's robust rental market, this home delivers!
Full Property Details
Interior
Bedrooms
2
Total Bedrooms
2
Washrooms
1
Square Footage
900-999 sqft
Basement
None
Heating Source
Electric
Heating Fuel
Baseboard
Air Conditioning
Window Unit(s)
Family Room
No
Kitchens
1
Total Kitchens
1
Fireplace Features
No
Bedrooms
2
Total Bedrooms
2
Washrooms
1
Square Footage
900-999 sqft
Basement
None
Heating Source
Electric
Heating Fuel
Baseboard
Air Conditioning
Window Unit(s)
Family Room
No
Kitchens
1
Total Kitchens
1
Fireplace Features
No
Exterior
Driveway
Surface
Waterfront
None
Parking Spaces
1
Total Parking Spaces
1.00
Parking Description
Surface
Garage Spaces
0
Balcony
Open
Driveway
Surface
Waterfront
None
Parking Spaces
1
Total Parking Spaces
1.00
Parking Description
Surface
Garage Spaces
0
Balcony
Open
Building Description
Style
Apartment
Home Type
Condo
Subtype
Condo Apartment
Year Built
51-99
Property Orientation
East
Exterior Finish
Concrete
Possession Date
11/30/2026
Locker
None
Style
Apartment
Home Type
Condo
Subtype
Condo Apartment
Year Built
51-99
Property Orientation
East
Exterior Finish
Concrete
Possession Date
11/30/2026
Locker
None
Community
Community
East G
Community
East G
Taxes & Fees
Taxes
$1,673.30 /yr
Tax Year
2026
Occupancy
Owner
Maintenance Fee
$652.39/mo
Common Elements
Included
Heating
Included
Hydro
Included
Parking
Included
Water
Included
Building Insurance
Included
Taxes
$1,673.30 /yr
Tax Year
2026
Occupancy
Owner
Maintenance Fee
$652.39/mo
Common Elements
Included
Heating
Included
Hydro
Included
Parking
Included
Water
Included
Building Insurance
Included
Other
Pets
Yes-with Restrictions
Pets
Yes-with Restrictions
Room Types
Bathroom
4 Pc Bath
Dimensions 7.91 x 4.82 feet
38.13 sqft
Bedroom 2
-
Dimensions 11.42 x 11.25 feet
128.48 sqft
Kitchen
Ceramic Floor
Dimensions 11.42 x 7.91 feet
90.33 sqft
Living Room
Combined w/Dining, W/O To Balcony
Dimensions 18.34 x 16.77 feet
307.56 sqft
Primary Bedroom
-
Dimensions 14.93 x 11.06 feet
165.13 sqft
Similar Properties(No results)
Mortgage Calculator
Calculate your estimated monthly mortgage payment
Price
$215,000
$
%
%
Total cost of mortgage
$0
Monthly payment
By clicking Save, we will calculate your estimated mortgage for all properties using the saved values (down payment percentage, interest rate, and amortization).
The accuracy and applicability of this calculator are not guaranteed.