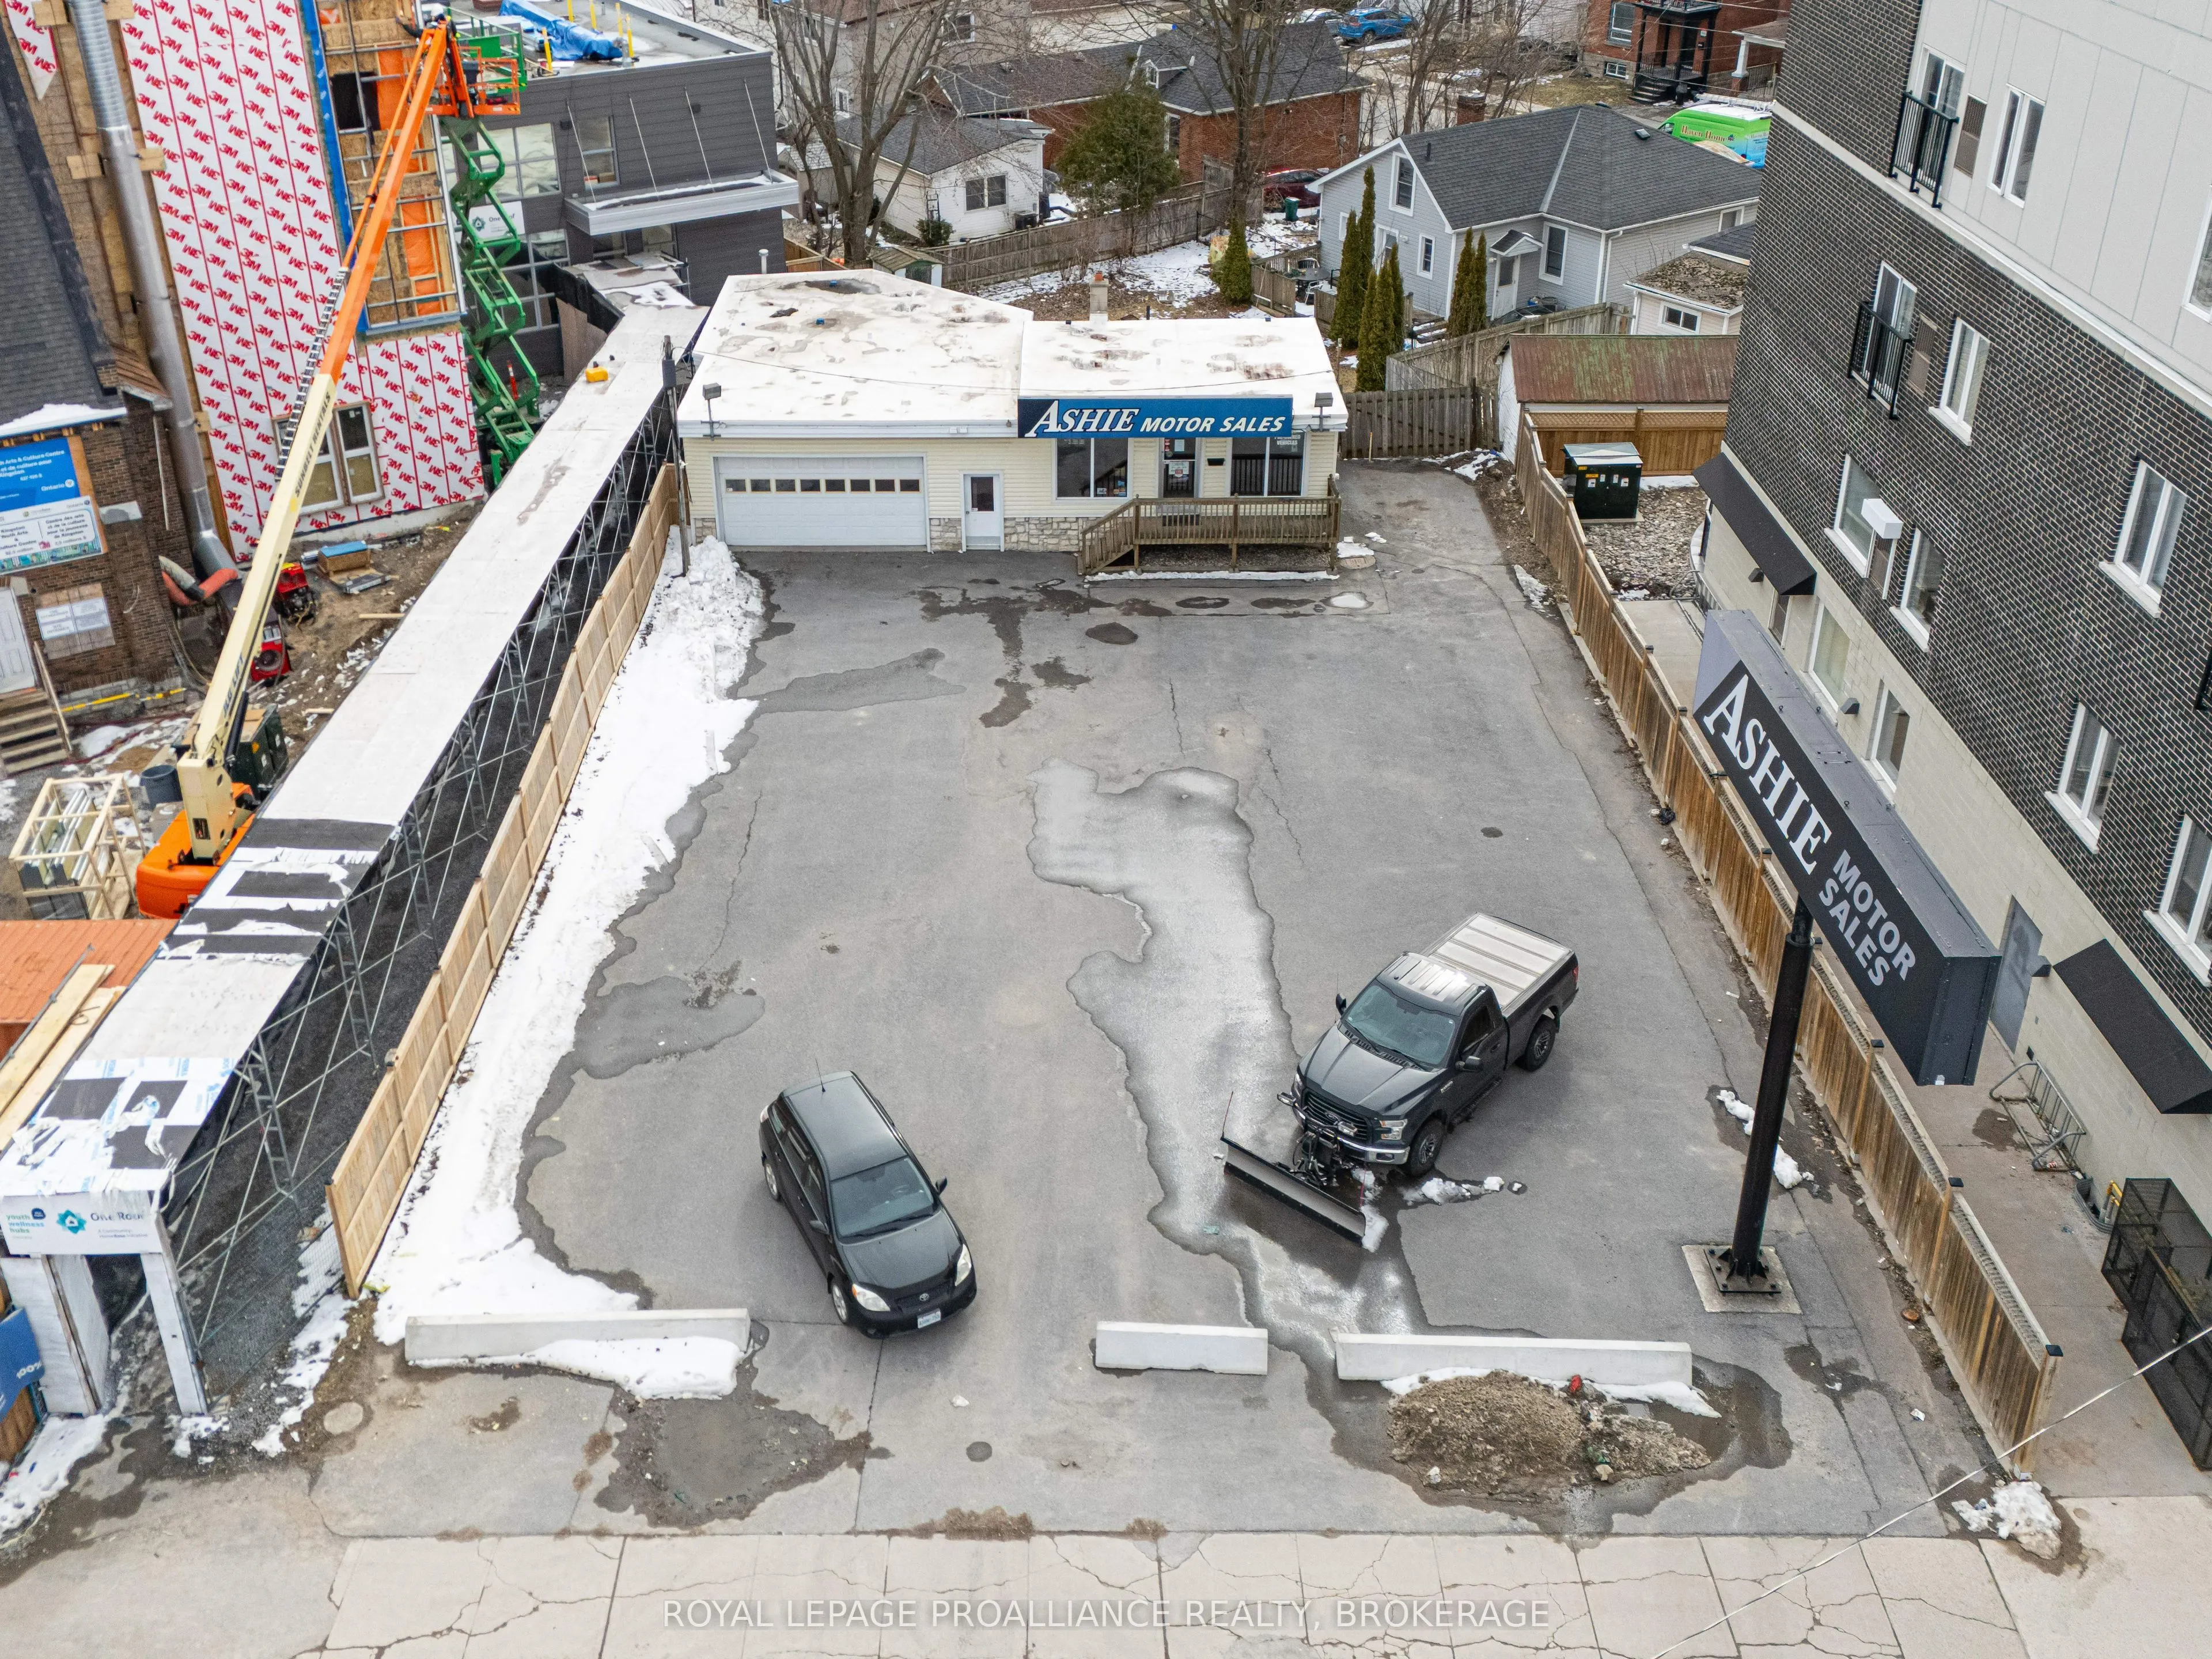
Prime Midtown commercial property situated directly along the Princess Street growth corridor. Spanning 1,361 sq ft, this standalone single-story building features an efficient footprint, a fully heated attached garage/bay, a functional basement for overflow storage, and a large paved surface lot of...fering exceptional parking capacity and site access. Previously operated as an established automotive sales lot, the flexible commercial zoning supports a broad range of high-exposure uses including retail, professional/medical offices, trade services, quick-service food, or studio space. Positioned in immediate proximity to multiple newly completed and mid-construction high-density residential developments, providing a rapidly growing built-in customer base right at your doorstep. Outstanding street exposure with daily high traffic counts and direct transit access. Located in close proximity to Queen's University, Kingston Health Sciences Centre (formerly known as Hotel Dieu Hospital), and many of Kingston's tourist hub locations such as Springer Market Square, Memorial Centre and Agricultural Grounds. Confederation Basin and the Slush Puppie Place (sports entertainment facility). Further details on the attached information sheet.
Full Property Details
General
Business Type
Other
Industrial Area
907.00 Sq Ft
Retail Area
0.00 Sq Ft
Office Area
455.00 Sq Ft
Total Area
1361.00 Square Feet
Sprinklers
No
Drive-In Level Shipping Doors
-
Double Man Shipping Doors
-
Grade Level Shipping Doors
-
Truck Level Shipping Doors
-
Business Type
Other
Industrial Area
907.00 Sq Ft
Retail Area
0.00 Sq Ft
Office Area
455.00 Sq Ft
Total Area
1361.00 Square Feet
Sprinklers
No
Drive-In Level Shipping Doors
-
Double Man Shipping Doors
-
Grade Level Shipping Doors
-
Truck Level Shipping Doors
-
Interior
Washrooms
0
Heating Fuel
Gas Forced Air Open
Air Conditioning
Partial
Washrooms
0
Heating Fuel
Gas Forced Air Open
Air Conditioning
Partial
Exterior
Depth
115.59
Front
64.94
Lot Size
65 x 115.59 ft
Parking Spaces
-
Total Parking Spaces
-
Parking Description
None
Garage Spaces
-
Zoning
A, C4-H(T1)
Depth
115.59
Front
64.94
Lot Size
65 x 115.59 ft
Parking Spaces
-
Total Parking Spaces
-
Parking Description
None
Garage Spaces
-
Zoning
A, C4-H(T1)
Building Description
Home Type
Commercial
Subtype
Commercial Retail
Sewers
Sanitary+Storm
Water Supply
Municipal
Possession Date
No Data
Home Type
Commercial
Subtype
Commercial Retail
Sewers
Sanitary+Storm
Water Supply
Municipal
Possession Date
No Data
Community
Community
Central City East
Community
Central City East
Taxes & Fees
Taxes
$16,534.94 /yr
Tax Year
2026
Occupancy
Tenant
Taxes
$16,534.94 /yr
Tax Year
2026
Occupancy
Tenant
Similar Properties(No results)
Mortgage Calculator
Calculate your estimated monthly mortgage payment
Price
$880,000
$
%
%
Monthly payment
By clicking Save, we will calculate your estimated mortgage for all properties using the saved values (down payment percentage, interest rate, and amortization).
The accuracy and applicability of this calculator are not guaranteed.