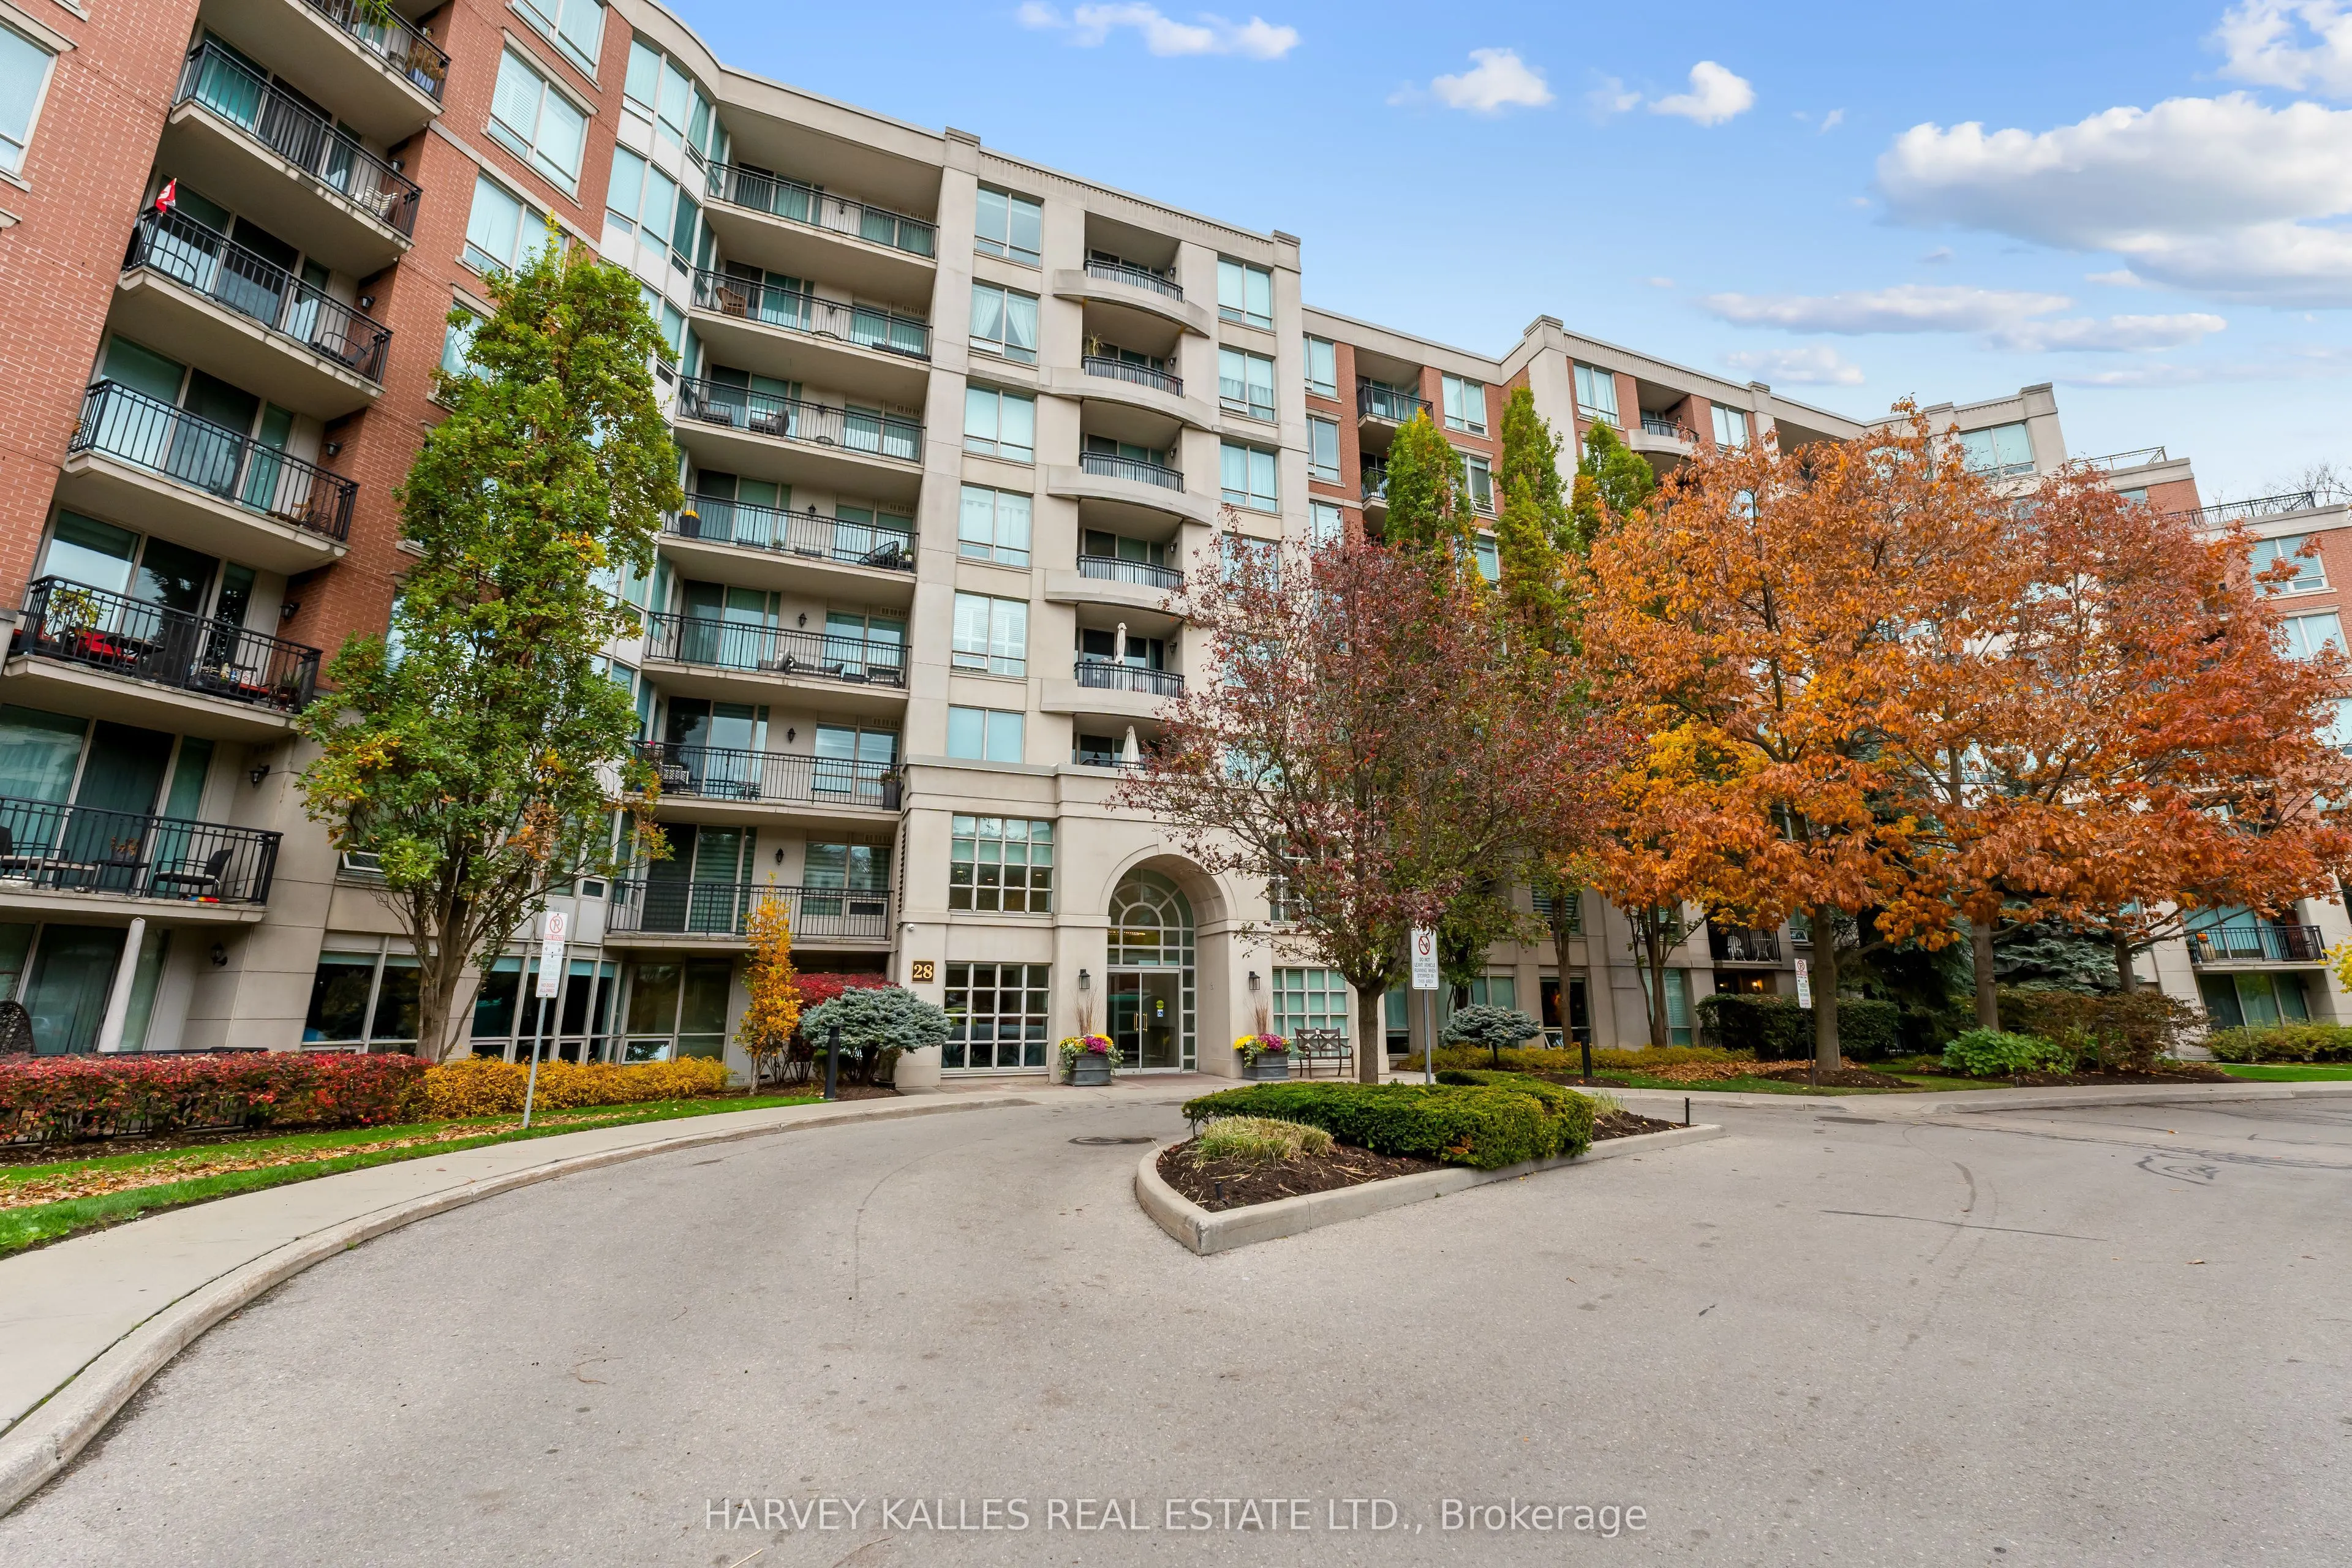
This One Checks All The Boxes - Exceptional Space, Comfort And Convenience In One Of North Toronto's Most Desirable Locations! Offering Nearly 1,300 Square Feet Of Comfortable, Beautifully Proportioned Living Space, This Rare Southwest-Facing Corner Suite Is A True Three-Bedroom Home. Unlike Many Ne...arby Suites That Feature A Den In Place Of A Third Bedroom, This Home Offers Three Actual Bedrooms, Including A Windowed Third Bedroom, Along With Two Bathrooms And An Inviting Layout Ideal For Both Everyday Living And Entertaining. Large Windows Fill The Home With Natural Light And Offer Tree-Lined Views. Enjoy The Luxury Of Condo Living Without Compromising On Space, Along With Fantastic Building Amenities Including A 24-Hour Concierge, Indoor Pool, Fitness Centre And More. It Also Comes With The Best Parking Spot In The House, Right Next To The Elevator! Perfectly Situated At Yonge And York Mills, Just Moments From The Subway, TTC, Highway 401, Shopping, Restaurants And Everyday Essentials. An Exceptional Opportunity For Families, Professionals Or Downsizers Seeking Spacious, Low-Maintenance Living In A Prime Toronto Location. Welcome Home.
By clicking Save, we will calculate your estimated mortgage for all properties using the saved values (down payment percentage, interest rate, and amortization).
The accuracy and applicability of this calculator are not guaranteed.