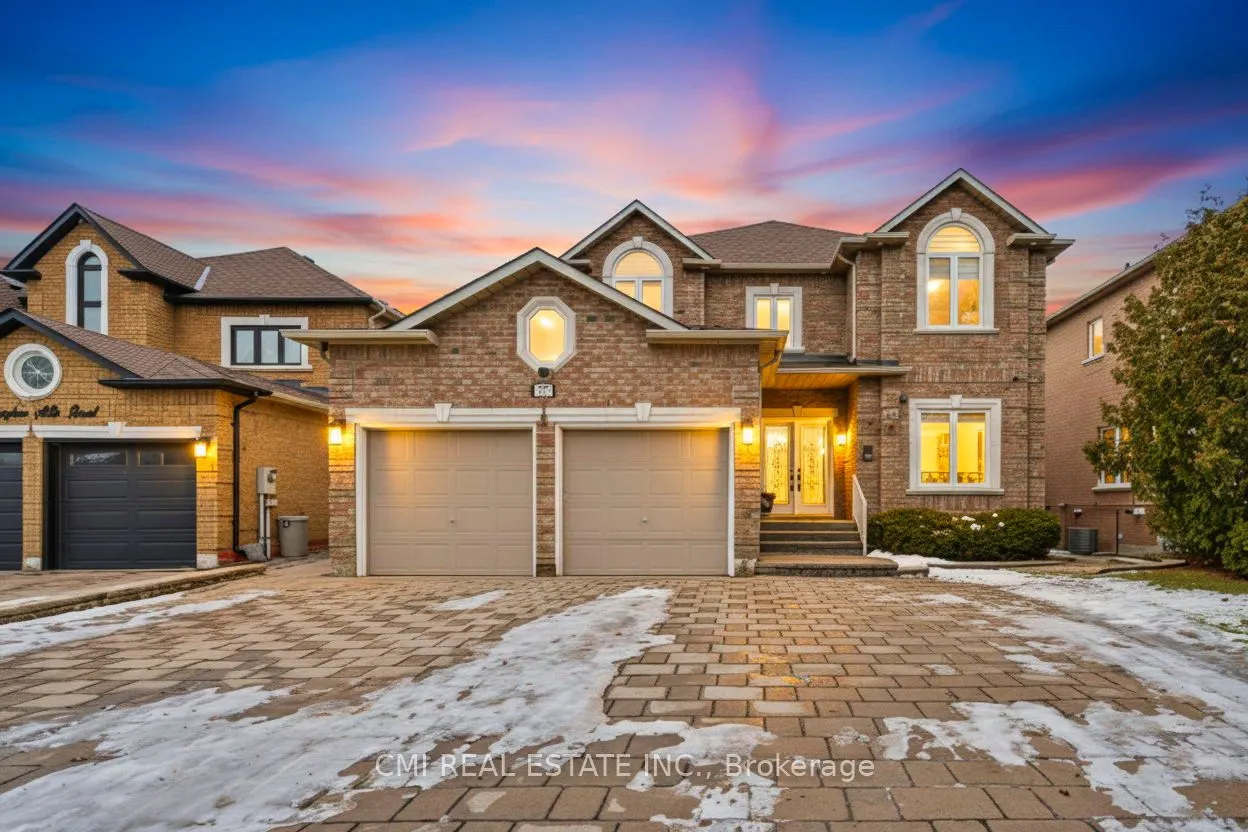
Sign In or Create a Free Account to see full details of this property
Key Facts
Key facts for 717 Vaughan Mills Road
Property Type
House, 2-Storey
Parking
Built-In 2 garage, 4 parking
MLS #
N14137758
Size
3000-3500 sqft
Basement
Apartment,Finished
Listed on
2026-11-02
Lot size
51 x 130.02
Tax
$8,499 /yr
Days on Market
0
Approximate Age
16-30
Maintenance Fee
-
Description
Welcome to this spacious detached home designed for comfortable multi-generational living. Featuring 4 generous bedrooms, each with its own ensuite, plus a luxurious primary retreat with a 6-piece ensuite, this home offers exceptional space and privacy for the whole family. The main level showcases ...separate living, dining and family rooms, a dedicated office, main-floor laundry, and an elegant spiral staircase. The bright eat-in kitchen walks out to a large deck overlooking the beautifully landscaped backyard. The finished walk-out basement adds incredible versatility with 2 additional bedrooms, multiple bathrooms, a large living and dining area with fireplace, and two separate walk-out entrances. Conveniently located near schools, public transit, shopping, restaurants, and everyday amenities, this home is a rare opportunity for large or extended families seeking comfort, functionality, and space.
Full Property Details
Interior
Bedrooms
4
Bedrooms Plus
2
Total Bedrooms
6
Washrooms
6
Square Footage
3000-3500 sqft
Basement
Apartment,Finished
Heating Source
Gas
Heating Fuel
Forced Air
Air Conditioning
Central Air
Family Room
Yes
Kitchens
1
Total Kitchens
1
Fireplace Features
Yes
Bedrooms
4
Bedrooms Plus
2
Total Bedrooms
6
Washrooms
6
Square Footage
3000-3500 sqft
Basement
Apartment,Finished
Heating Source
Gas
Heating Fuel
Forced Air
Air Conditioning
Central Air
Family Room
Yes
Kitchens
1
Total Kitchens
1
Fireplace Features
Yes
Exterior
Depth
130.02
Front
50.67
Driveway
Private Double
Lot Size
51 x 130.02 ft
Pool
None
Waterfront
None
Parking Spaces
4
Total Parking Spaces
6.00
Parking Description
Built-In
Garage Spaces
2
Zoning
R2
Depth
130.02
Front
50.67
Driveway
Private Double
Lot Size
51 x 130.02 ft
Pool
None
Waterfront
None
Parking Spaces
4
Total Parking Spaces
6.00
Parking Description
Built-In
Garage Spaces
2
Zoning
R2
Building Description
Style
2-Storey
Home Type
House
Subtype
Detached
Year Built
16-30
Property Orientation
East
Exterior Finish
Brick
Sewers
Sewer
Water Supply
Municipal
Possession Date
No Data
Style
2-Storey
Home Type
House
Subtype
Detached
Year Built
16-30
Property Orientation
East
Exterior Finish
Brick
Sewers
Sewer
Water Supply
Municipal
Possession Date
No Data
Community
Community
Islington Woods
Community
Islington Woods
Taxes & Fees
Taxes
$8,499 /yr
Tax Year
2025
Occupancy
Partial
Taxes
$8,499 /yr
Tax Year
2025
Occupancy
Partial
Room Types
Bedroom 2
-
Dimensions 11.22 x 15.45 feet
173.35 sqft
Bedroom 3
-
Dimensions 11.22 x 12.76 feet
143.17 sqft
Bedroom 4
-
Dimensions 11.29 x 12.66 feet
142.93 sqft
Breakfast
-
Dimensions 13.39 x 17.03 feet
228.03 sqft
Dining Room
-
Dimensions 11.29 x 14.7 feet
165.96 sqft
Family Room
-
Dimensions 11.22 x 16.9 feet
189.62 sqft
Foyer
-
Dimensions 7.68 x 5.71 feet
43.85 sqft
Kitchen
-
Dimensions 10.37 x 10.63 feet
110.23 sqft
Laundry
-
Dimensions 11.15 x 5.68 feet
63.33 sqft
Living Room
-
Dimensions 11.29 x 15.88 feet
179.29 sqft
Office
-
Dimensions 11.25 x 9.25 feet
104.06 sqft
Primary Bedroom
-
Dimensions 21.65 x 15.91 feet
344.45 sqft
Similar Properties(No results)
Mortgage Calculator
Calculate your estimated monthly mortgage payment
Price
$1,549,900
$
%
%
Total cost of mortgage
$0
Monthly payment
By clicking Save, we will calculate your estimated mortgage for all properties using the saved values (down payment percentage, interest rate, and amortization).
The accuracy and applicability of this calculator are not guaranteed.