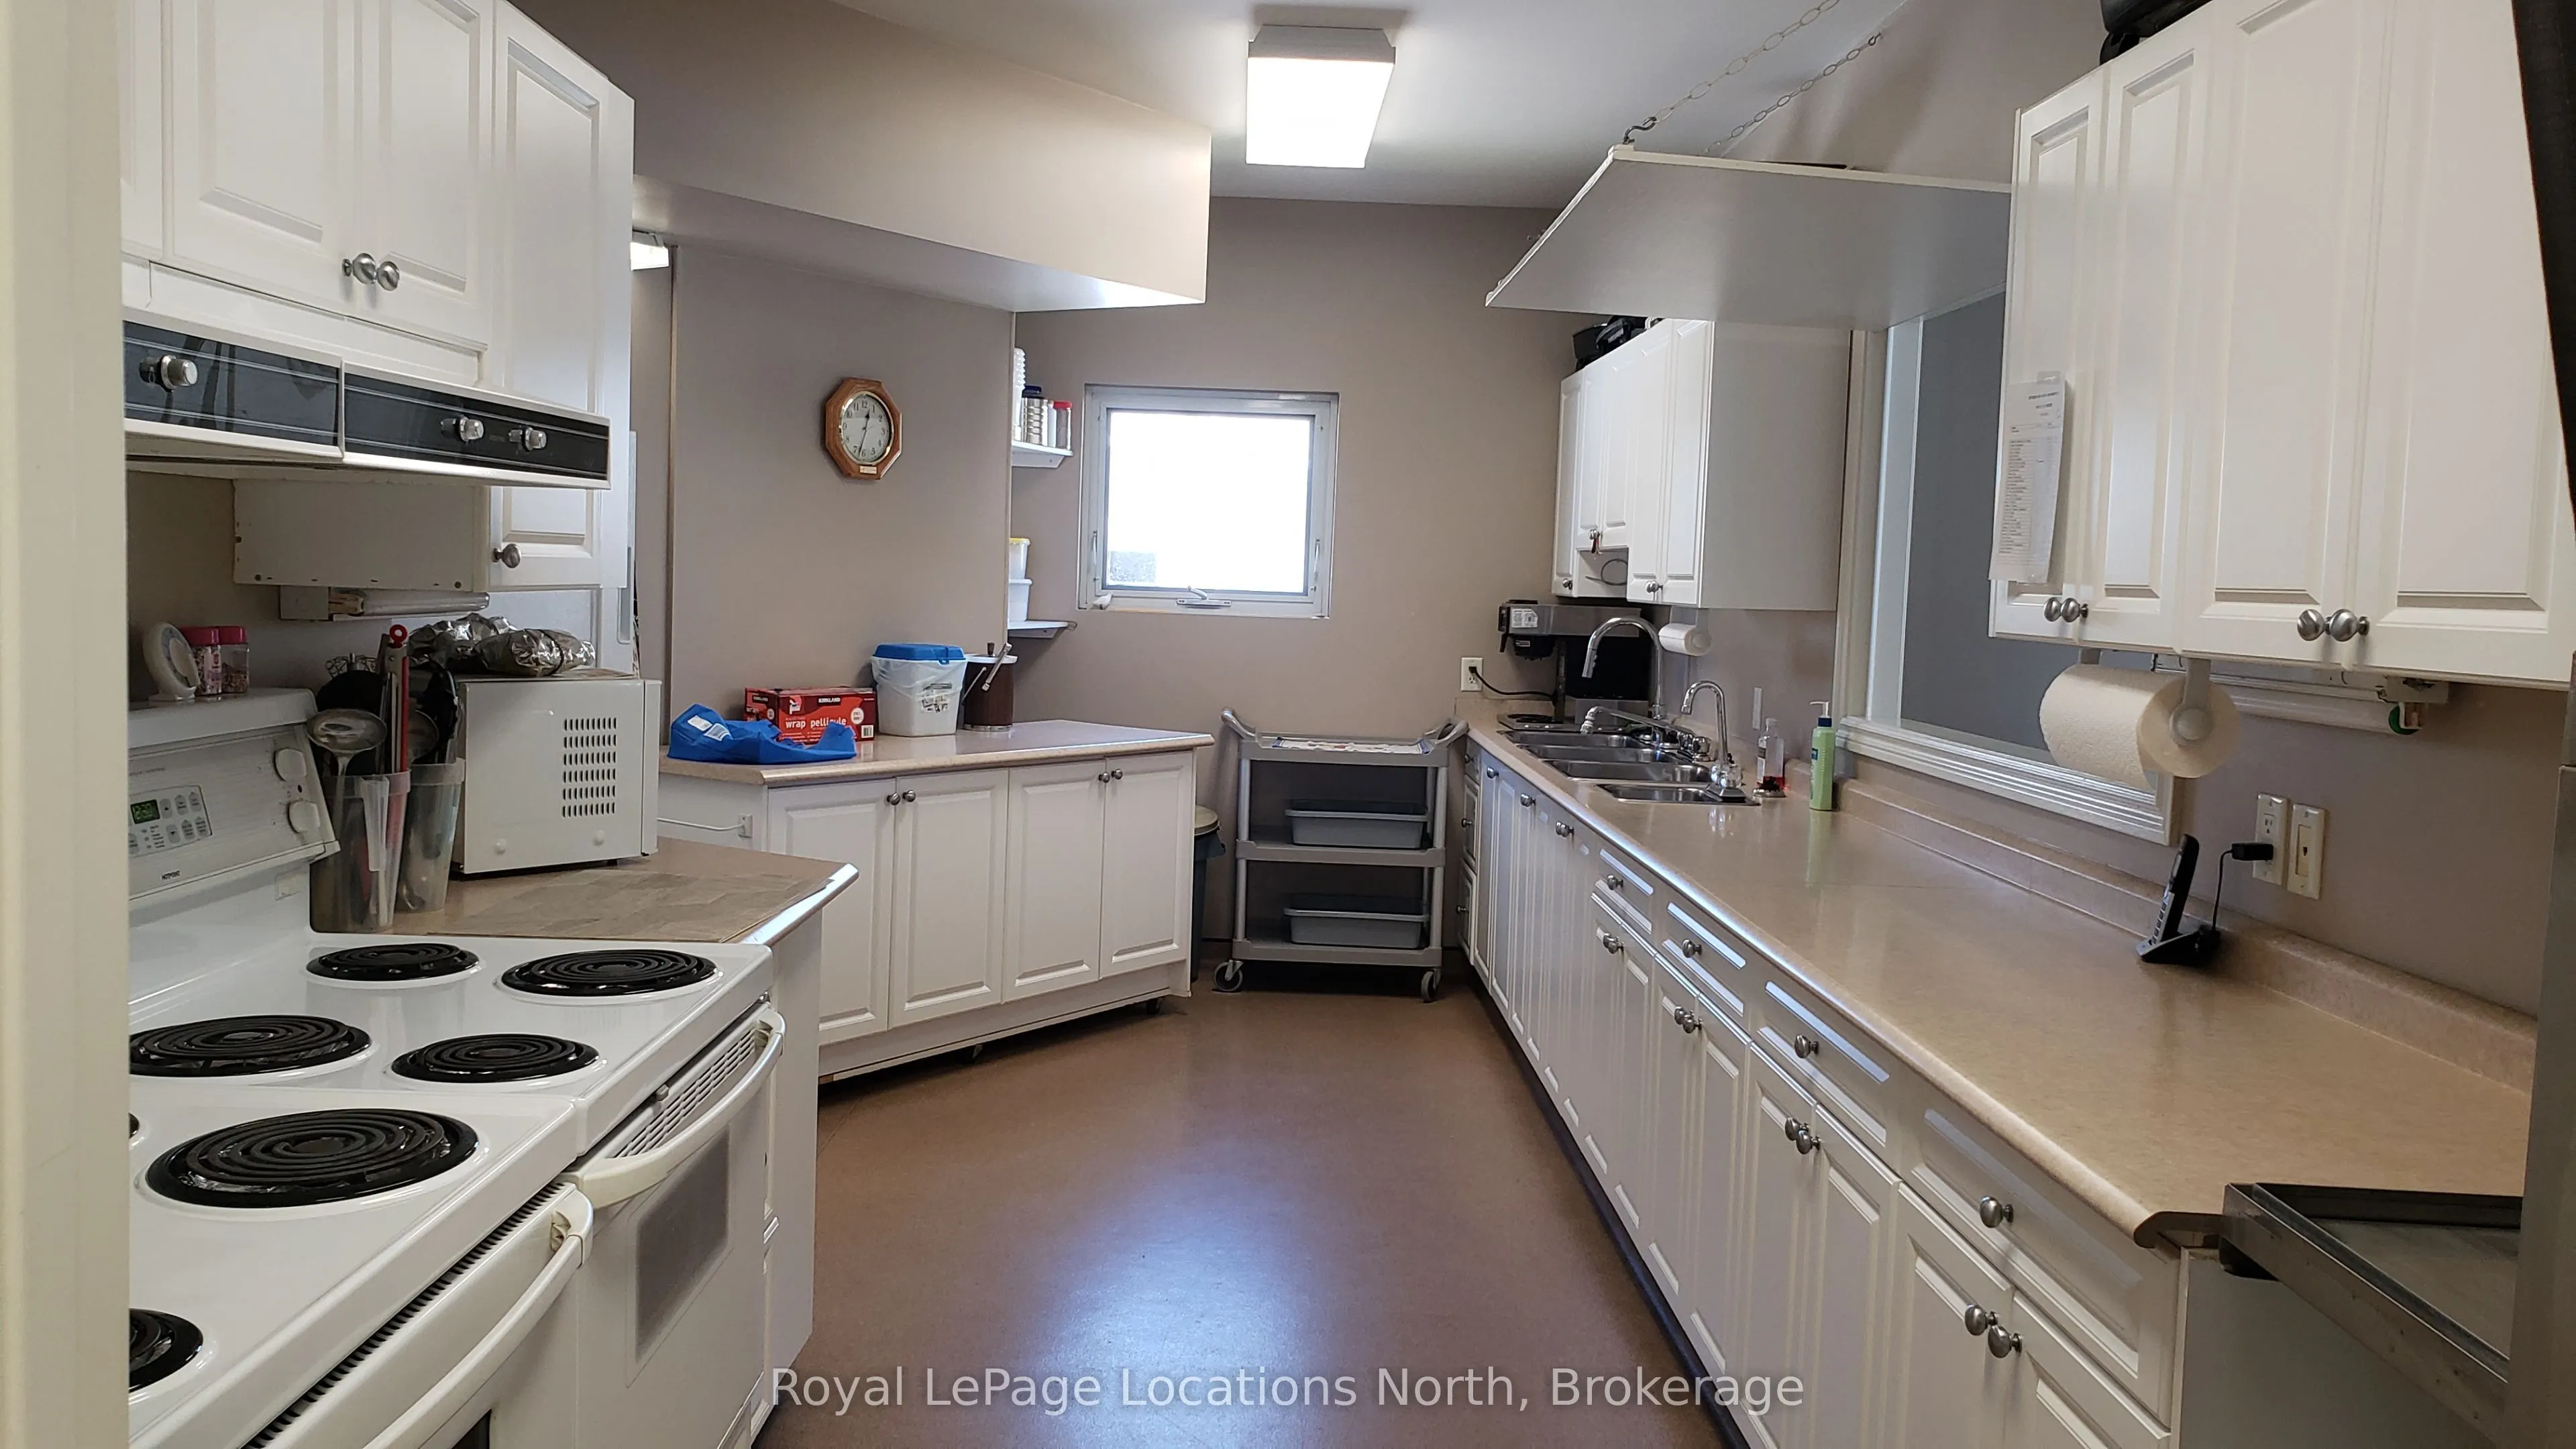
Sign In or Create a Free Account to see full details of this property
Key Facts
Key facts for 275 Huron Street #23
Property Type
Townhome, Bungalow
Parking
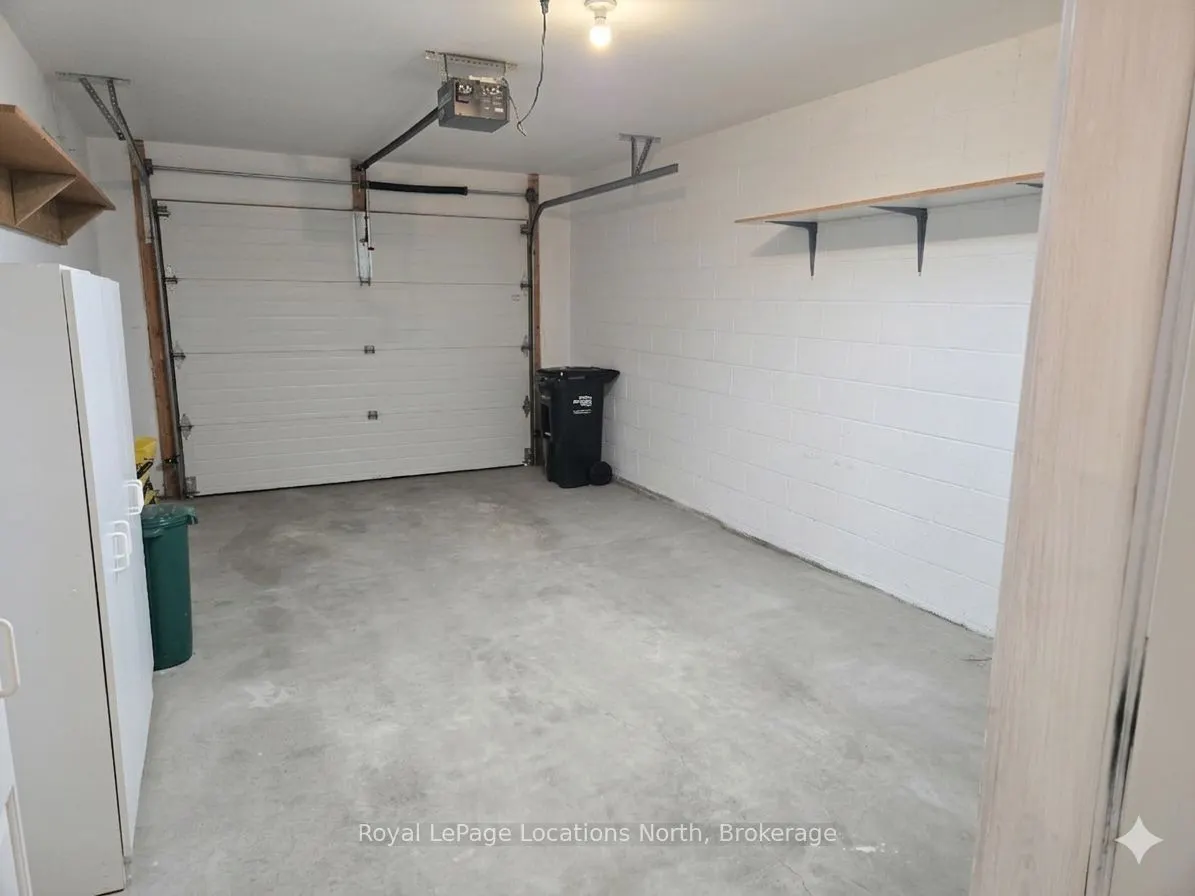
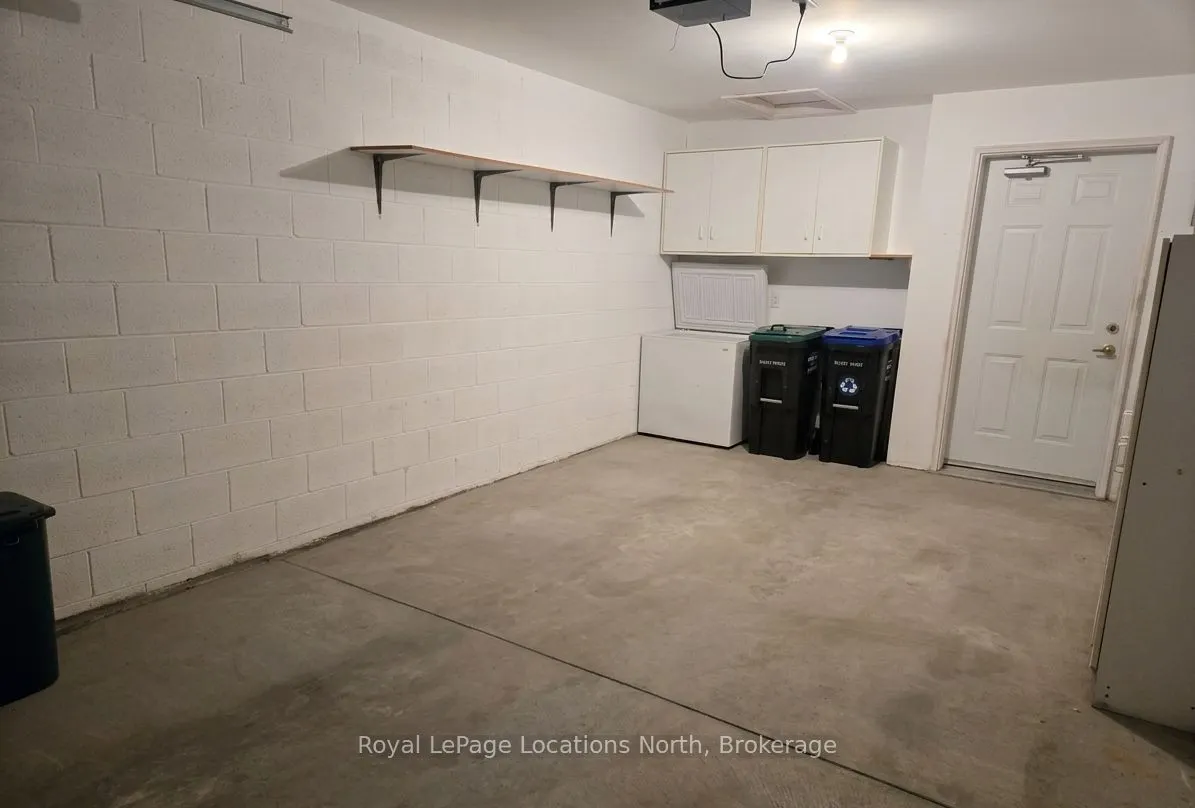
Attached 1 garage, 2 parking
MLS #
S13017460
Size
1100-1500 sqft
Basement
Crawl Space
Listed on
2026-04-19
Lot size
0 x 0.0
Tax
$2,185.06 /yr
Days on Market
189
Approximate Age
16-30
Maintenance Fee
-
Description
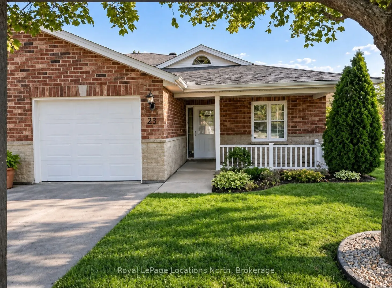
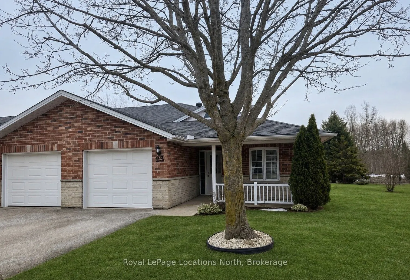
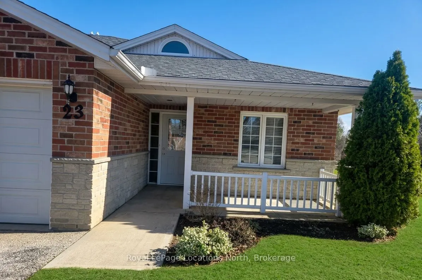
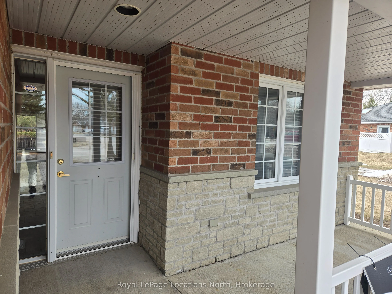
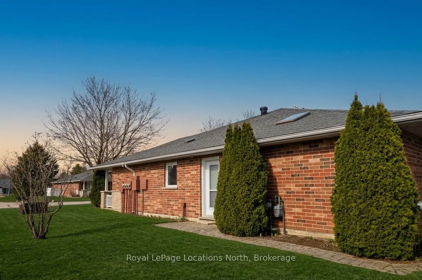
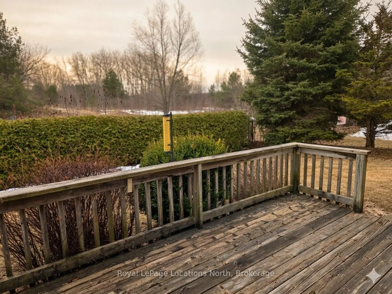
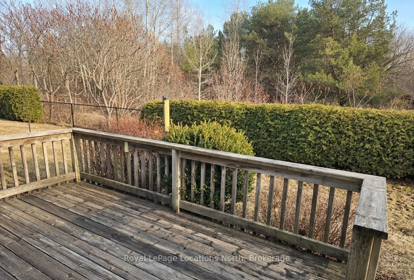
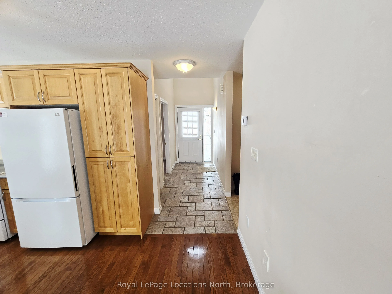
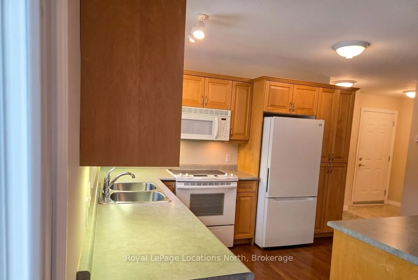
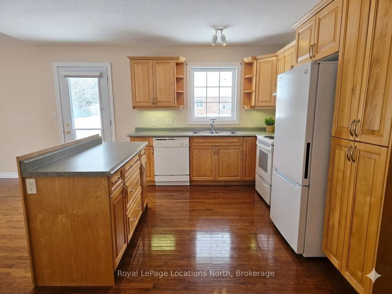
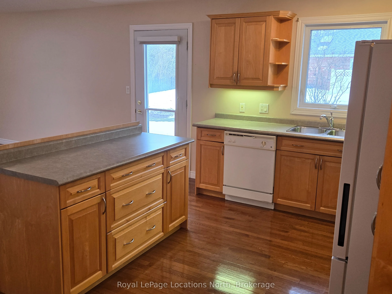
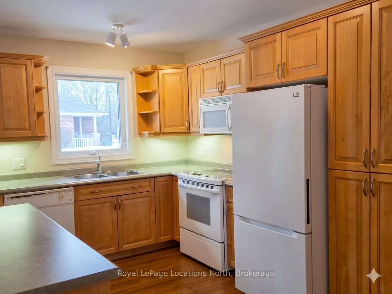
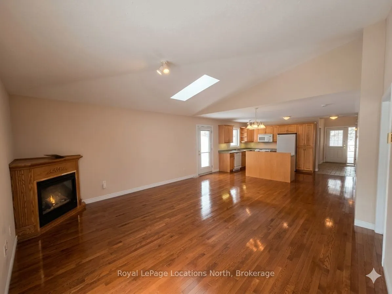
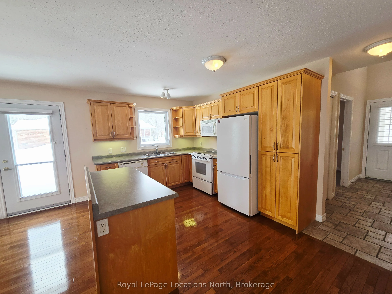
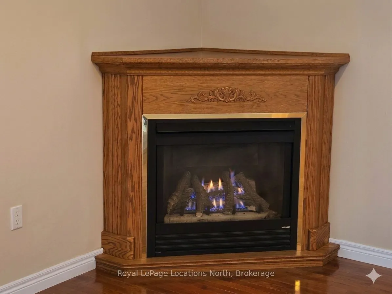
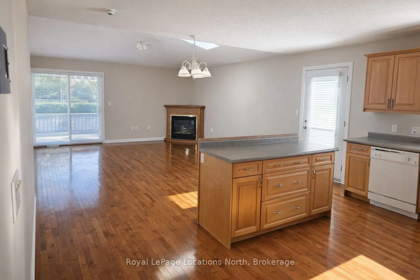
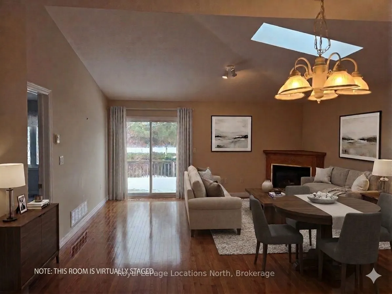
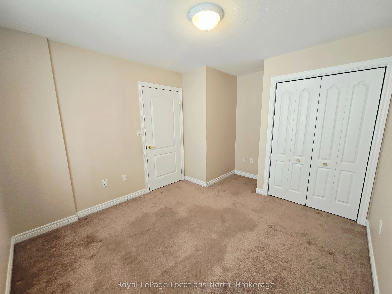
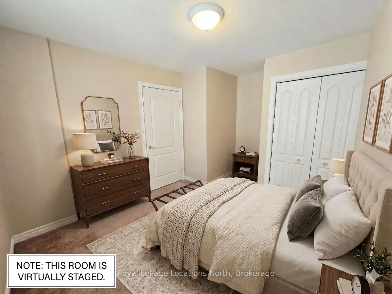
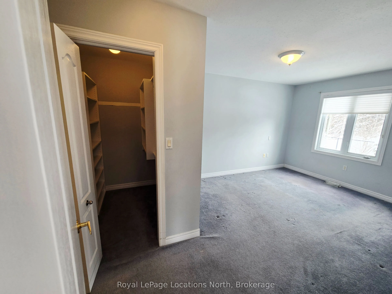
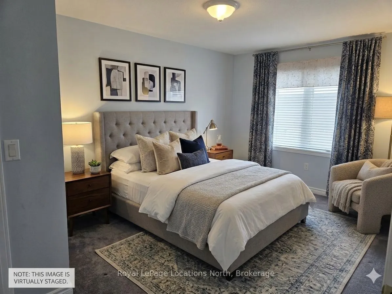
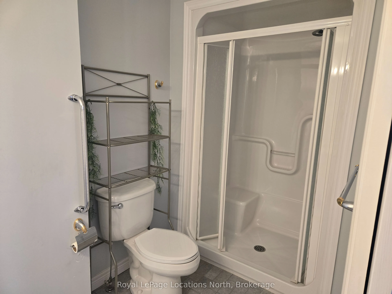
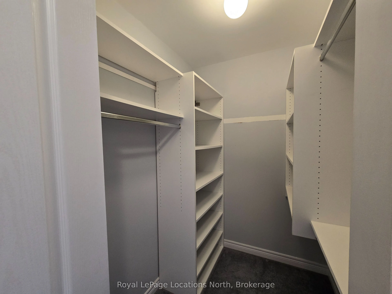
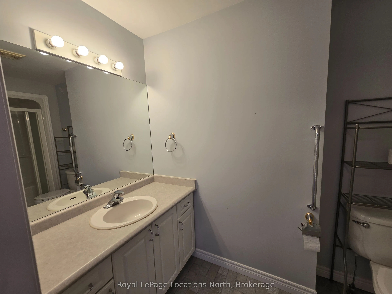
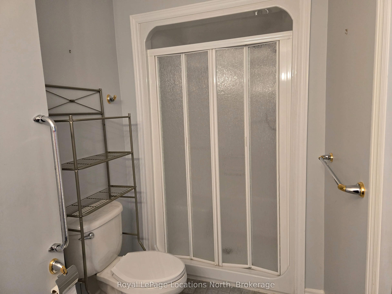
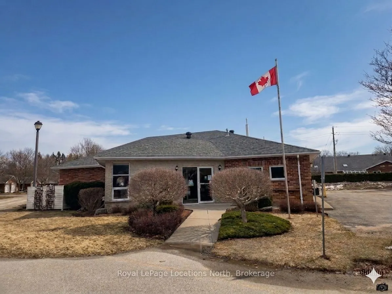
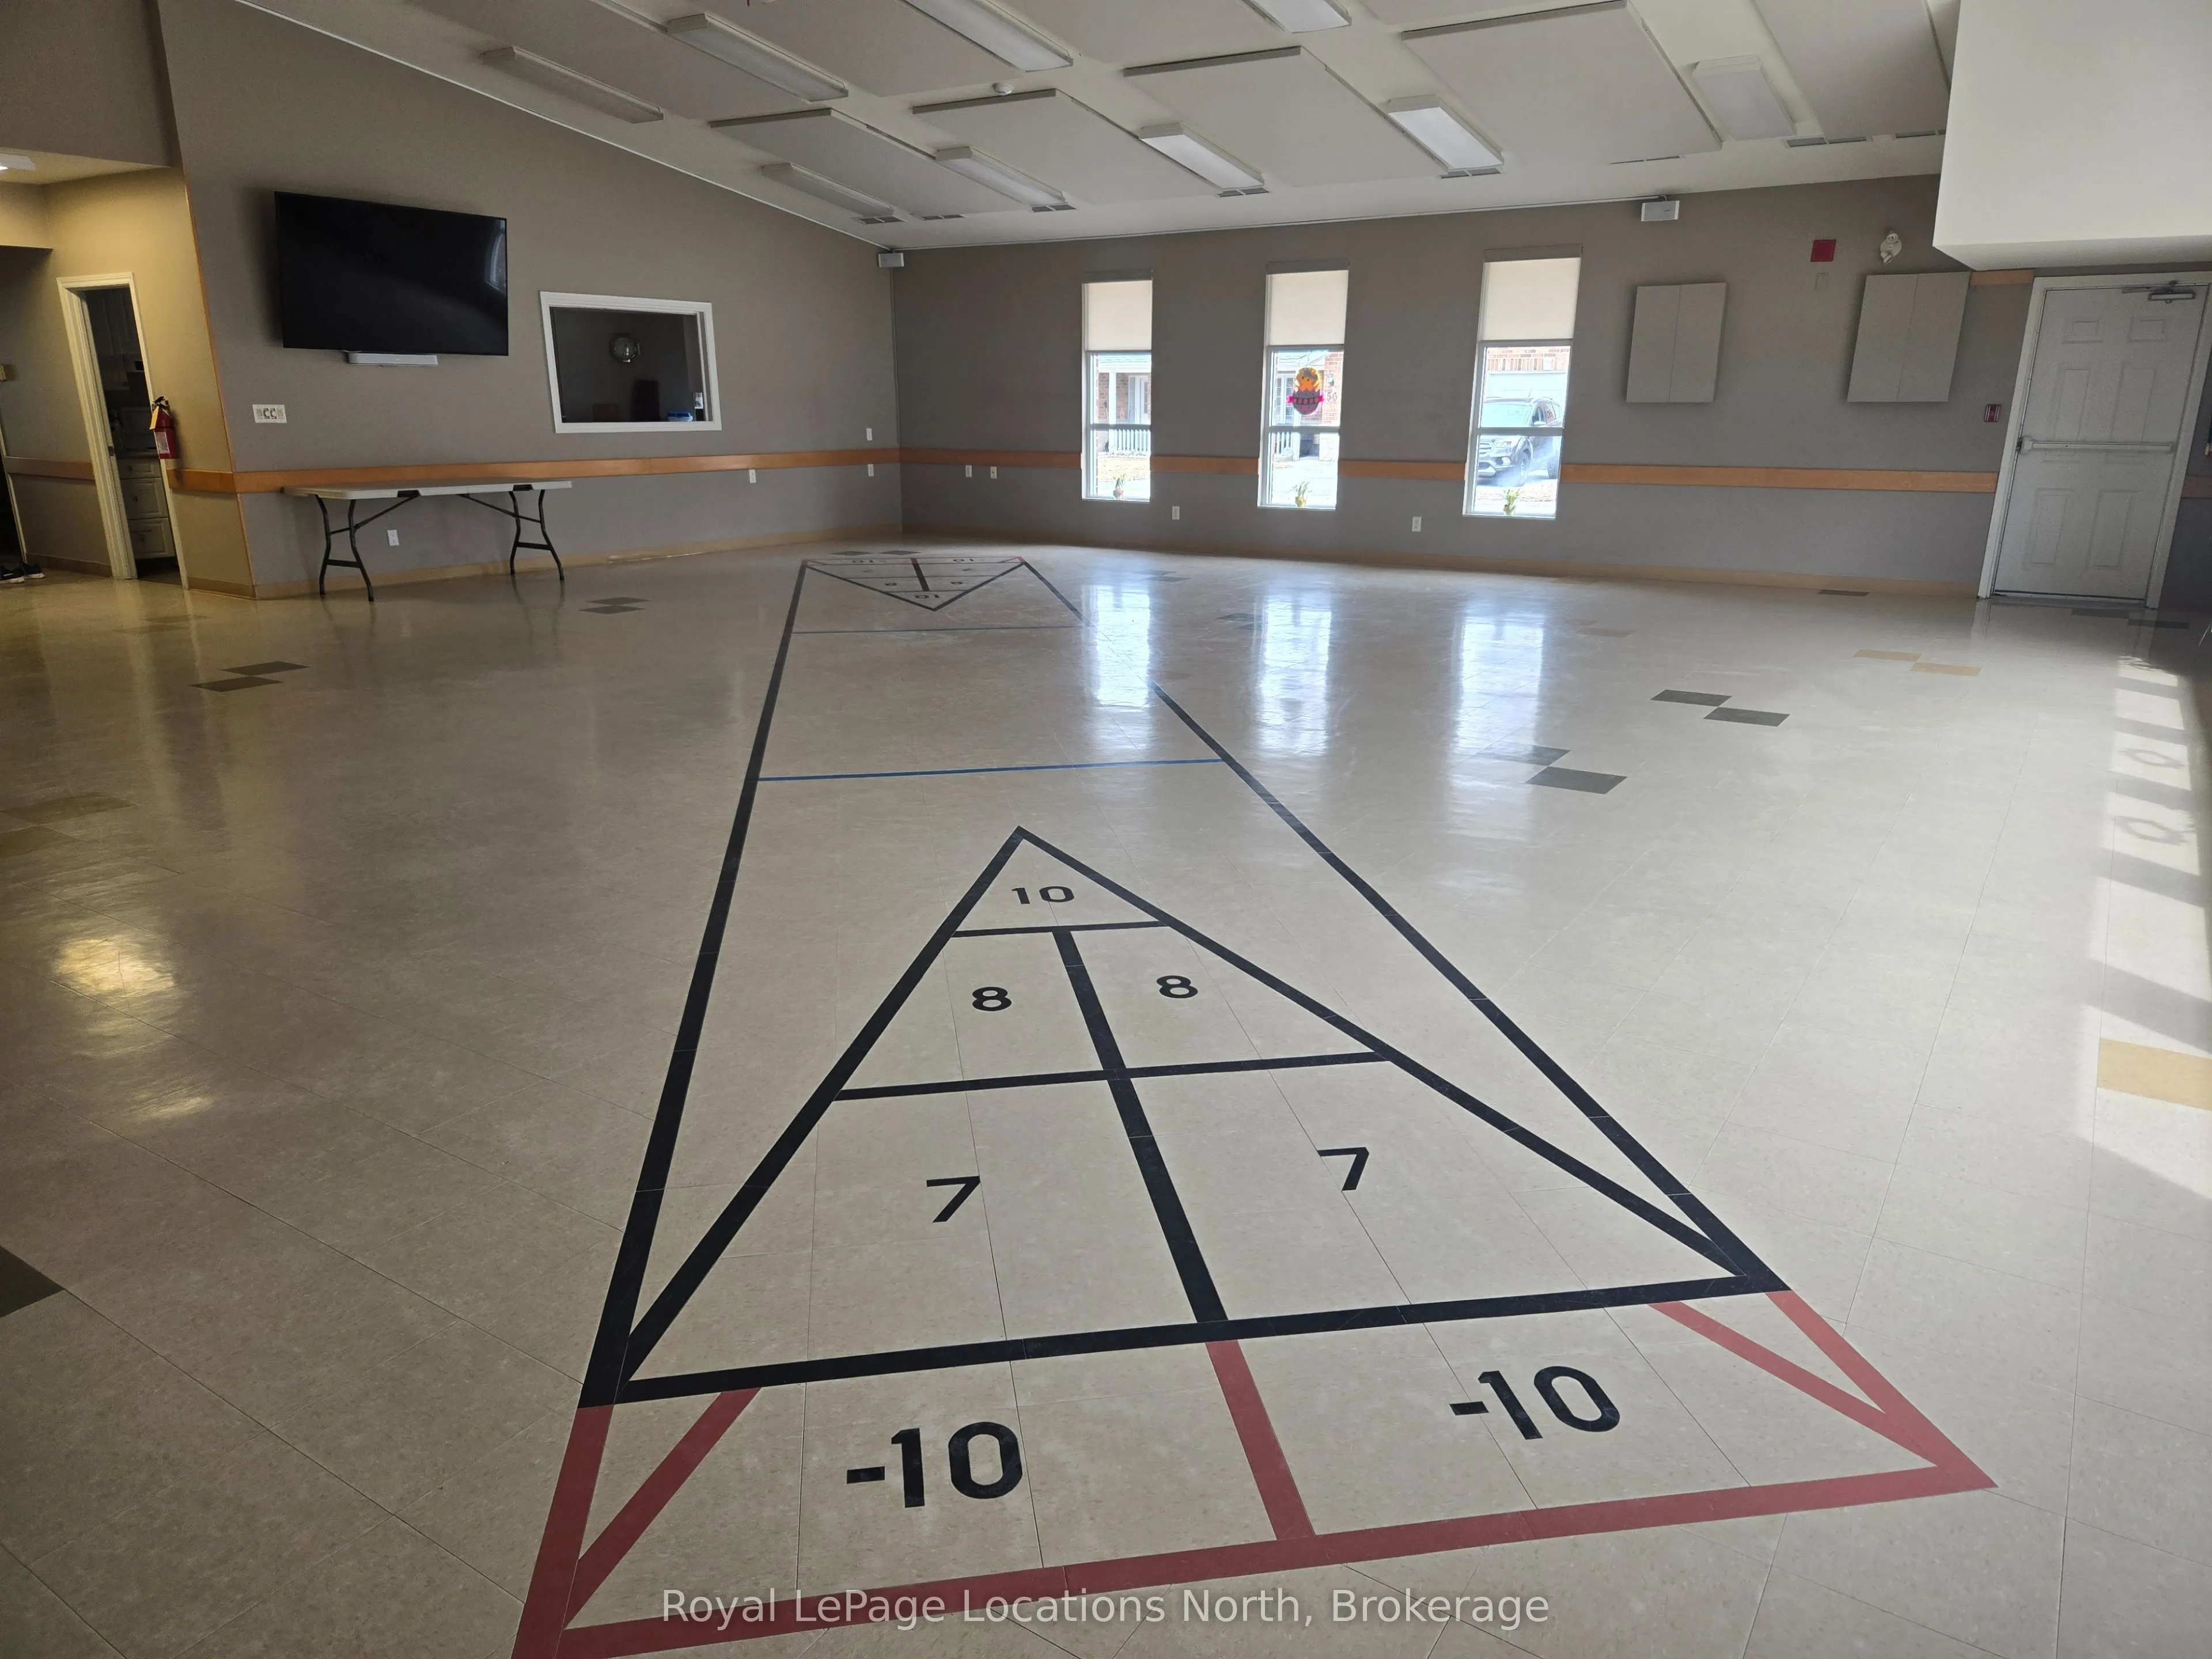
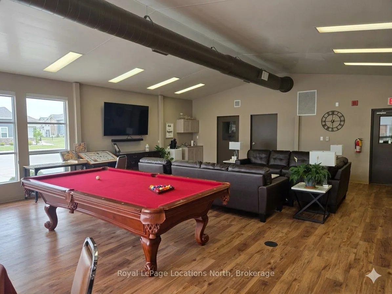
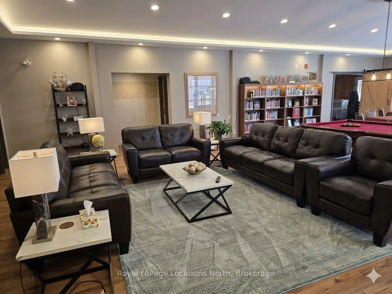
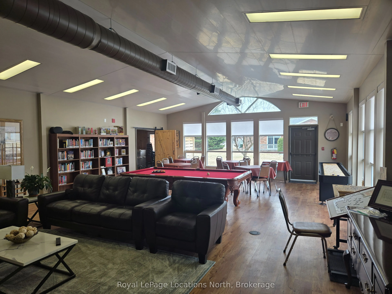
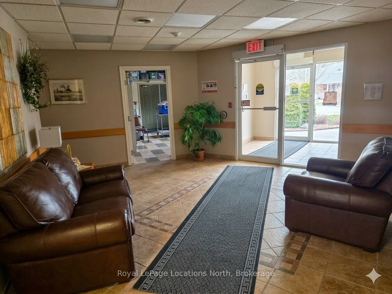
Discover the charm of Huron Meadows, an inviting Adult Life Lease community, offering 58 units, where every detail is designed with your comfort in mind! This bright end unit features an inviting covered front porch and attached garage with inside entry. The spacious1175 square feet layout, boasts a... large primary bedroom with a generous 3 piece ensuite, with practical walk-in shower, 2nd bedroom and a 4 pc bathroom. Experience the open concept dining/living room and kitchen, illuminated by a skylight, extra side door and window at your kitchen sink! The kitchen features 4 working appliances. Enjoy your beautiful gas fireplace for added ambience! Relaxation awaits with sliding doors that lead onto a private deck with an awning for you to enjoy the warm days of Summer! Privacy galore, with this end unit that backs onto greenspace. Step just across the street to discover the Community Clubhouse facility, featuring a hall, kitchen, meeting area, relaxing lounge with library,shuffleboard court and more! Embrace worry-free living with a reasonable monthly maintenance fee covering a range of services including , lawn care, snow removal, water/sewer, clubhouse upkeep and much more! Quick closing is available!
Full Property Details
Interior
Bedrooms
2
Total Bedrooms
2
Washrooms
2
Square Footage
1100-1500 sqft
Basement
Crawl Space
Heating Source
Gas
Heating Fuel
Forced Air
Air Conditioning
Central Air
Family Room
No
Kitchens
1
Total Kitchens
1
Fireplace Features
Yes
Bedrooms
2
Total Bedrooms
2
Washrooms
2
Square Footage
1100-1500 sqft
Basement
Crawl Space
Heating Source
Gas
Heating Fuel
Forced Air
Air Conditioning
Central Air
Family Room
No
Kitchens
1
Total Kitchens
1
Fireplace Features
Yes
Exterior
Depth
0.0
Front
0.0
Lot Size
0 x 0.0 ft
Pool
None
Parking Spaces
2
Total Parking Spaces
2.00
Parking Description
Attached
Garage Spaces
1
Zoning
RS5
Depth
0.0
Front
0.0
Lot Size
0 x 0.0 ft
Pool
None
Parking Spaces
2
Total Parking Spaces
2.00
Parking Description
Attached
Garage Spaces
1
Zoning
RS5
Building Description
Style
Bungalow
Home Type
Townhome
Subtype
Att/Row/Townhouse
Year Built
16-30
Property Orientation
South
Exterior Finish
Brick
Sewers
Sewer
Water Supply
Municipal
Possession Date
No Data
Style
Bungalow
Home Type
Townhome
Subtype
Att/Row/Townhouse
Year Built
16-30
Property Orientation
South
Exterior Finish
Brick
Sewers
Sewer
Water Supply
Municipal
Possession Date
No Data
Community
Community
Stayner
Community
Stayner
Taxes & Fees
Taxes
$2,185.06 /yr
Tax Year
2025
Occupancy
Vacant
Taxes
$2,185.06 /yr
Tax Year
2025
Occupancy
Vacant
Room Types
Bathroom
3 Pc Ensuite, Linen Closet, B/I Vanity
Dimensions 11.48 x 5.25 feet
60.27 sqft
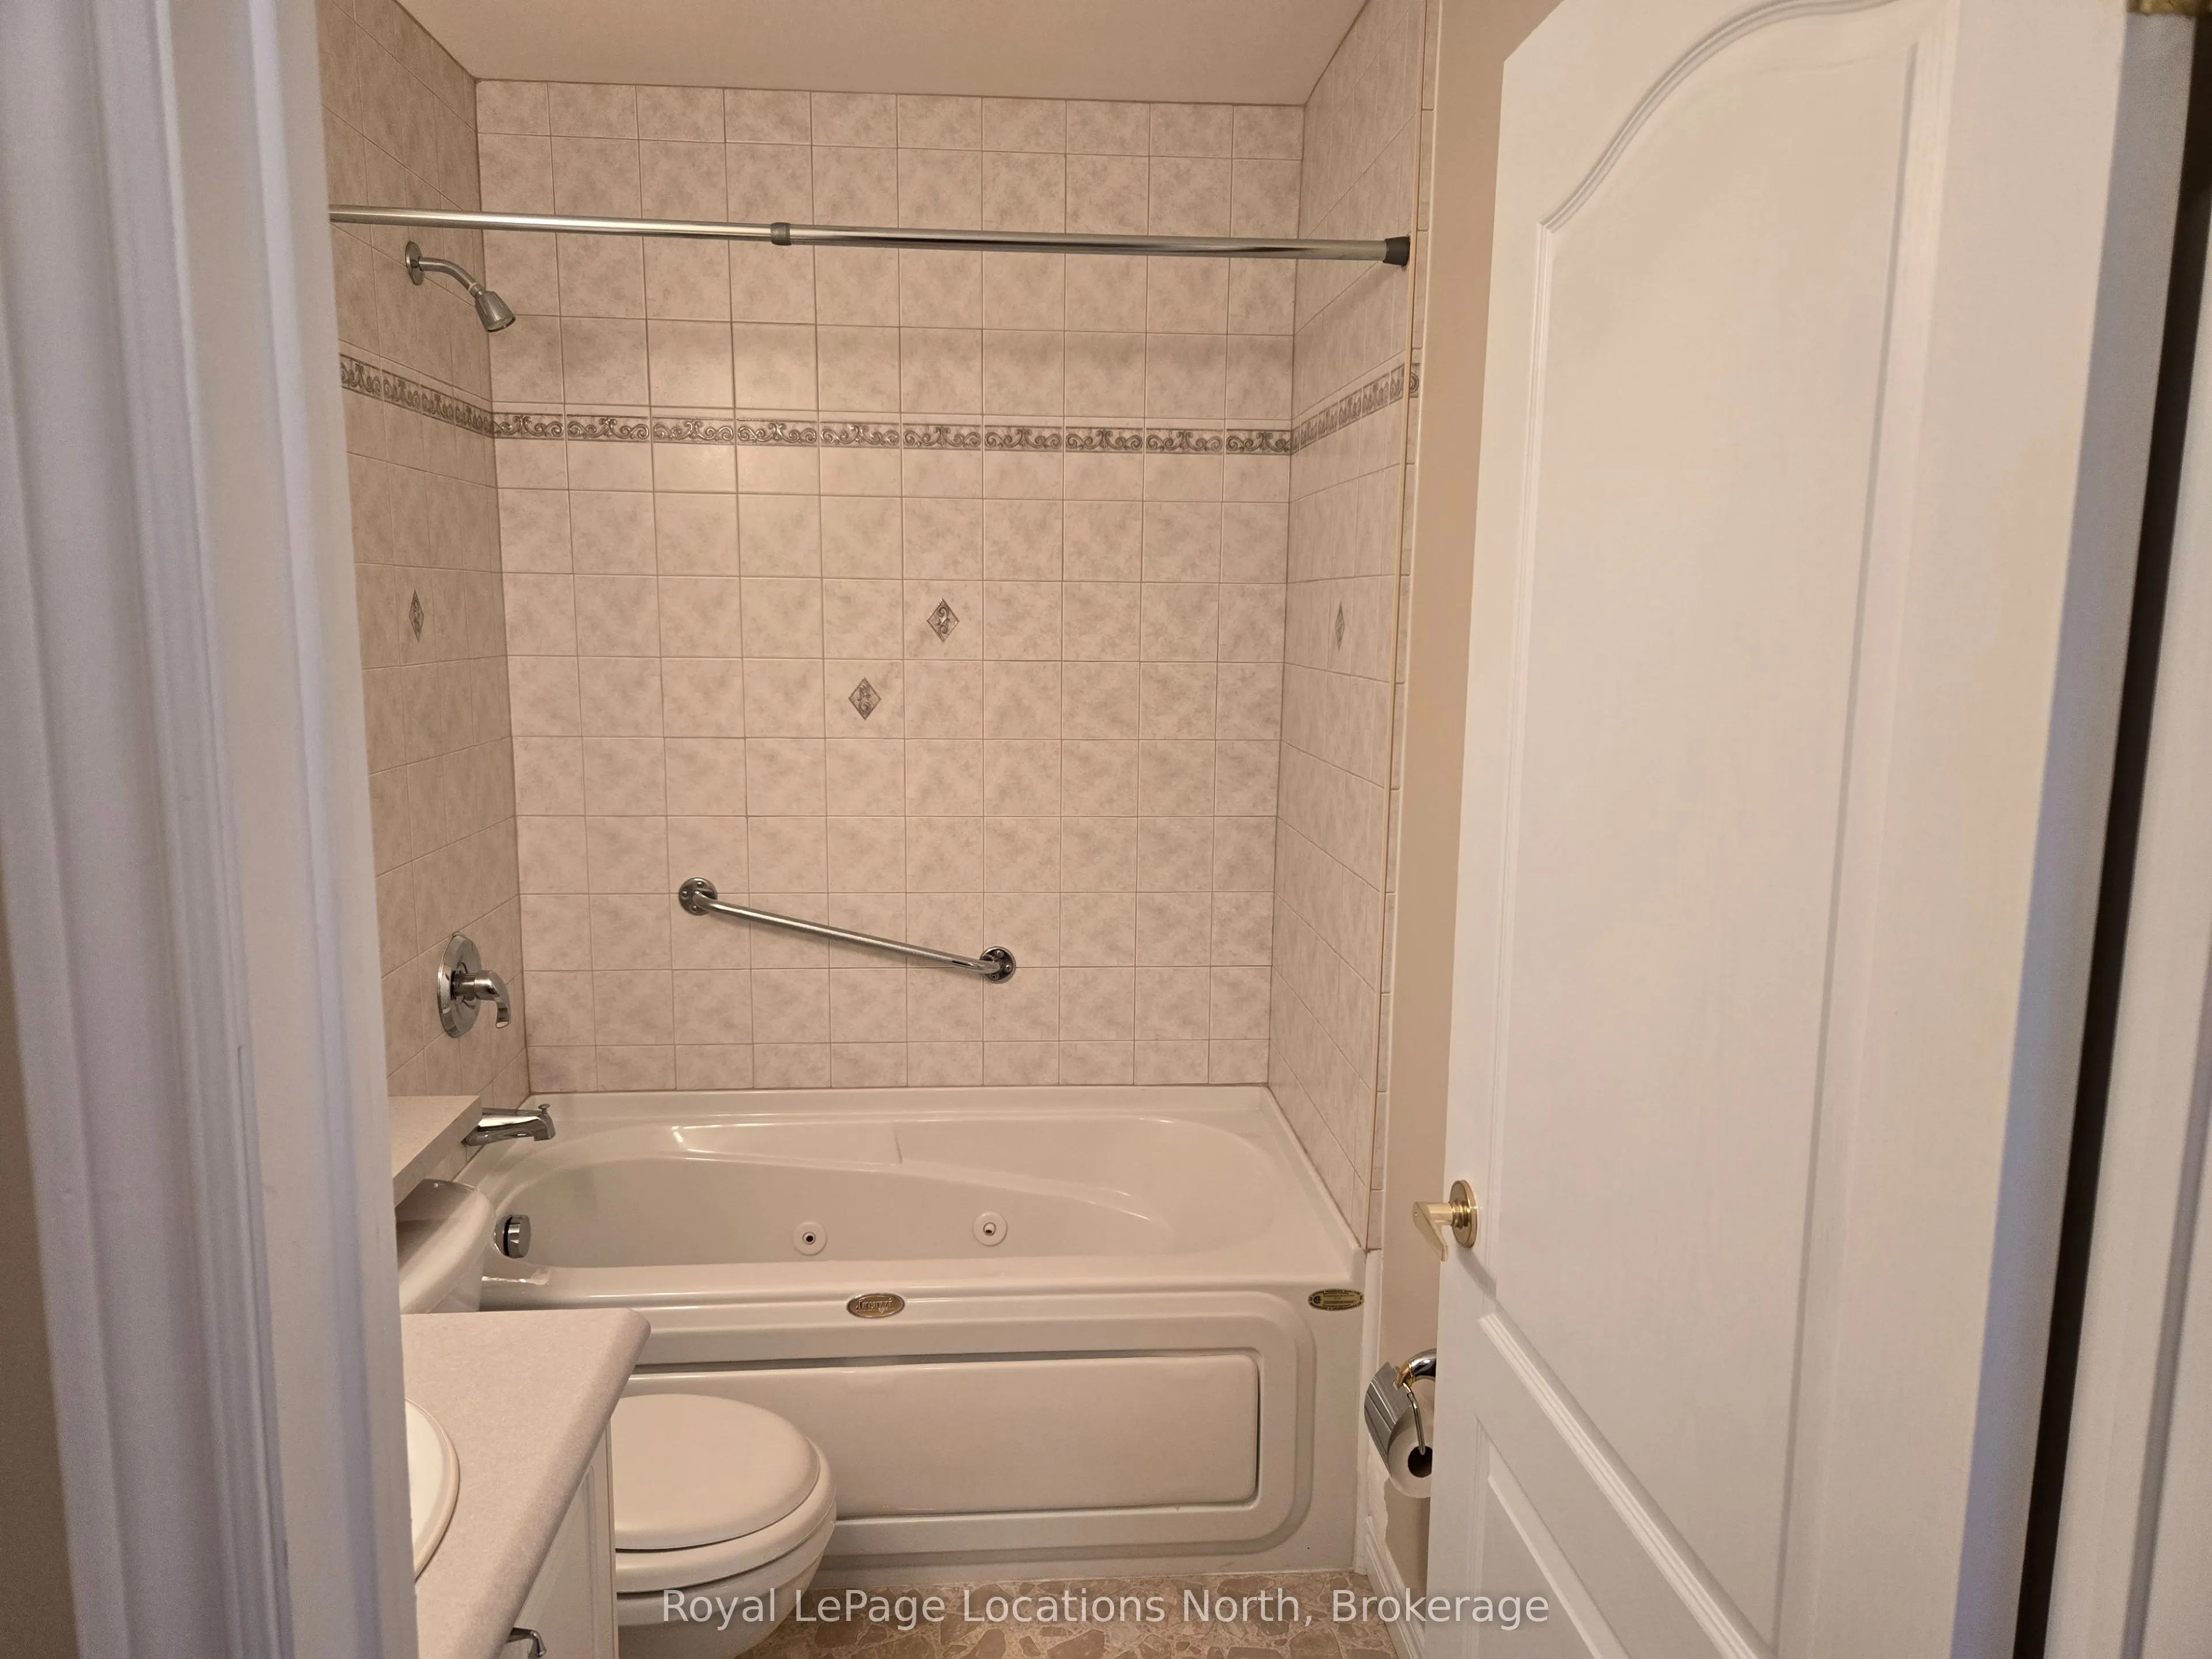
Bathroom
4 Pc Bath, B/I Vanity
Dimensions 7.58 x 4.92 feet
37.29 sqft
Bedroom 2
B/I Closet, Broadloom
Dimensions 12.99 x 10.24 feet
133.02 sqft
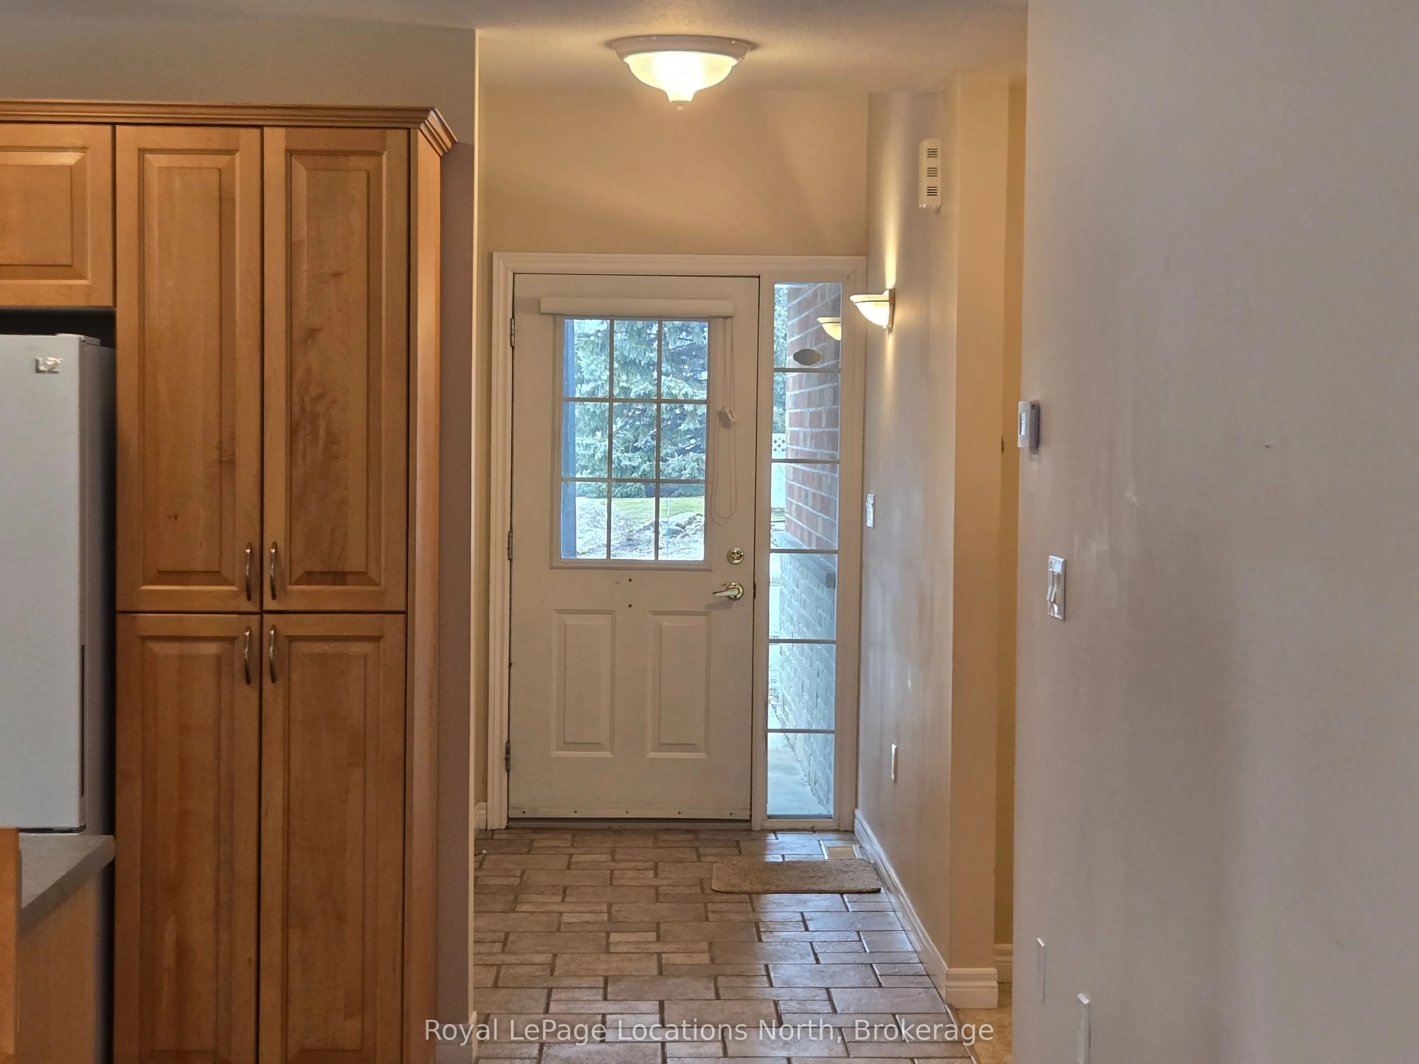
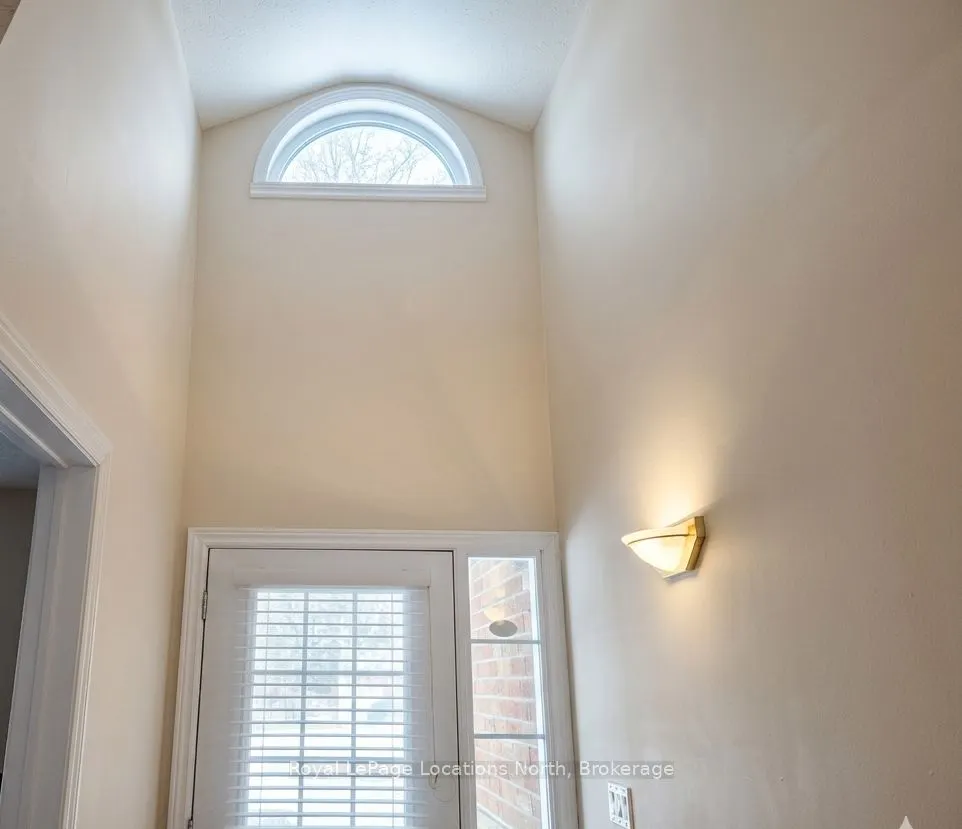
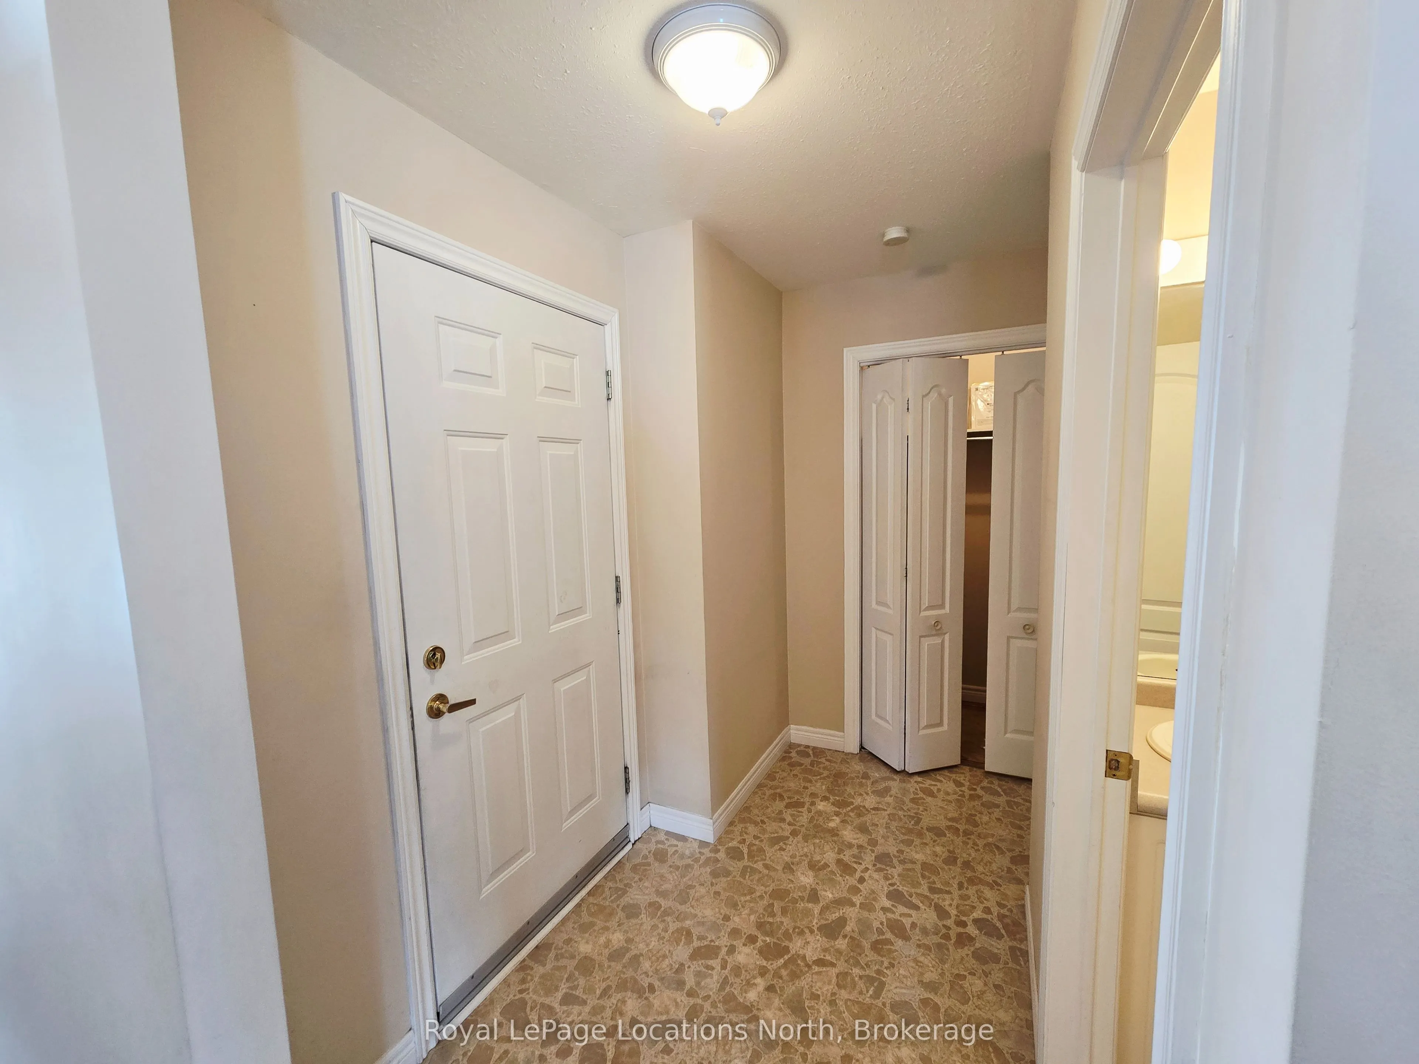
Foyer
Vaulted Ceiling(s), Access To Garage, Tile Floor
Dimensions 12.73 x 4.76 feet
60.59 sqft
Great Room
Skylight, Fireplace Insert, Hardwood Floor
Dimensions 20.51 x 16.01 feet
328.37 sqft
Kitchen
Centre Island, Pantry, B/I Microwave
Dimensions 9.51 x 16.01 feet
152.26 sqft
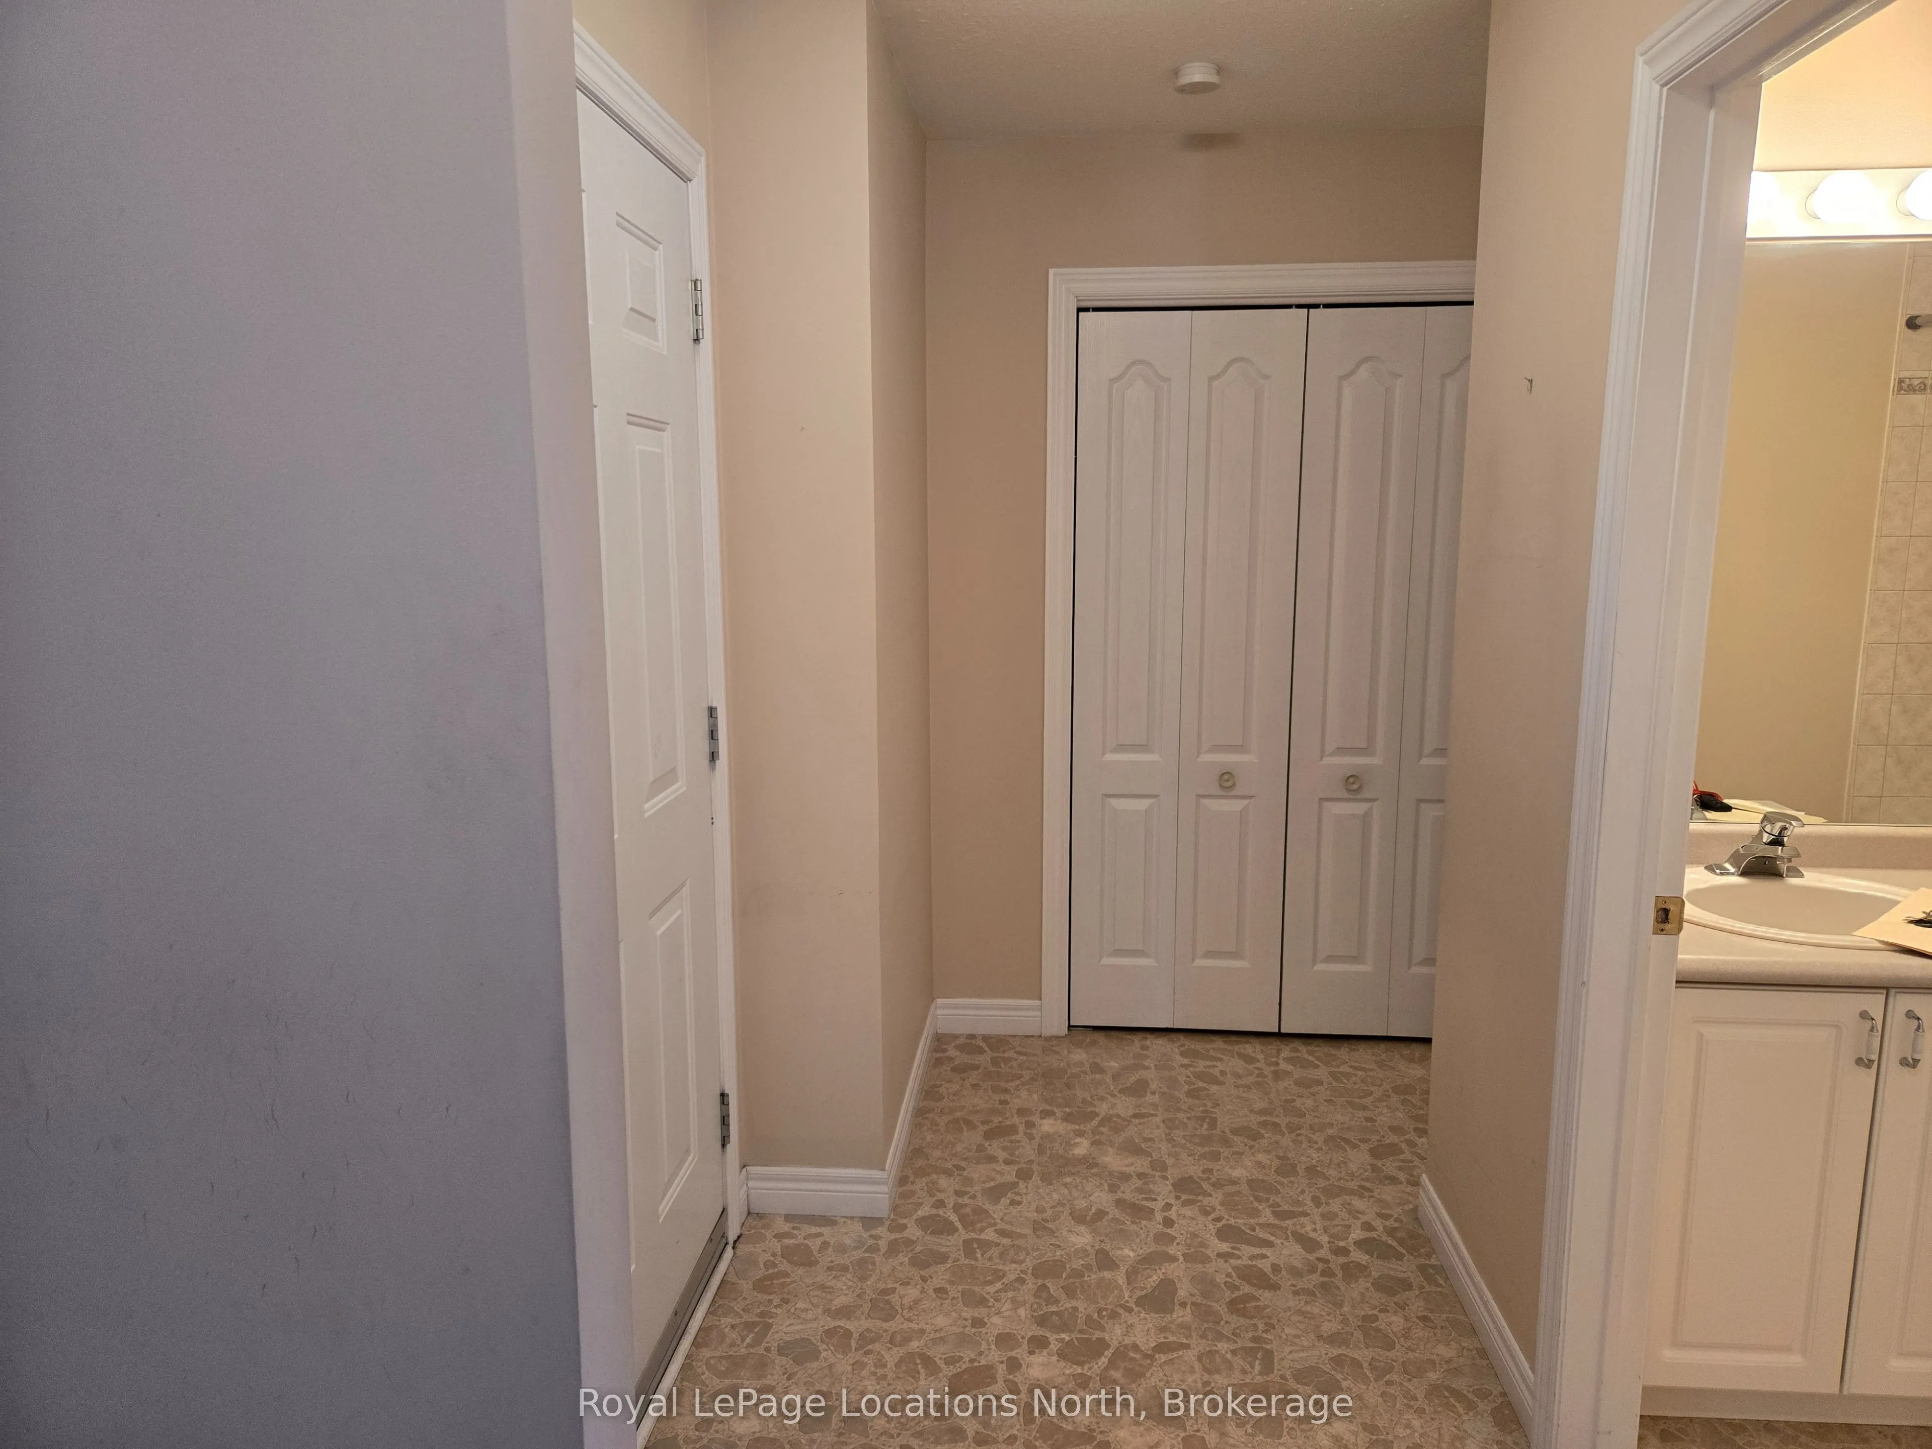
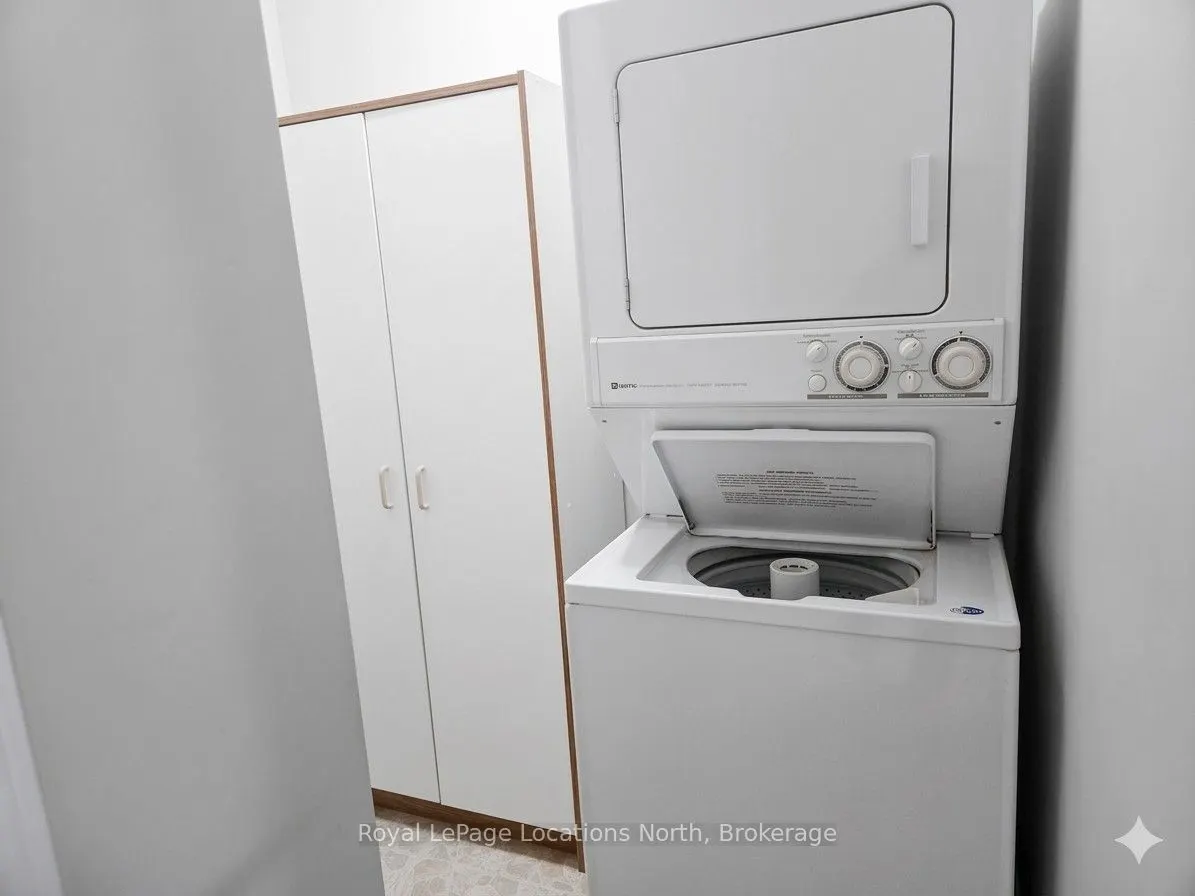
Laundry
Carpet Free, B/I Closet, Carpet Free
Dimensions 6 x 4 feet
24 sqft
Primary Bedroom
3 Pc Ensuite, B/I Vanity, Broadloom
Dimensions 10.73 x 12.01 feet
128.87 sqft
Similar Properties(No results)
Mortgage Calculator
Calculate your estimated monthly mortgage payment
Price
$499,000
$
%
%
Total cost of mortgage
$0
Monthly payment
By clicking Save, we will calculate your estimated mortgage for all properties using the saved values (down payment percentage, interest rate, and amortization).
The accuracy and applicability of this calculator are not guaranteed.