Sign In or Create a Free Account to see full details of this property
Key Facts
Key facts for 163 Courtland Street
Property Type
House, 2-Storey
Parking
Attached 2 garage, 4 parking
MLS #
X12491572
Size
2000-2500 sqft
Basement
Finished
Listed on
2025-10-29
Lot size
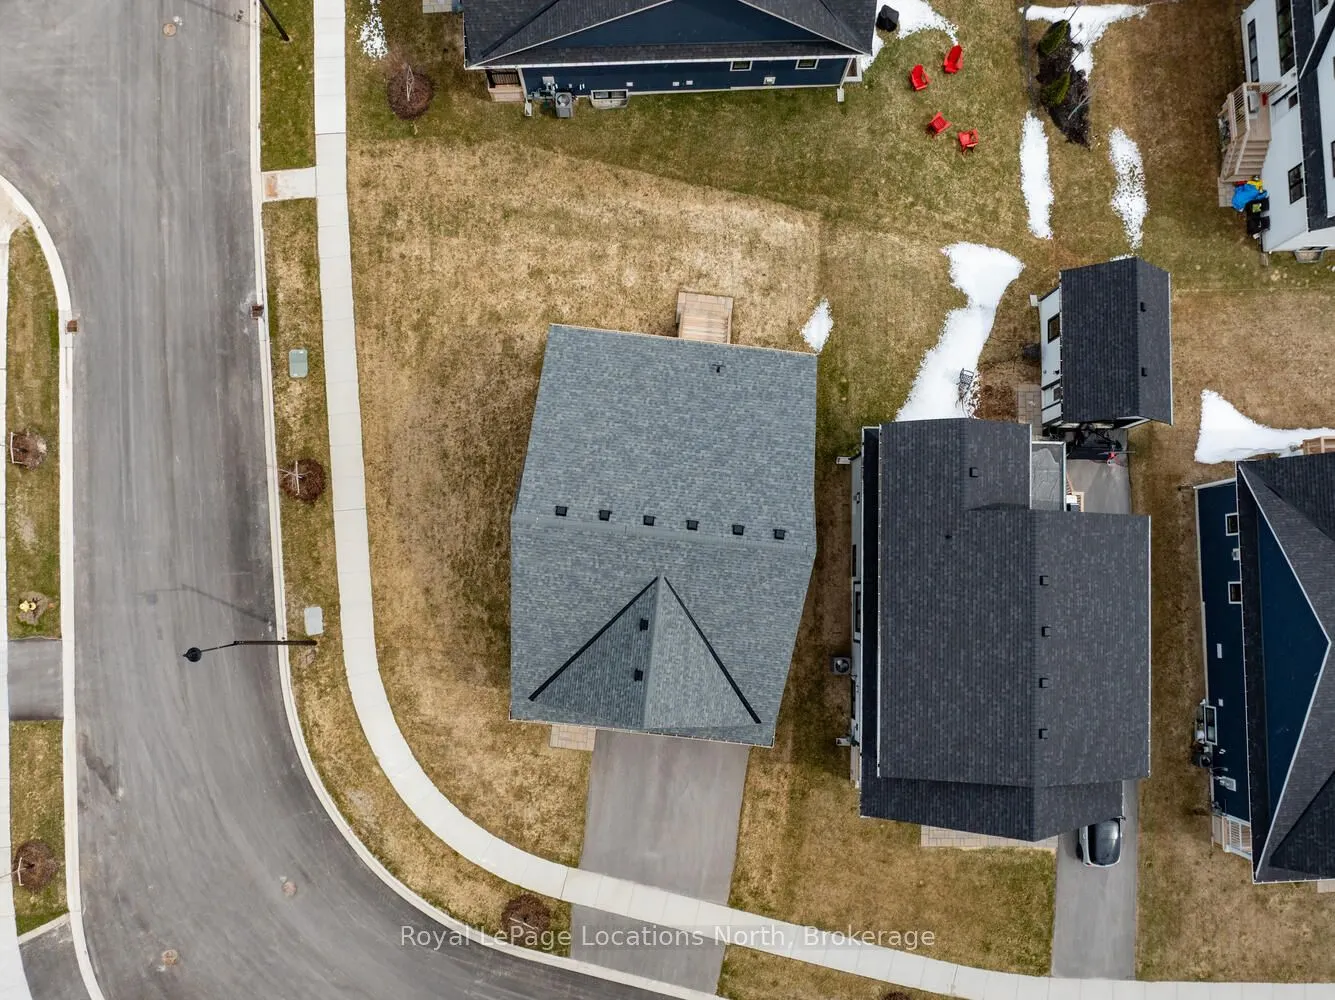
55 x 101.45
Tax
$5,616 /yr
Days on Market
363
Approximate Age
0-5
Maintenance Fee
-
Description
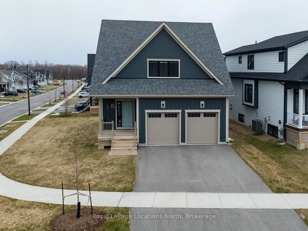
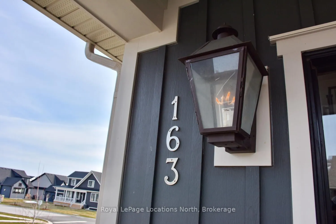
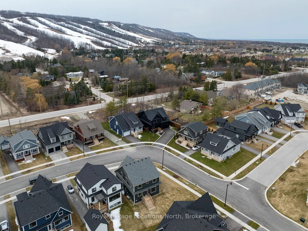
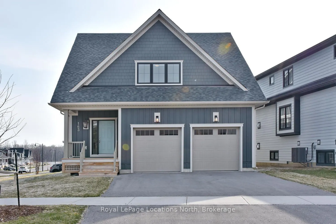
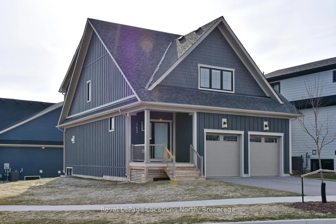
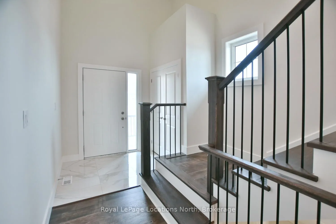
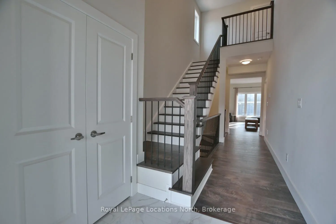
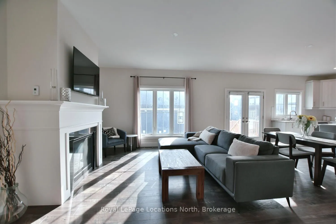
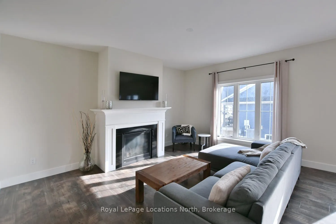
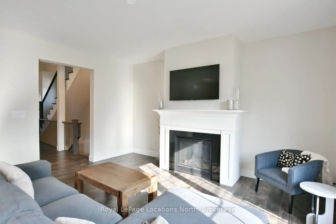
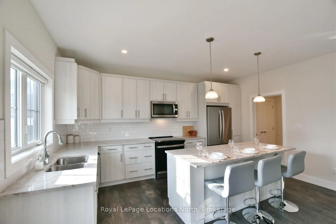
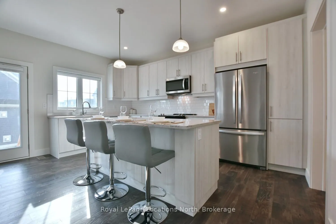
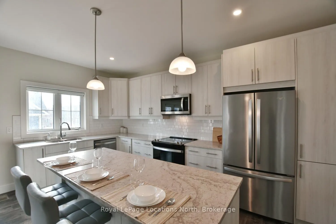
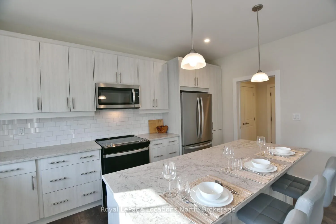
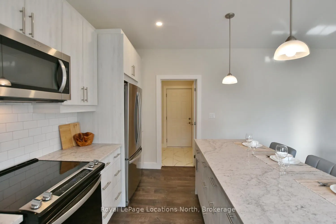
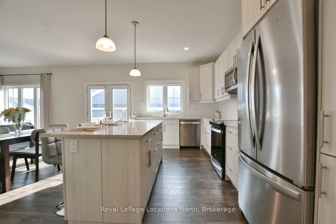
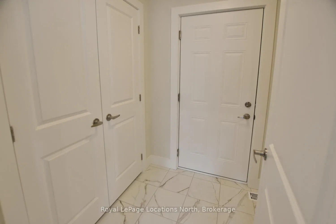
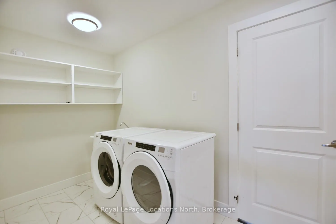
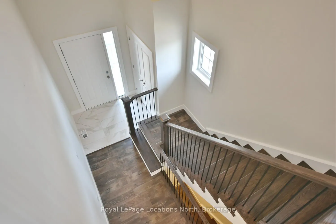
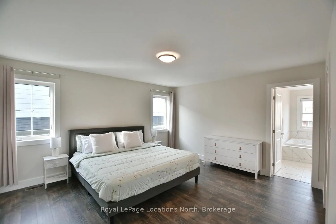
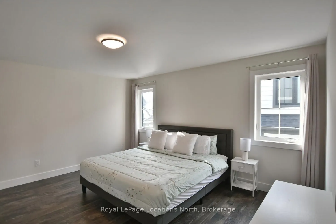
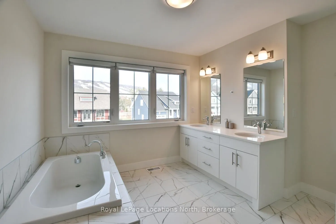
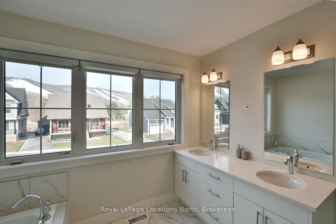
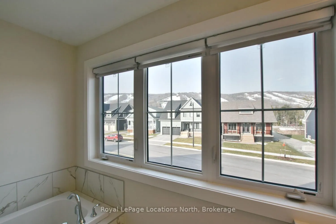
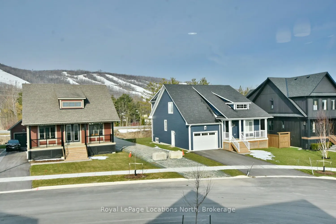
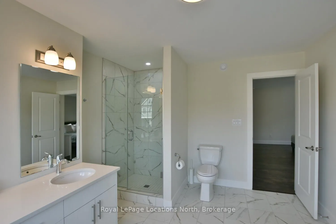
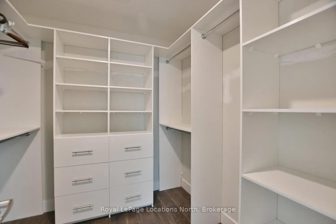
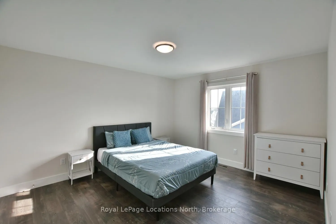
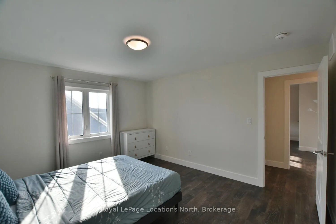
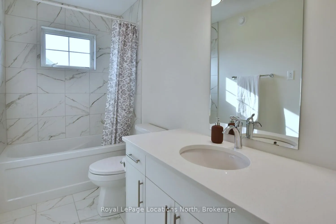
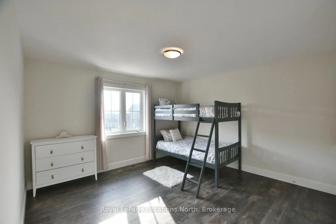
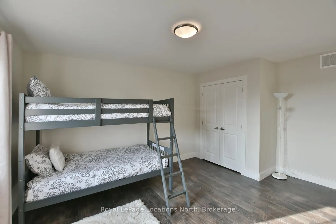
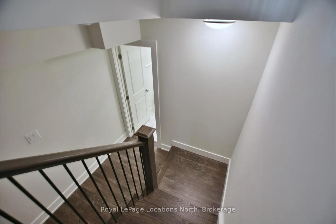
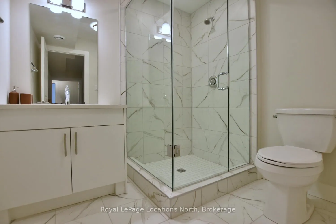
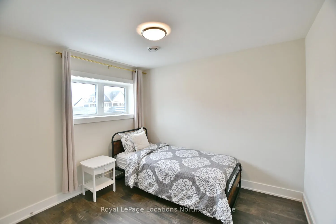
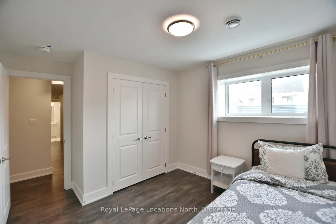
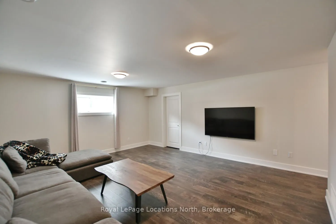
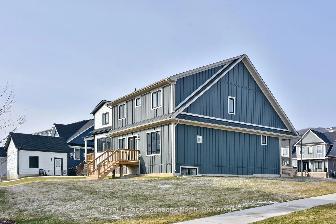
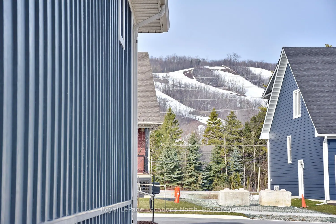
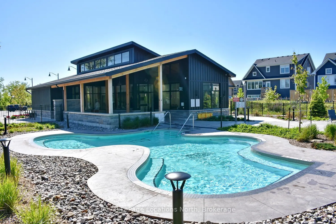
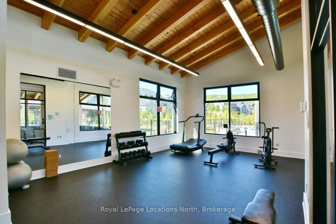
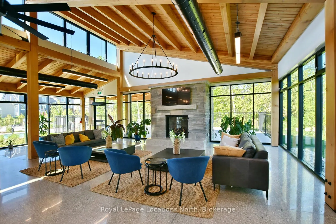
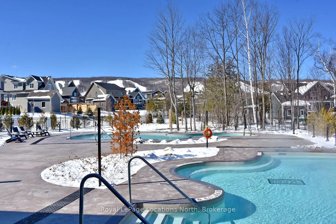
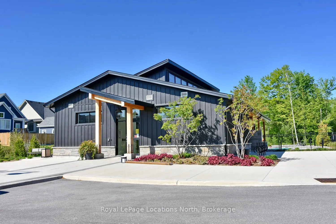
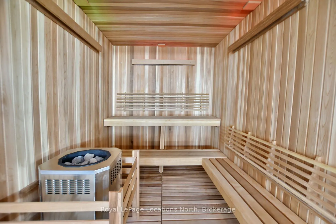
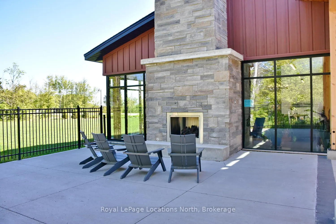
Welcome to the prestigious community of Windfall, where luxury meets lifestyle in this stunning corner-lot residence. From the moment you arrive, an elegant gas-burning lantern warmly greets you, hinting at the refined comforts that await within. This exquisite, turn-key home boasts 4 spacious bedro...oms and 4 spa-like bathrooms, offering ample room for both relaxation and entertaining. Enjoy breathtaking mountain views from your windows, and step into a light-filled main living area anchored by a stylish gas fireplace. The gourmet kitchen is a chefs dream, featuring granite countertops, modern appliances, and a convenient main-floor laundry room. A double car garage with direct interior access adds both functionality and ease. Each bedroom is thoughtfully appointed with custom built-in closets, while the primary suite offers a serene escape with its spa-inspired en-suite complete with a freestanding soaker tub, double vanity, and a sleek frameless glass shower. The upper level includes two additional bedrooms and a beautifully finished shared bathroom, ideal for family or guests. The fully finished lower level provides even more living space, including a fourth bedroom, additional bathroom, and a spacious living room. As a resident of Windfall, you'll enjoy exclusive access to The Shed, a luxurious four-season recreation center featuring a year-round outdoor heated pool, sauna, fitness studio, outdoor fireplace, BBQ patio, and a community playing field. With direct access to scenic trails, a short stroll to Blue Mountains chair lifts, Blue Mountain village, and proximity to Georgian Bays beaches, Collingwood, and Thornbury, this exceptional home is the ultimate base for year-round adventure and refined living.
Full Property Details
Interior
Bedrooms
3
Bedrooms Plus
1
Total Bedrooms
4
Washrooms
4
Square Footage
2000-2500 sqft
Basement
Finished
Heating Source
Gas
Heating Fuel
Forced Air
Air Conditioning
Central Air
Family Room
Yes
Kitchens
1
Total Kitchens
1
Fireplace Features
Yes
Bedrooms
3
Bedrooms Plus
1
Total Bedrooms
4
Washrooms
4
Square Footage
2000-2500 sqft
Basement
Finished
Heating Source
Gas
Heating Fuel
Forced Air
Air Conditioning
Central Air
Family Room
Yes
Kitchens
1
Total Kitchens
1
Fireplace Features
Yes
Exterior
Depth
101.45
Front
54.66
Lot Size
55 x 101.45 ft
Pool
Community
Waterfront
None
Parking Spaces
4
Total Parking Spaces
6.00
Parking Description
Attached
Garage Spaces
2
Depth
101.45
Front
54.66
Lot Size
55 x 101.45 ft
Pool
Community
Waterfront
None
Parking Spaces
4
Total Parking Spaces
6.00
Parking Description
Attached
Garage Spaces
2
Building Description
Style
2-Storey
Home Type
House
Subtype
Detached
Year Built
0-5
Property Orientation
West
Exterior Finish
Board & Batten
Sewers
Sewer
Water Supply
Municipal
Possession Date
4/1/2026
Style
2-Storey
Home Type
House
Subtype
Detached
Year Built
0-5
Property Orientation
West
Exterior Finish
Board & Batten
Sewers
Sewer
Water Supply
Municipal
Possession Date
4/1/2026
Community
Community
Blue Mountains
Community
Blue Mountains
Taxes & Fees
Taxes
$5,616 /yr
Tax Year
2024
Taxes
$5,616 /yr
Tax Year
2024
Room Types
Bathroom
3 Pc Bath, Tile Floor
Dimensions - feet
0 sqft
Bedroom 2
Closet Organizers, Hardwood Floor, Window
Dimensions 12.01 x 7.35 feet
88.27 sqft
Bedroom 3
3 Pc Bath, Tile Floor, Window
Dimensions - feet
0 sqft
Bedroom 3
Closet Organizers, Hardwood Floor, Window
Dimensions 12.6 x 12.89 feet
162.41 sqft
Bedroom 4
Window, Closet Organizers, Hardwood Floor
Dimensions 11.61 x 10.01 feet
116.22 sqft
Dining Room
W/O To Porch, Open Concept, Combined w/Great Rm
Dimensions 8.01 x 16.08 feet
128.8 sqft
Great Room
Fireplace, Open Concept, Combined w/Dining
Dimensions 14.01 x 16.08 feet
225.28 sqft
Kitchen
Stainless Steel Appl, Breakfast Area, Open Concept
Dimensions 8.01 x 16.08 feet
128.8 sqft
Laundry
-
Dimensions 12.89 x 5.87 feet
75.66 sqft
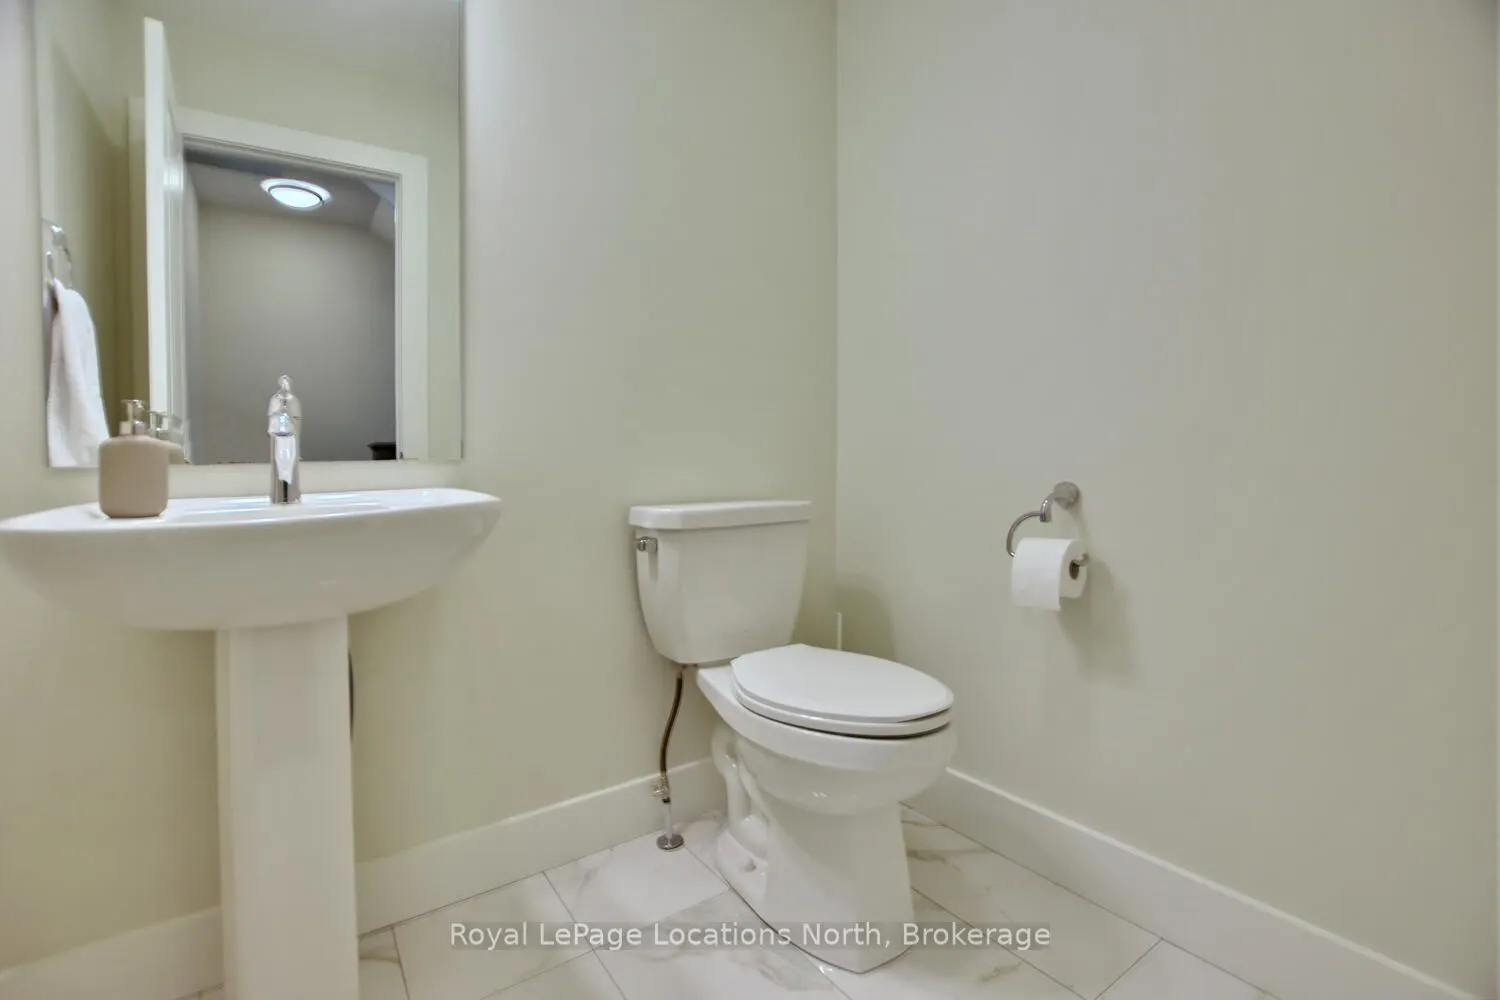
Powder Room
2 Pc Bath, Tile Floor
Dimensions - feet
0 sqft
Primary Bedroom
Walk-In Closet(s), 5 Pc Ensuite, Closet Organizers