Sign In or Create a Free Account to see full details of this property
Key Facts
Key facts for 135 Rosie Street
Property Type
House, 2-Storey
Parking
Attached 2 garage, 4 parking
MLS #
X12954320
Size
1500-2000 sqft
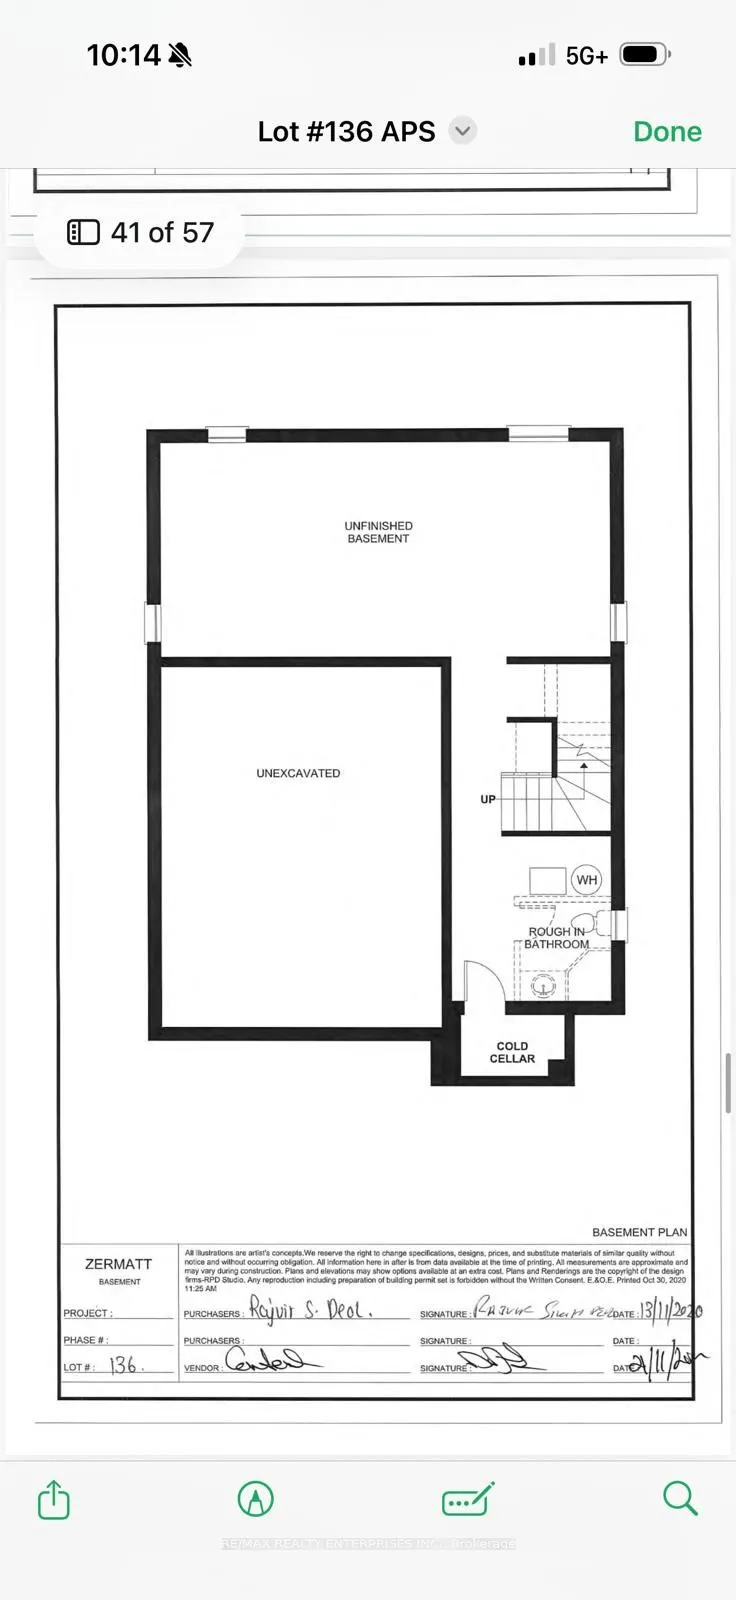
Basement
Unfinished,Full
Listed on
2026-04-02
Lot size
40 x 0.0
Tax
$5,081 /yr
Days on Market
207
Approximate Age
0-5
Maintenance Fee
-
Description
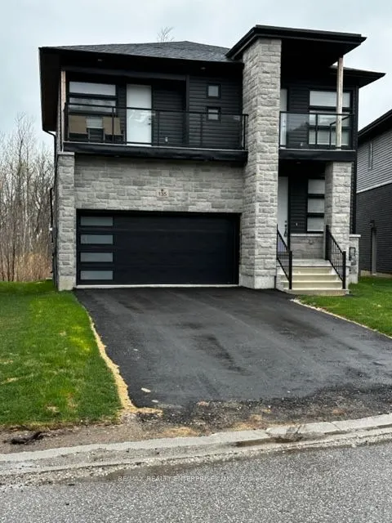
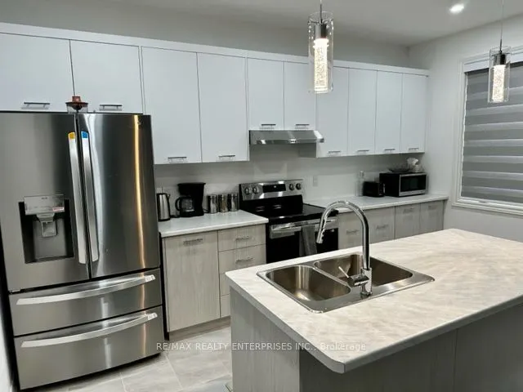
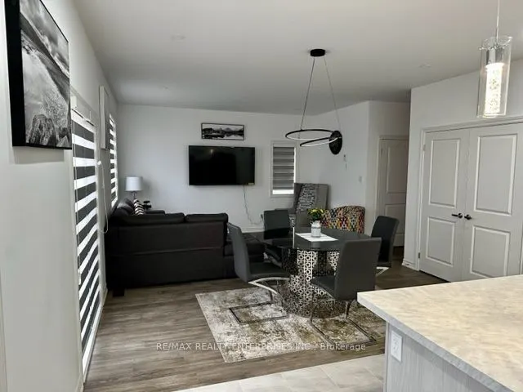
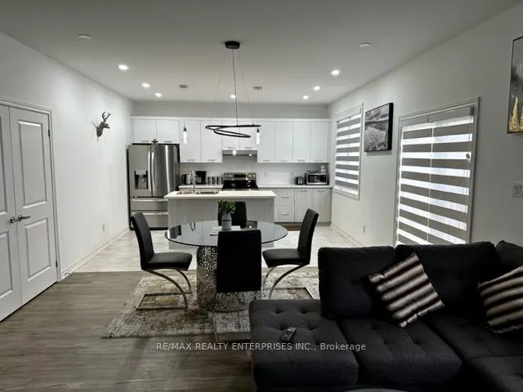
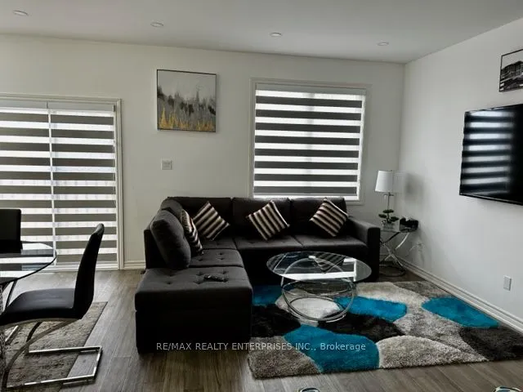
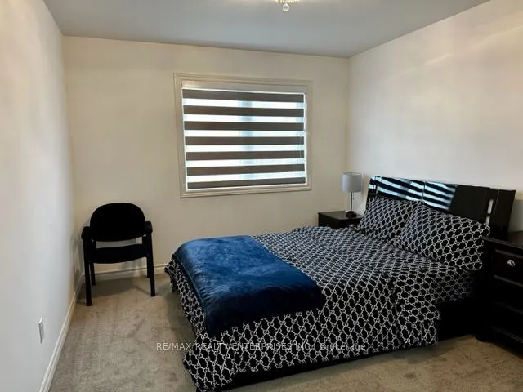
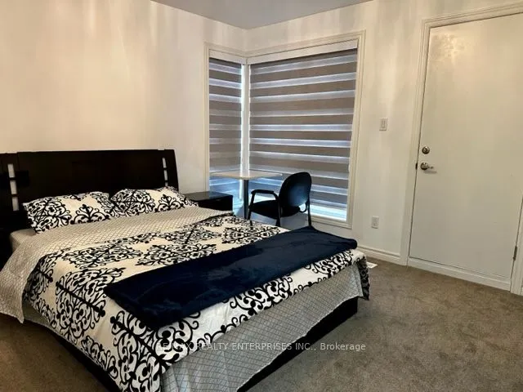
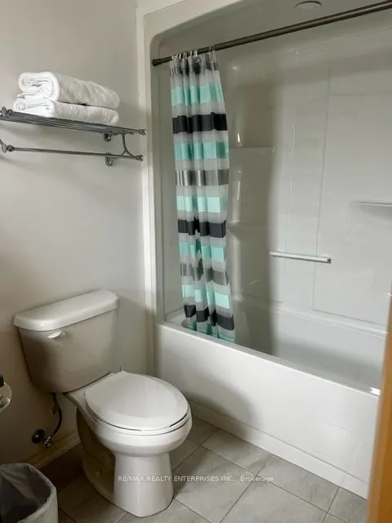
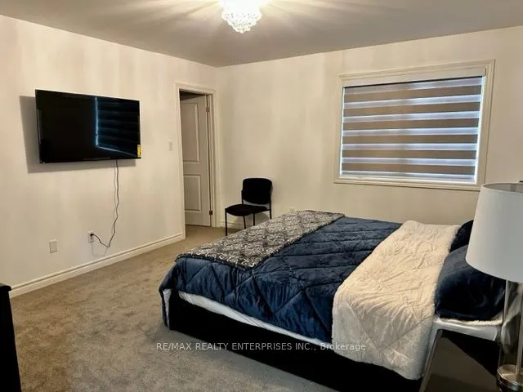
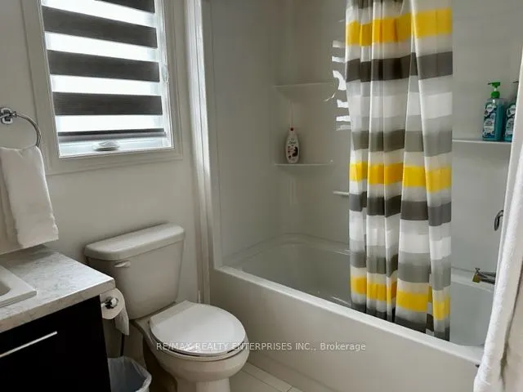
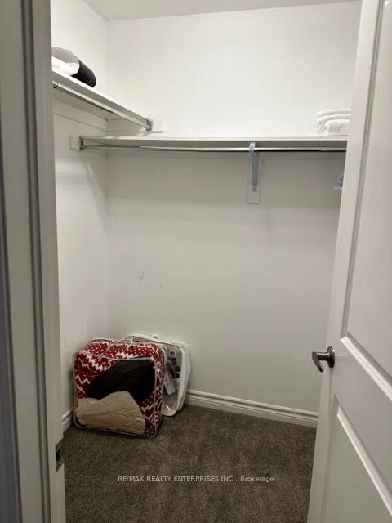
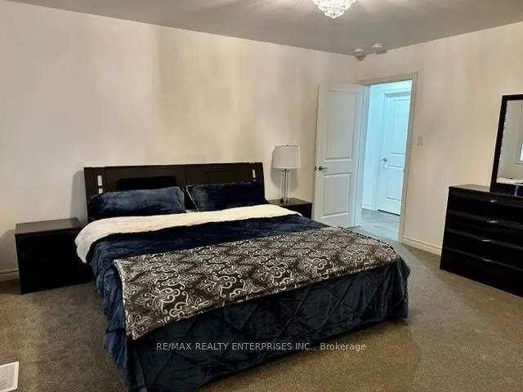
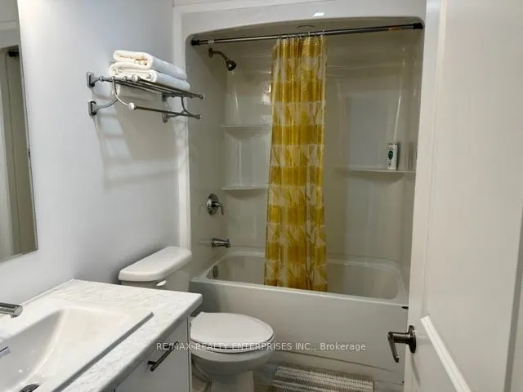
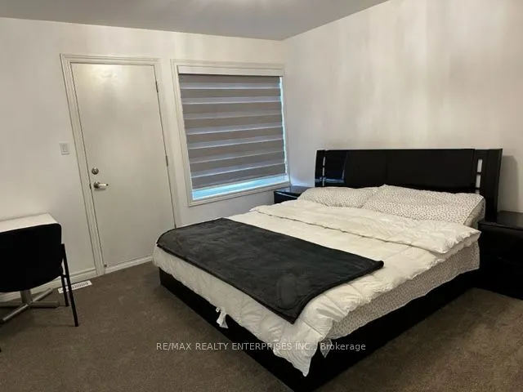
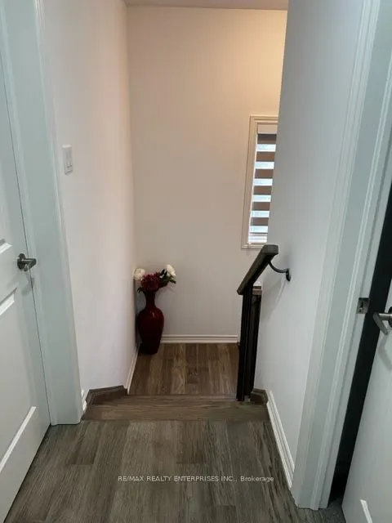
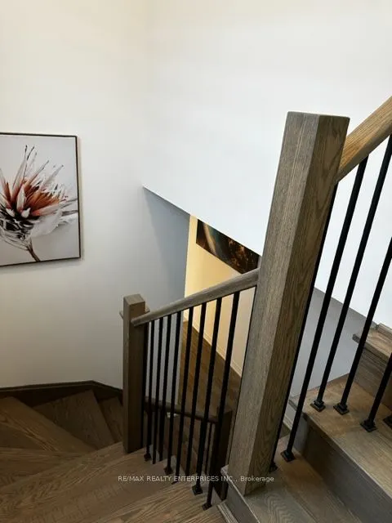
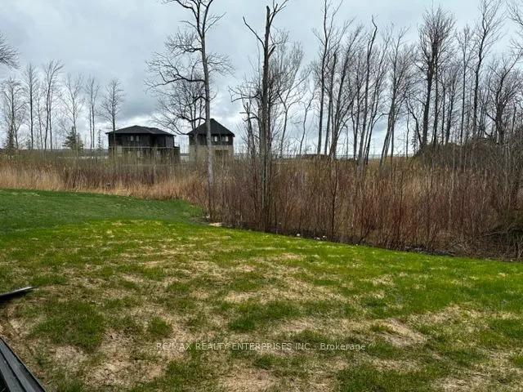
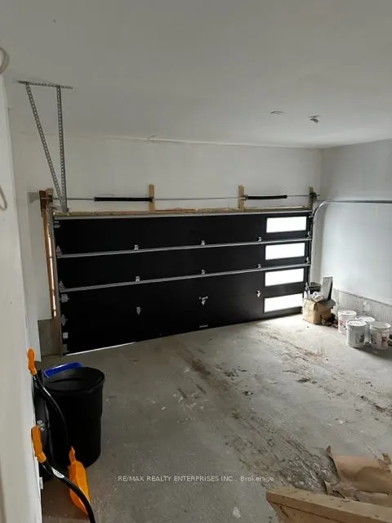
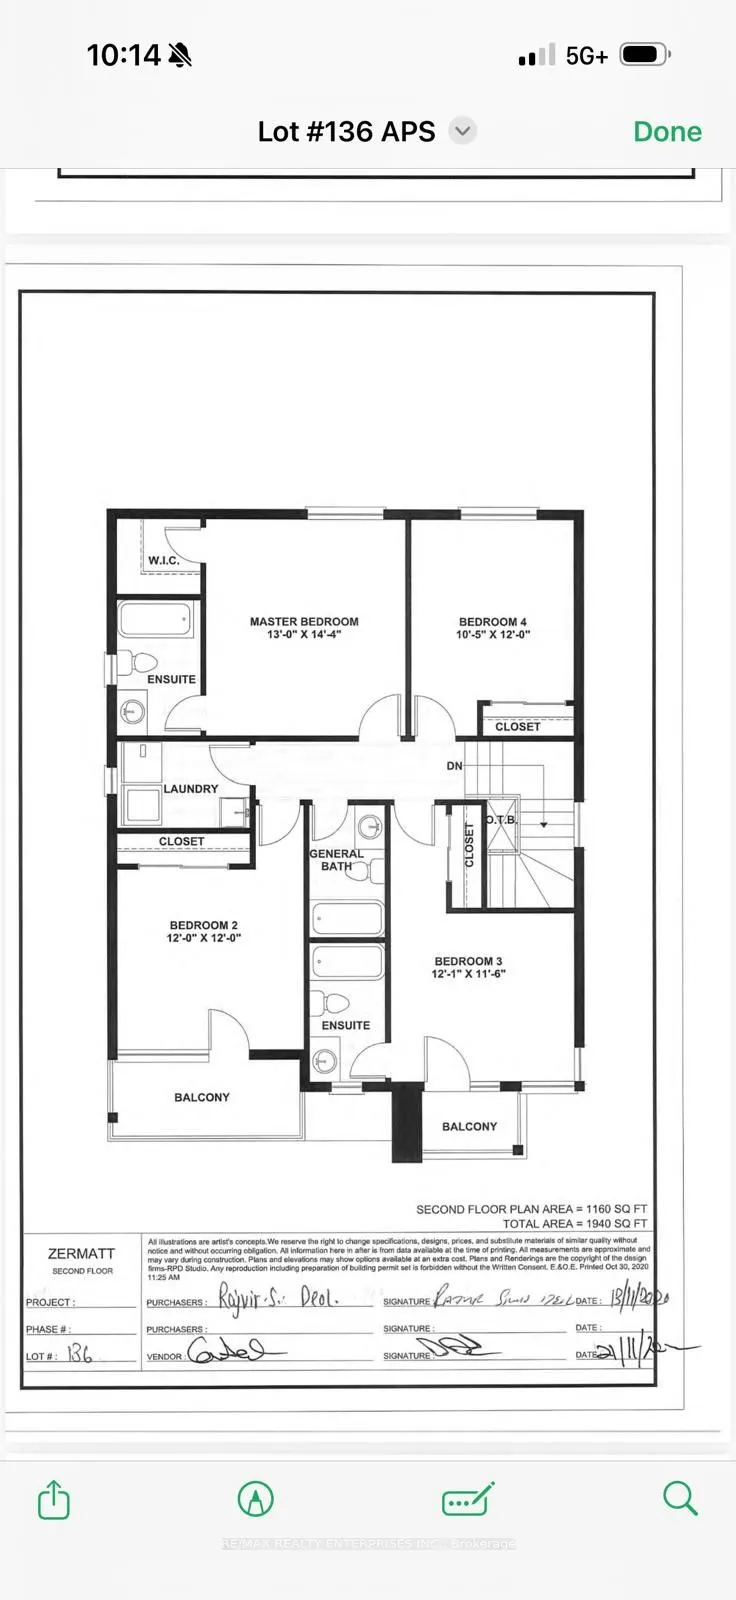
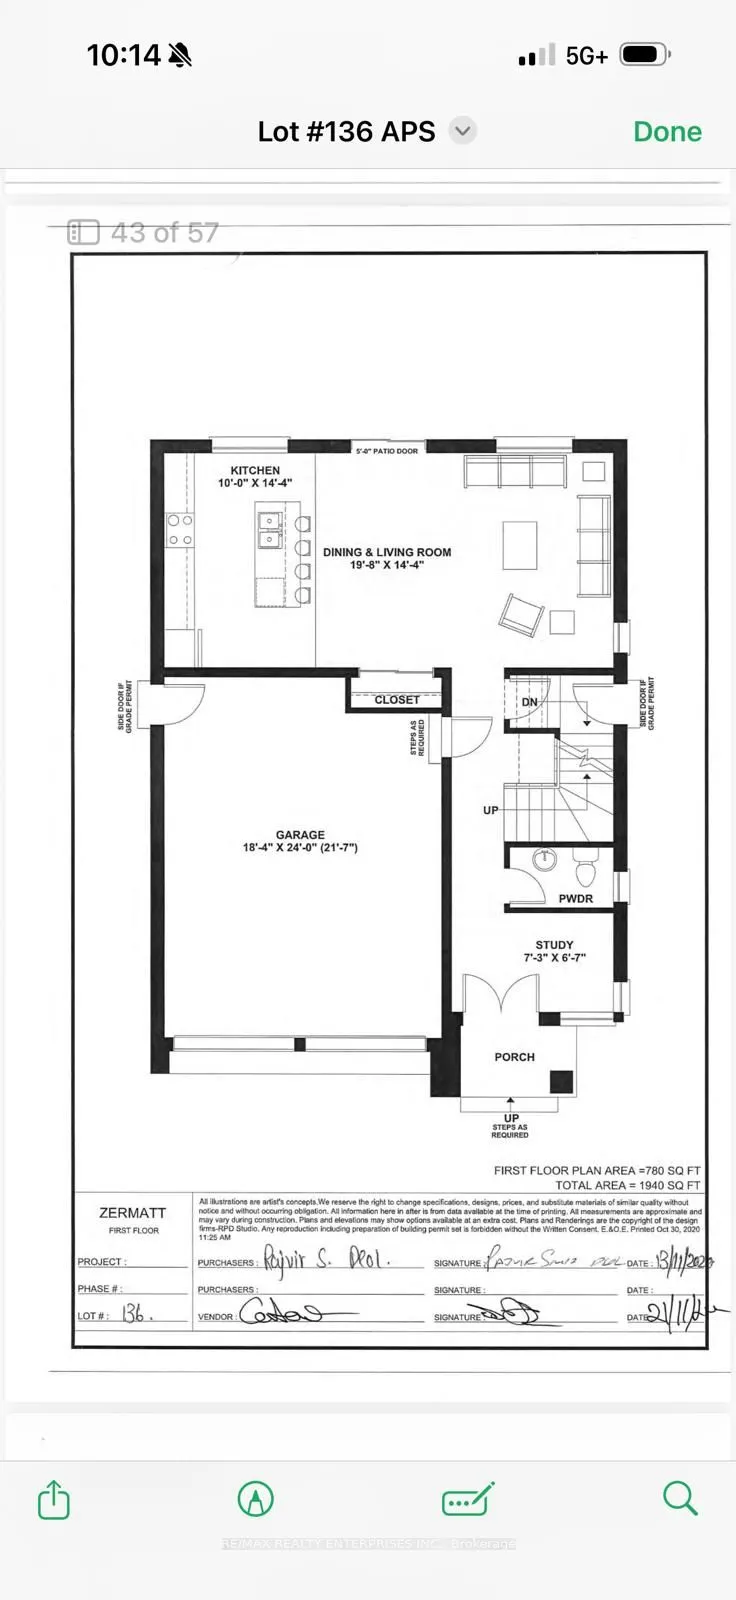
Welcome to 135 Rosie Street - a stunning four-bedroom, four-bathroom detached home providing the perfect blend of modern design, comfort, and year-round lifestyle.Nestled in a sought-after community on the shores of Georgian Bay and the ski slopes, this spacious home is ideal for families, weekend g...etaways, or investment opportunities. The open-concept main floor features a bright and inviting living space withlarge windows, hardwood flooring - perfect for entertaining or relaxing after a day on the trails. The kitchen boasts quartz countertops, stainless steel appliances and an island. Upstairs, you'll find four generously sized bedrooms, including a spacious primary suite with a walk-in closet and 4PC ensuite bathroom. A 2nd bedroom also includes its own private 4- PC ensuite. With 4 washrooms, this home renders convenience and privacy for the whole family. All bedrooms have a balcony with ether a view of the Blue Mountains or Georgian Bay.The unfinished basement provides potential for additional living space, a recreation room, or a home gym. The attached double garage and double driveway ensure plenty of parking and storage with its own entrance to the home. Located in a vibrant four-season destination, this home places you steps to Georgian Peaks Ski Club and the Georgian Trail, a short drive to Blue Mountain Village, golf courses, and the crystal waters of Georgian Bay. Whether you're looking for a permanent residence or a vacation retreat, this home offers the best of The Blue Mountains lifestyle. Key Features: 4 Bedrooms | 4 Bathrooms Open-concept living Gourmet kitchen with quartz counters & stainless steel appliances Primary suite with walk-in closet & 4 PC ensuite Secondary bedroom with 4 PC ensuite Attached garage, private driveway, and backyard space Minutes to skiing, beaches, trails, and Blue Mountain Village
Full Property Details
Interior
Bedrooms
4
Total Bedrooms
4
Washrooms
4
Square Footage
1500-2000 sqft
Basement
Unfinished,Full
Heating Source
Gas
Heating Fuel
Forced Air
Air Conditioning
Central Air
Family Room
Yes
Kitchens
1
Total Kitchens
1
Fireplace Features
No
Bedrooms
4
Total Bedrooms
4
Washrooms
4
Square Footage
1500-2000 sqft
Basement
Unfinished,Full
Heating Source
Gas
Heating Fuel
Forced Air
Air Conditioning
Central Air
Family Room
Yes
Kitchens
1
Total Kitchens
1
Fireplace Features
No
Exterior
Depth
0.0
Front
39.57
Acreage
< .50
Driveway
Private Double
Lot Size
40 x 0.0 ft
Pool
None
Waterfront
Indirect
Parking Spaces
4
Total Parking Spaces
6.00
Parking Description
Attached
Garage Spaces
2
Zoning
R1-3-58
Depth
0.0
Front
39.57
Acreage
< .50
Driveway
Private Double
Lot Size
40 x 0.0 ft
Pool
None
Waterfront
Indirect
Parking Spaces
4
Total Parking Spaces
6.00
Parking Description
Attached
Garage Spaces
2
Zoning
R1-3-58
Building Description
Style
2-Storey
Home Type
House
Subtype
Detached
Year Built
0-5
Property Orientation
South
Exterior Finish
Stone,Vinyl Siding
Sewers
Sewer
Water Supply
Municipal
Possession Date
No Data
Style
2-Storey
Home Type
House
Subtype
Detached
Year Built
0-5
Property Orientation
South
Exterior Finish
Stone,Vinyl Siding
Sewers
Sewer
Water Supply
Municipal
Possession Date
No Data
Community
Community
Blue Mountains
Community
Blue Mountains
Taxes & Fees
Taxes
$5,081 /yr
Tax Year
2026
Occupancy
Owner
Taxes
$5,081 /yr
Tax Year
2026
Occupancy
Owner
Room Types
Bedroom 2
Broadloom
Dimensions 10.24 x 14.24 feet
145.82 sqft
Bedroom 3
Broadloom
Dimensions 12.01 x 10.76 feet
129.23 sqft
Bedroom 4
Broadloom
Dimensions 11.25 x 16.24 feet
182.7 sqft
Dining Room
Hardwood Floor
Dimensions 6.99 x 14.07 feet
98.35 sqft
Kitchen
Hardwood Floor
Dimensions 10.99 x 14.07 feet
154.63 sqft
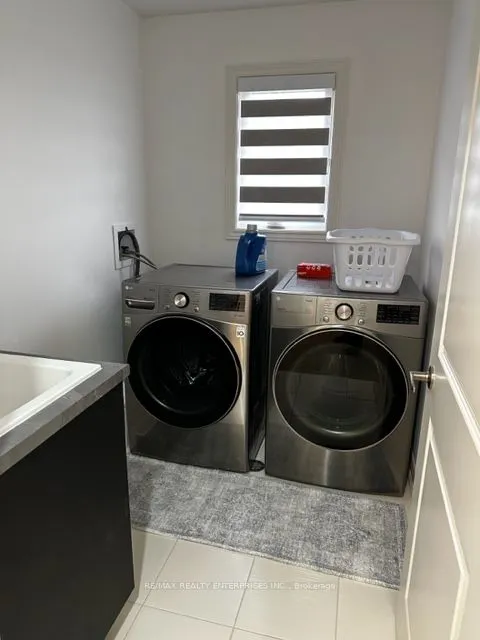
Laundry
Tile Floor
Dimensions 4.99 x 5.58 feet
27.84 sqft
Living Room
Hardwood Floor
Dimensions 11.68 x 14.07 feet
164.34 sqft
Primary Bedroom
Broadloom, 4 Pc Ensuite, Walk-In Closet(s)
Dimensions 12.6 x 14.07 feet
177.28 sqft
Similar Properties(No results)
Mortgage Calculator
Calculate your estimated monthly mortgage payment
Price
$939,900
$
%
%
Total cost of mortgage
$0
Monthly payment
By clicking Save, we will calculate your estimated mortgage for all properties using the saved values (down payment percentage, interest rate, and amortization).
The accuracy and applicability of this calculator are not guaranteed.