Sign In or Create a Free Account to see full details of this property
Key Facts
Key facts for 359288 Grey Rd 15
Property Type
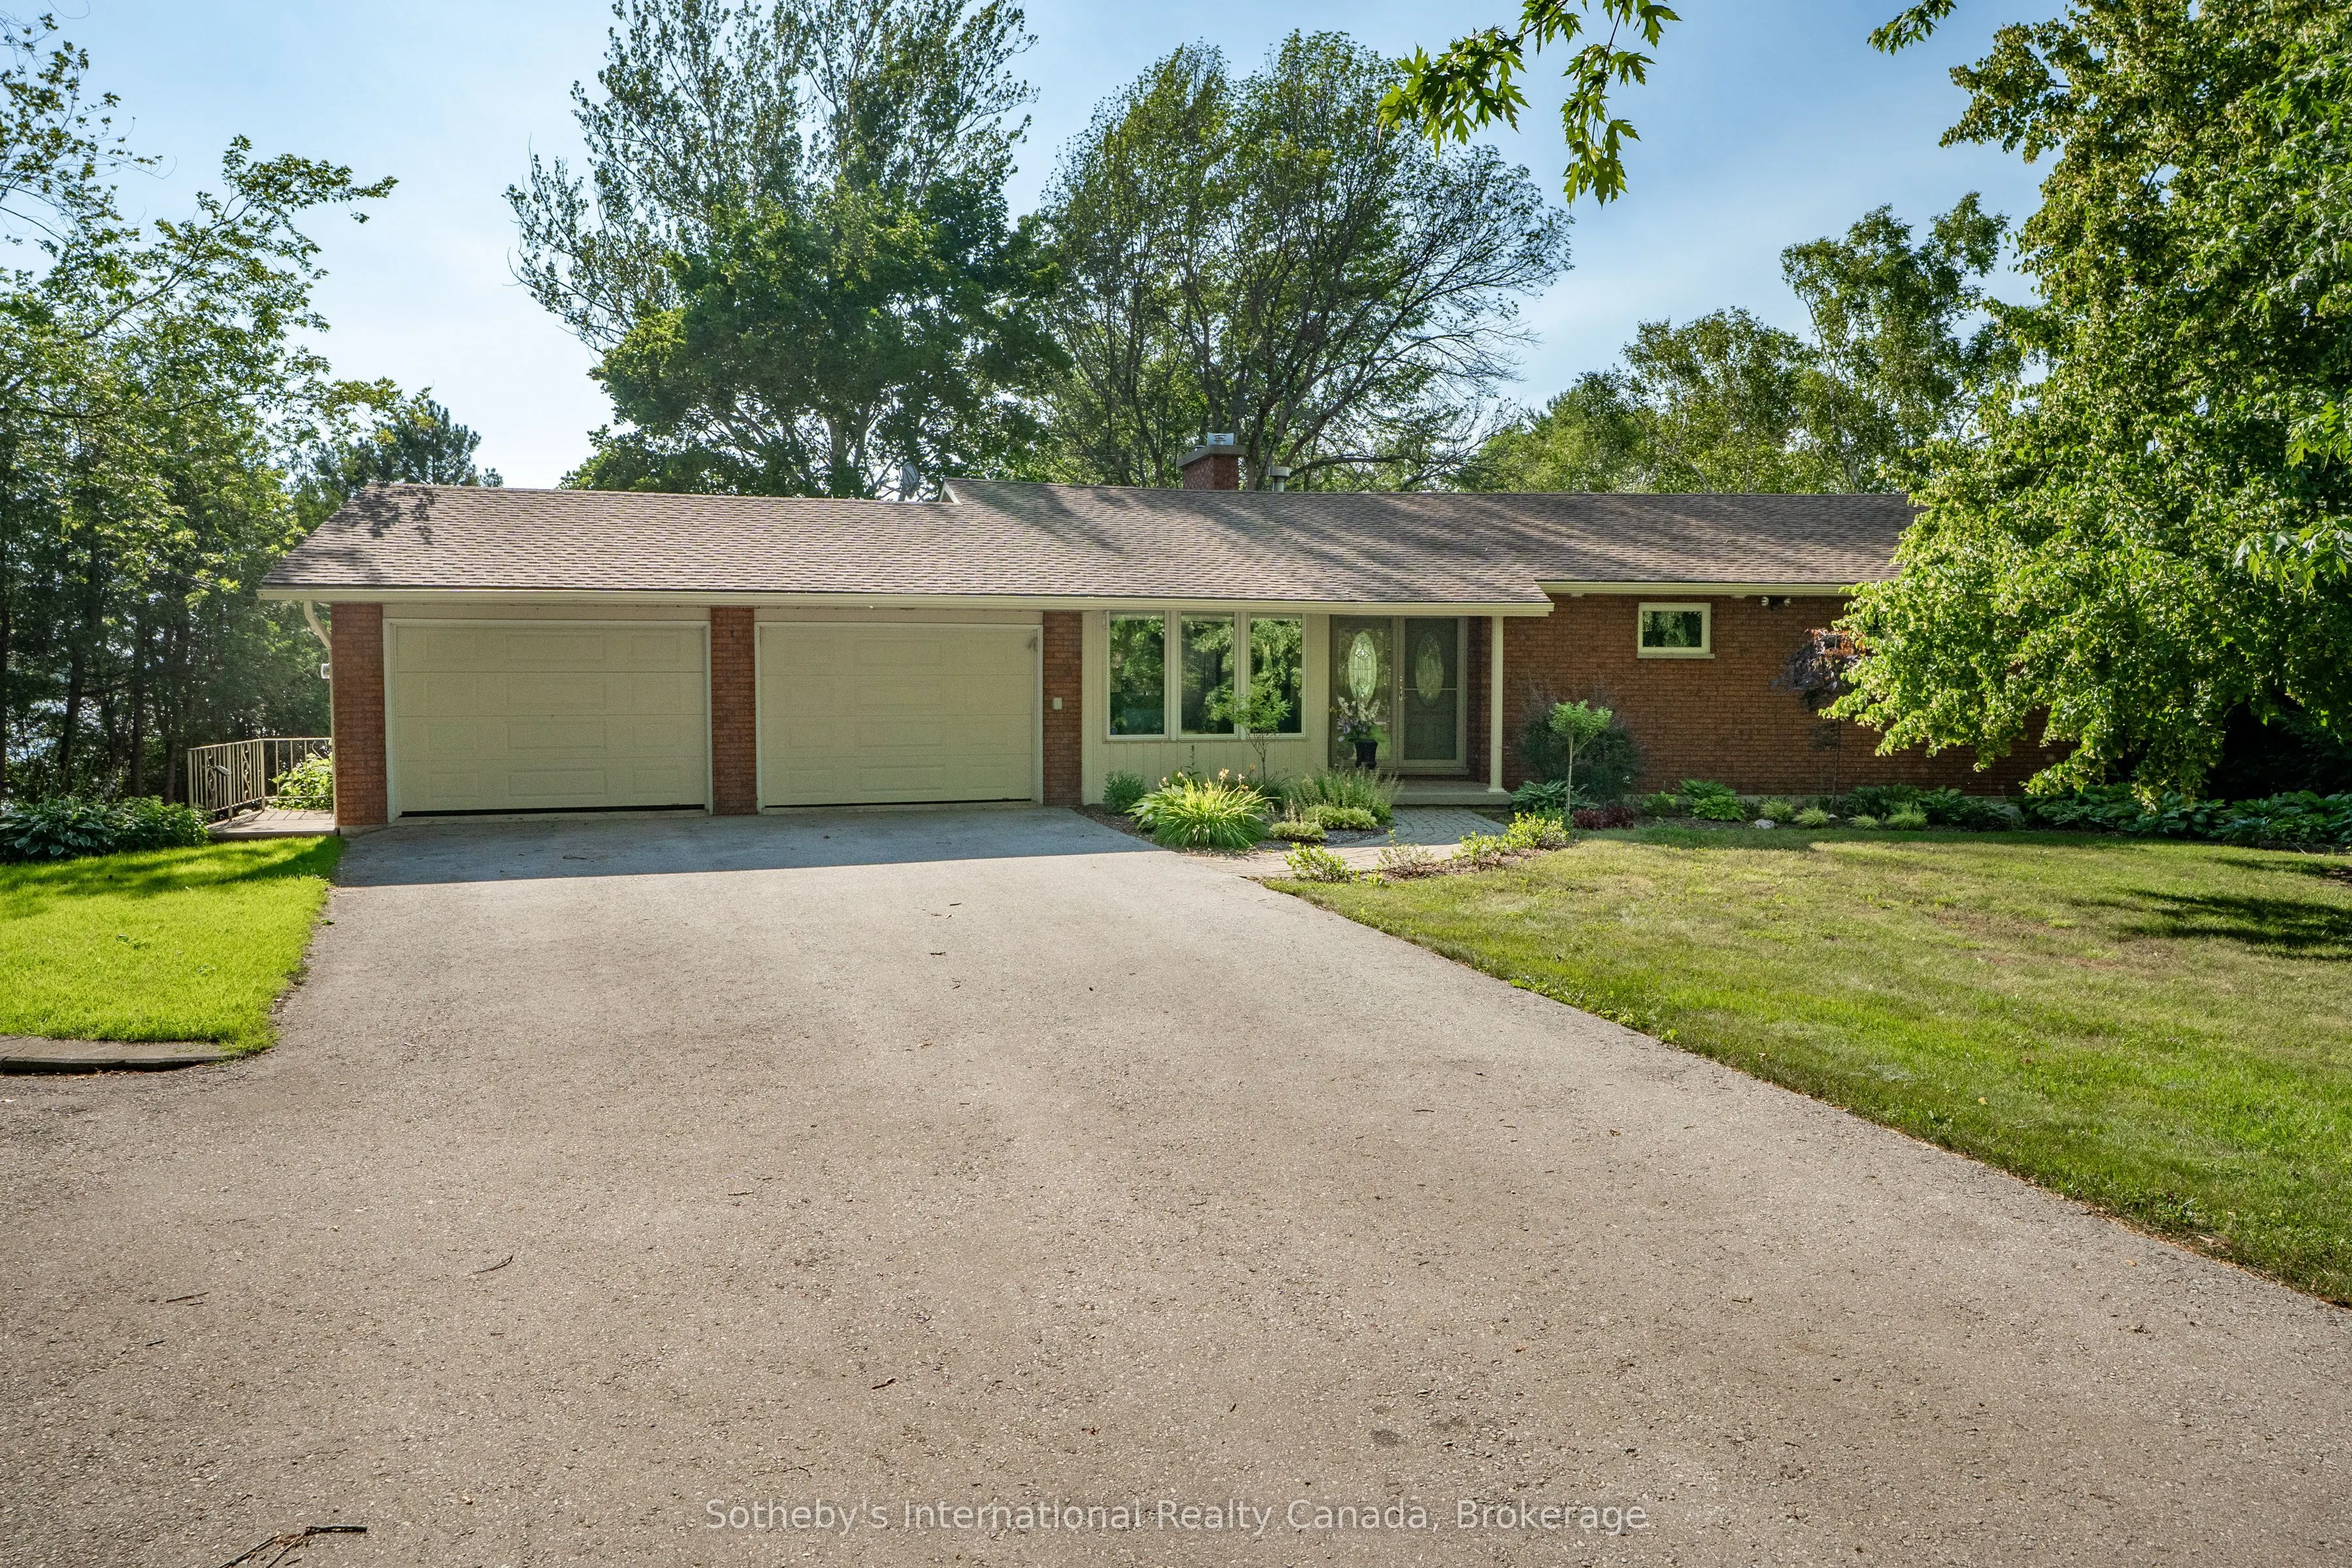
House, Bungalow
Parking
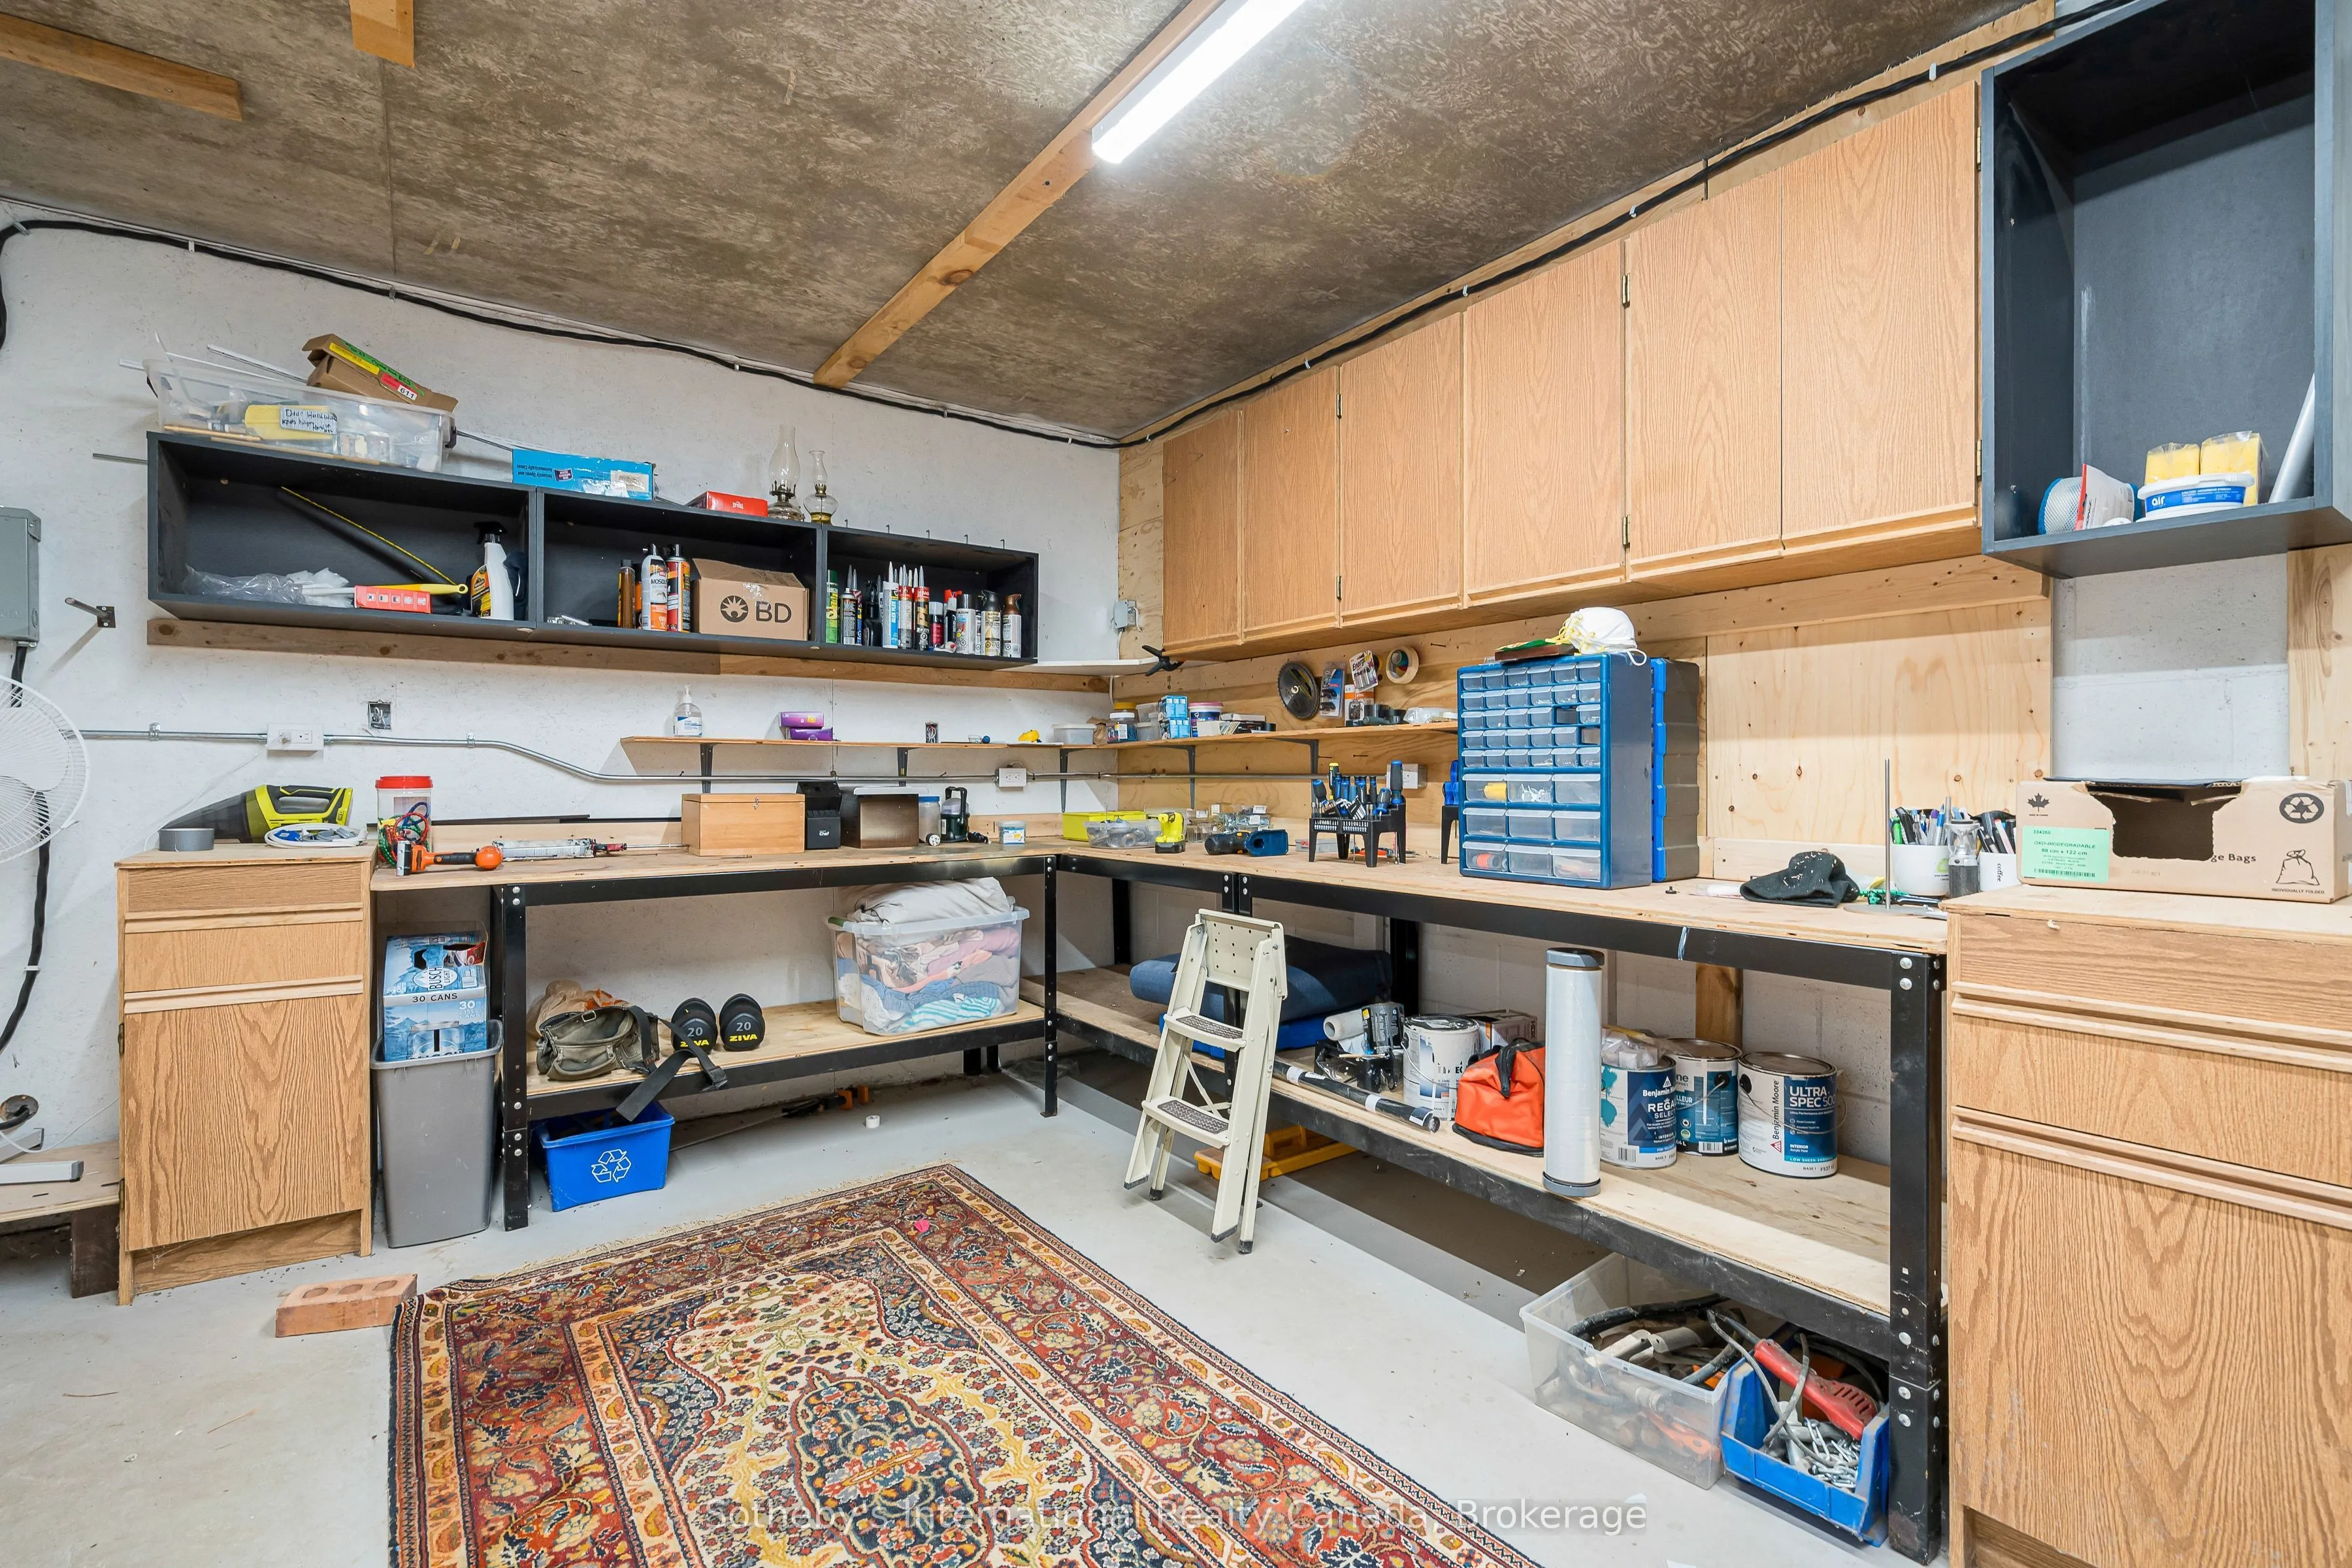
Attached 3 garage, 6 parking
MLS #
X13740622
Size
1500-2000 sqft
Basement
Finished with Walk-Out,Full,Separate Entrance,Walk-Out,Finished
Listed on
2026-09-03
Lot size
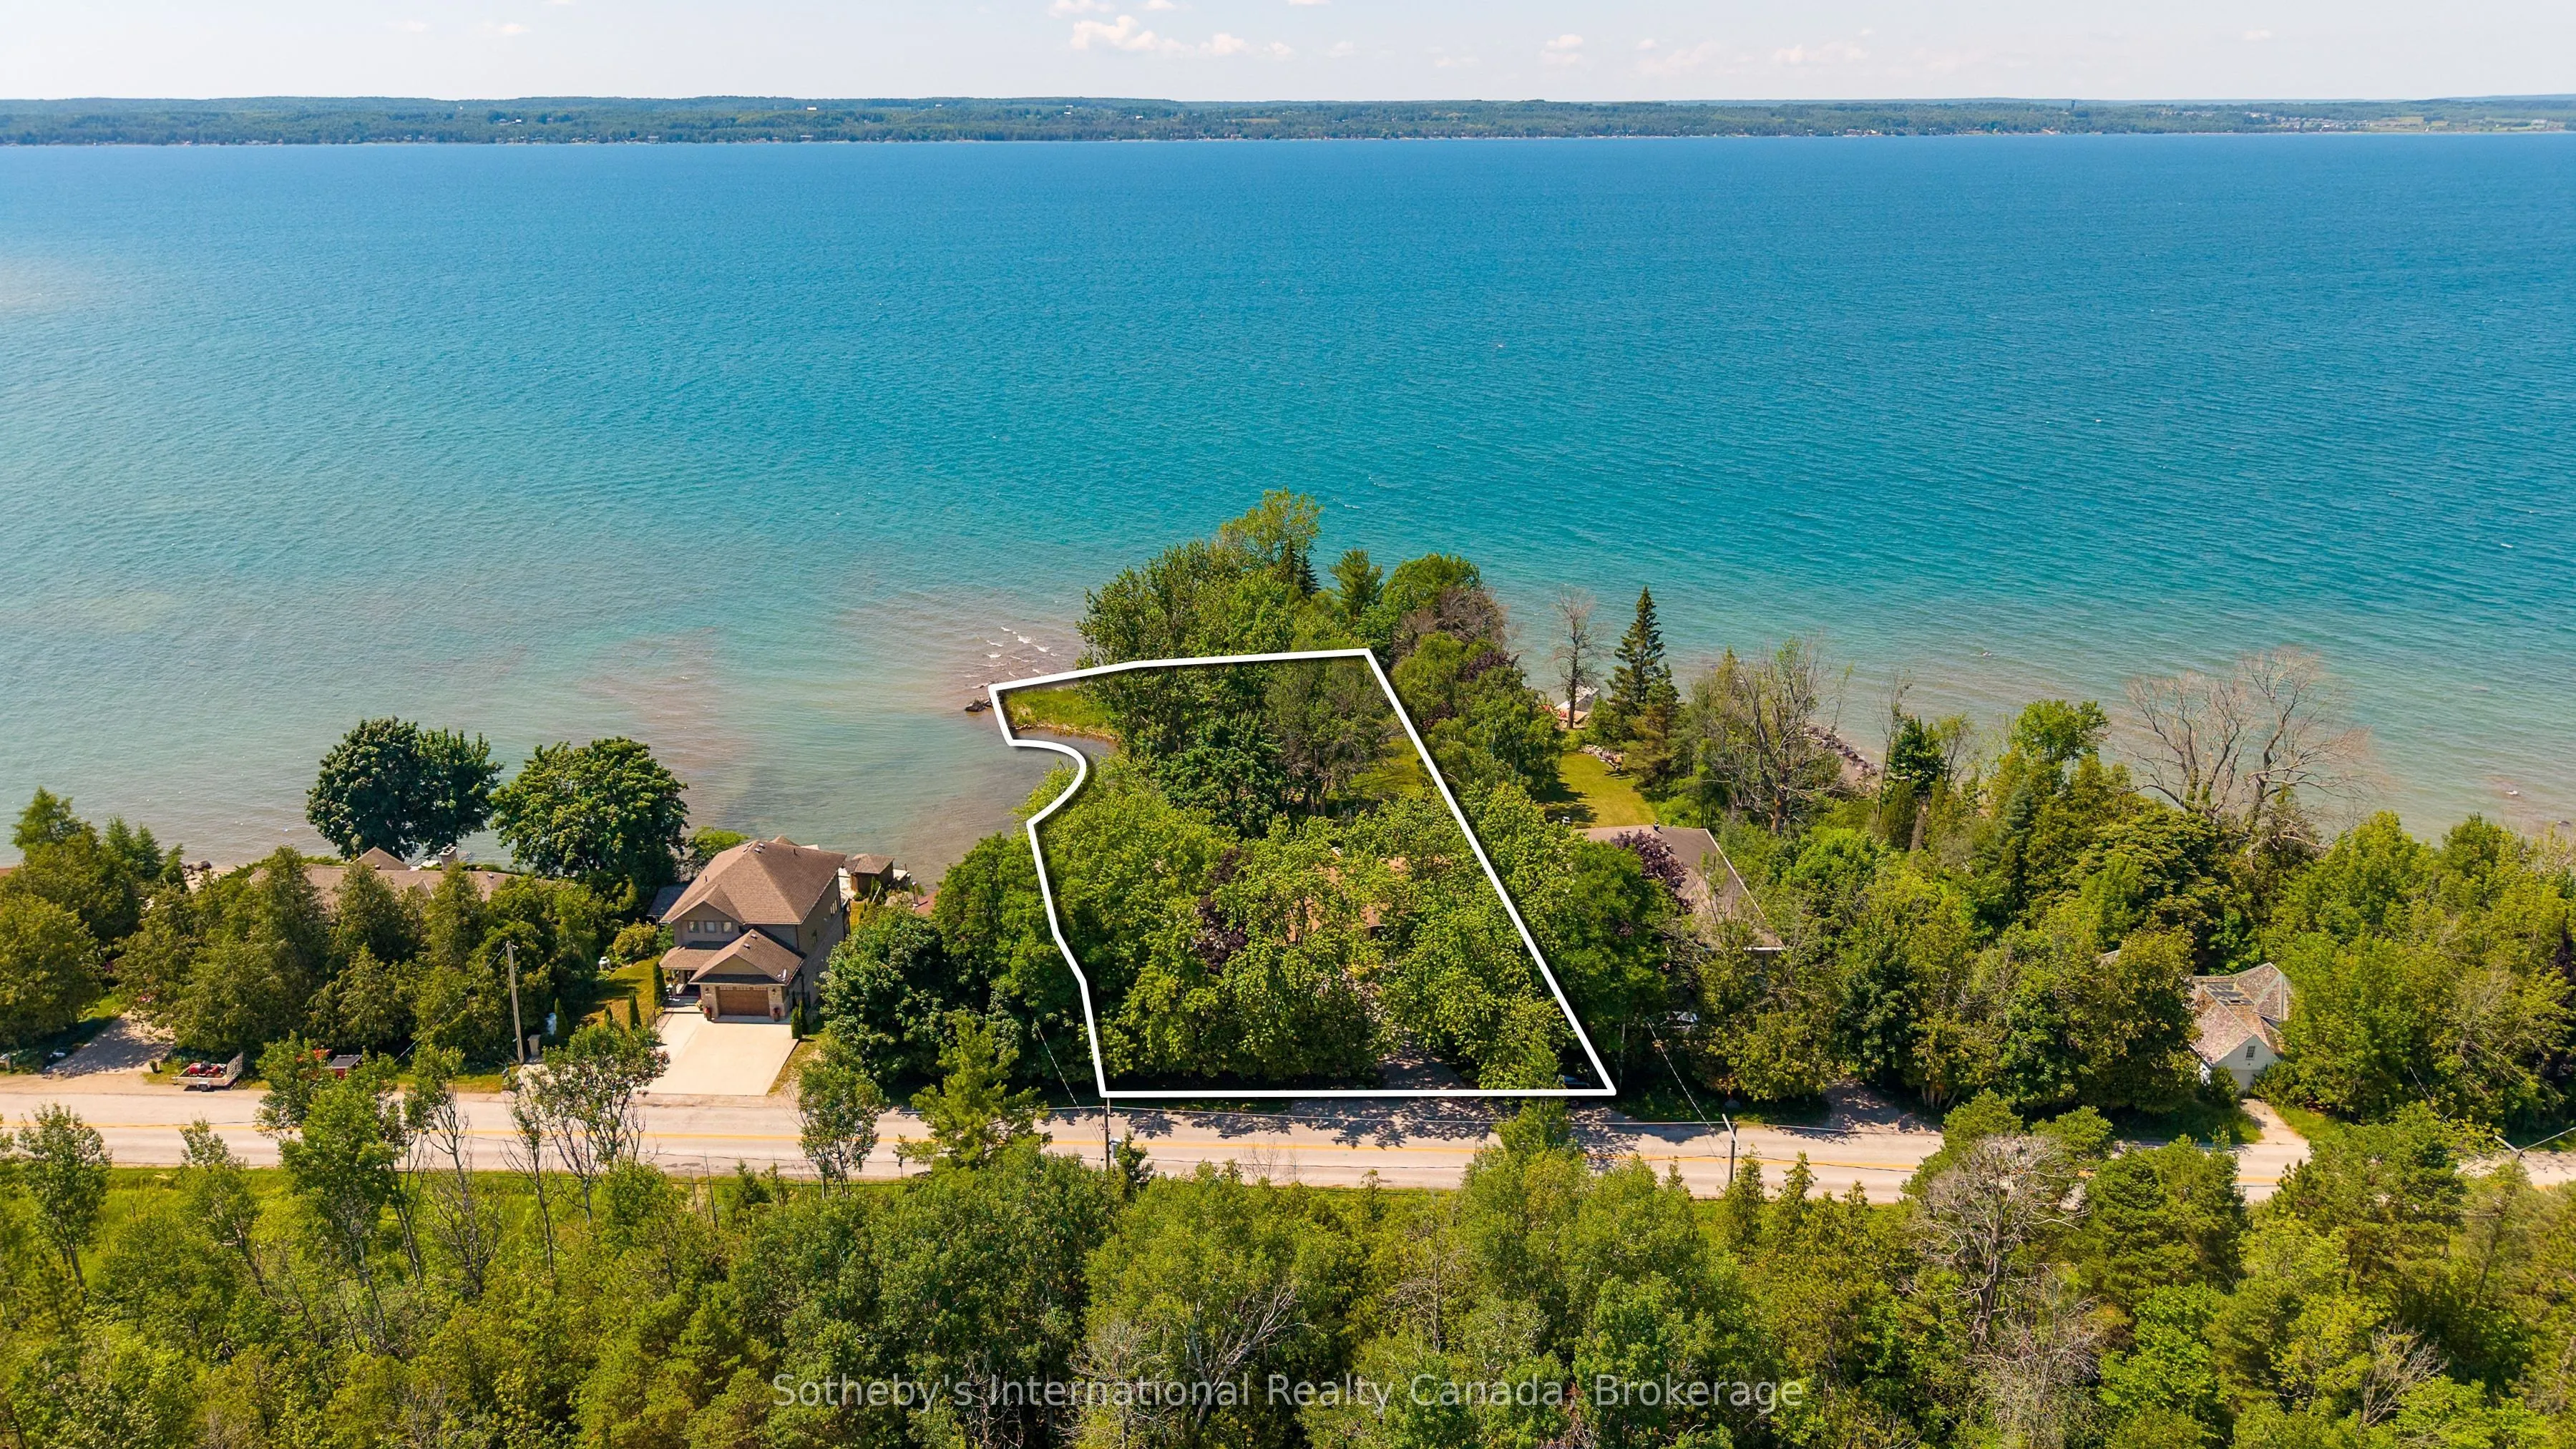
120 x 332.87
Tax
$9,542.87 /yr
Days on Market
52
Approximate Age
31-50
Maintenance Fee
-
Description
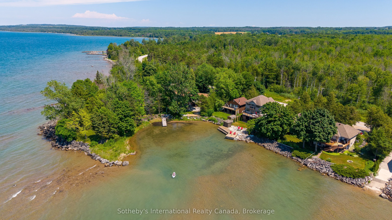
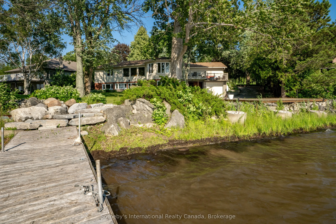
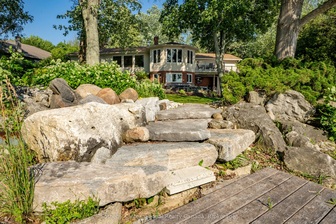
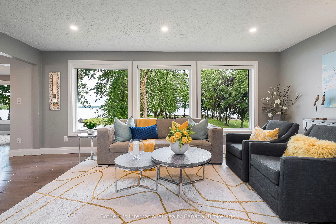
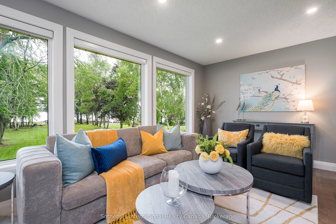
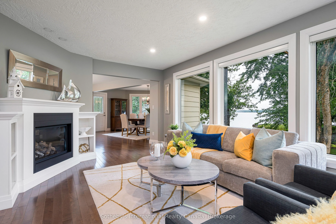
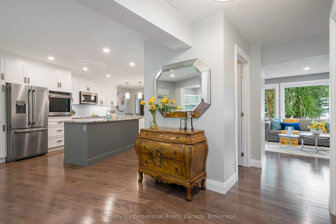
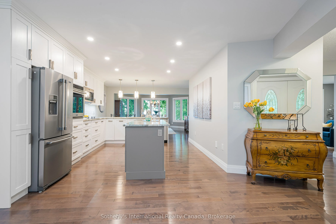
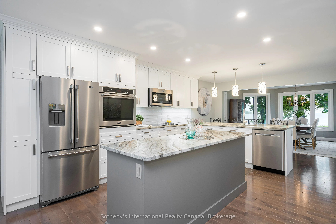
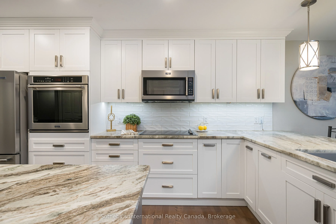
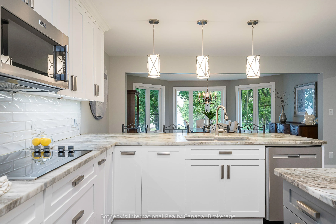
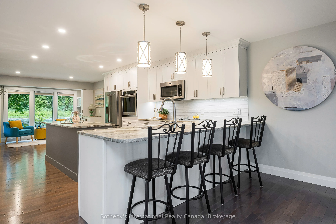
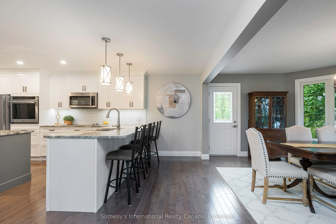
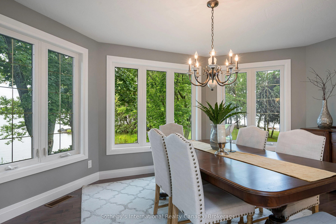
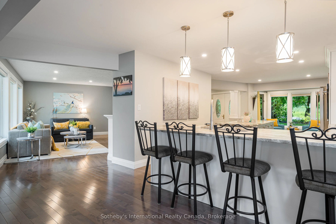
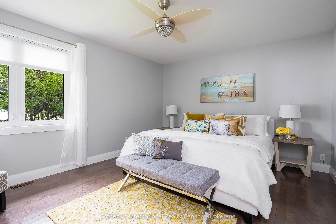
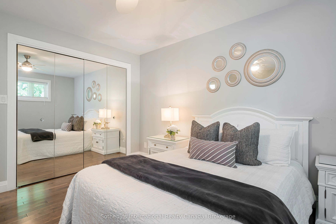
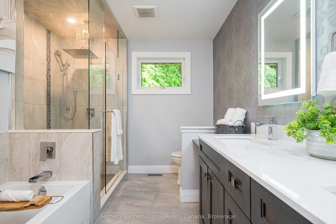
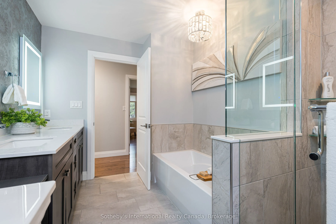
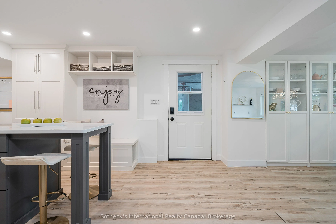
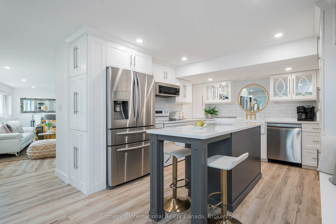
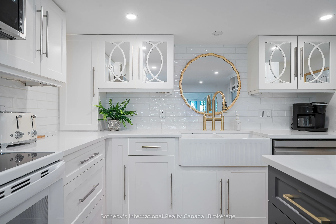
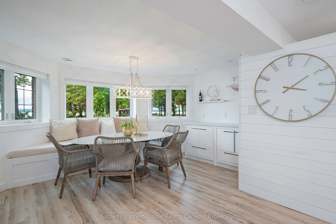
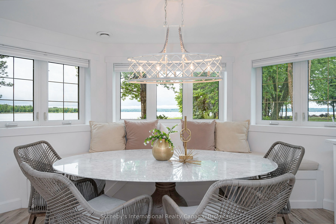
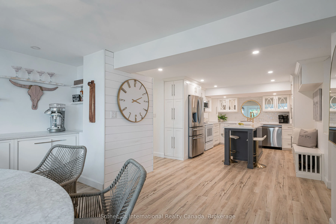
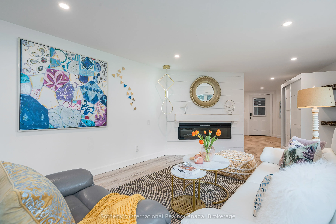
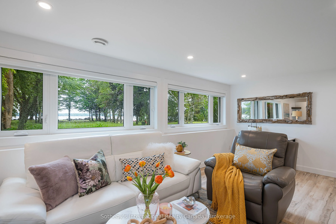
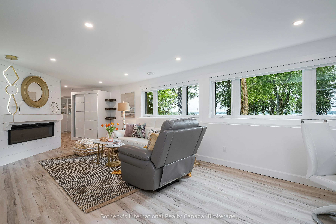
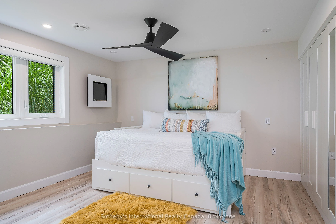
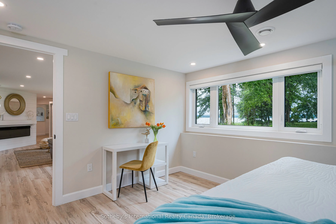
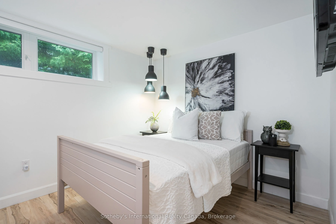
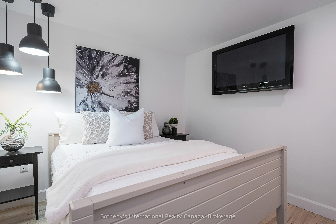
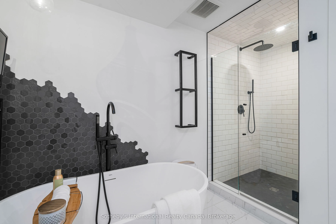
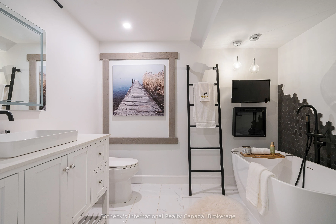
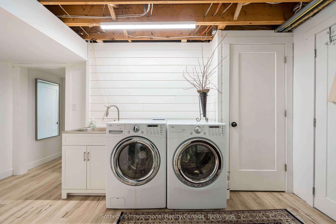
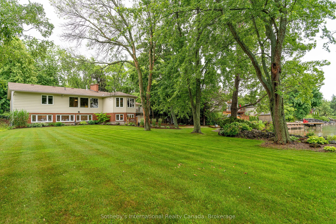
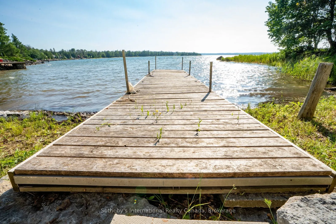
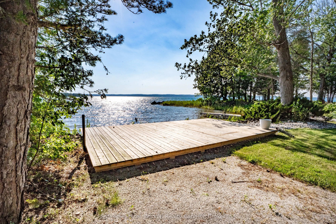
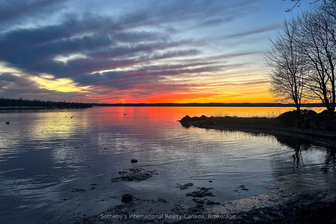
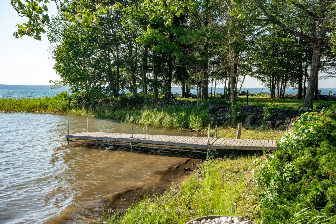
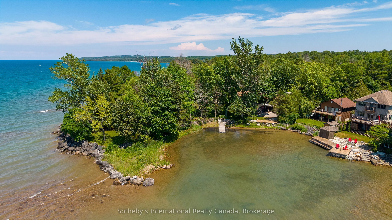
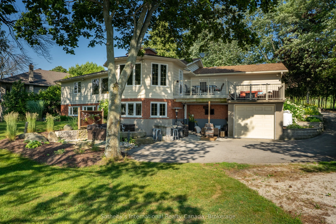
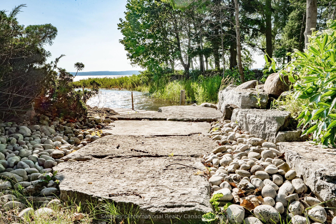
One of the finest waterfront properties along this stretch of Georgian Bay, this thoughtfully renovated residence is perfectly positioned on the sheltered waters of Paynter's Bay, just minutes from Owen Sound. Set on a beautifully landscaped 120 x 332 ft property with over 400 ft of shoreline, the w...est-facing waterfront offers some of the most spectacular sunsets Georgian Bay has to offer, along with panoramic water views, a private dock and a beach area. Designed to embrace its setting, the bright open-concept main level features expansive windows overlooking the Bay, maple hardwood flooring and a gas fireplace. The custom Brubacher Cabinets kitchen showcases leathered granite counters, built-in appliances, and a generous island that flows seamlessly into the dining area. Two spacious bedrooms, a beautifully finished 5-piece bath and powder room complete the main level. The fully finished walkout lower level offers excellent flexibility for multi-generational living, guests or income potential, with a second custom kitchen by Durnin's Custom Cabinets featuring quartz counters, a family room with an electric fireplace, two additional bedrooms, a 4-piece bath, a private entrance and a cold cellar with a safe. An attached double garage plus a third garage provides ample space for vehicles, boats and recreational equipment. Ground-source geothermal heating, 200-amp service and multiple outdoor entertaining areas complete this exceptional waterfront property. Conveniently located near Owen Sound, Meaford, Thornbury, Collingwood and Blue Mountain, with golf, skiing, hiking and four-season recreation nearby.
Full Property Details
Interior
Bedrooms
2
Bedrooms Plus
2
Total Bedrooms
4
Washrooms
3
Square Footage
1500-2000 sqft
Basement
Finished with Walk-Out,Full,Separate Entrance,Walk-Out,Finished
Heating Source
Ground Source
Heating Fuel
Forced Air
Air Conditioning
Central Air
Family Room
Yes
Kitchens
1
Kitchens Plus
1
Total Kitchens
2
Fireplace Features
Yes
Bedrooms
2
Bedrooms Plus
2
Total Bedrooms
4
Washrooms
3
Square Footage
1500-2000 sqft
Basement
Finished with Walk-Out,Full,Separate Entrance,Walk-Out,Finished
Overlook Water, Picture Window, Electric Fireplace
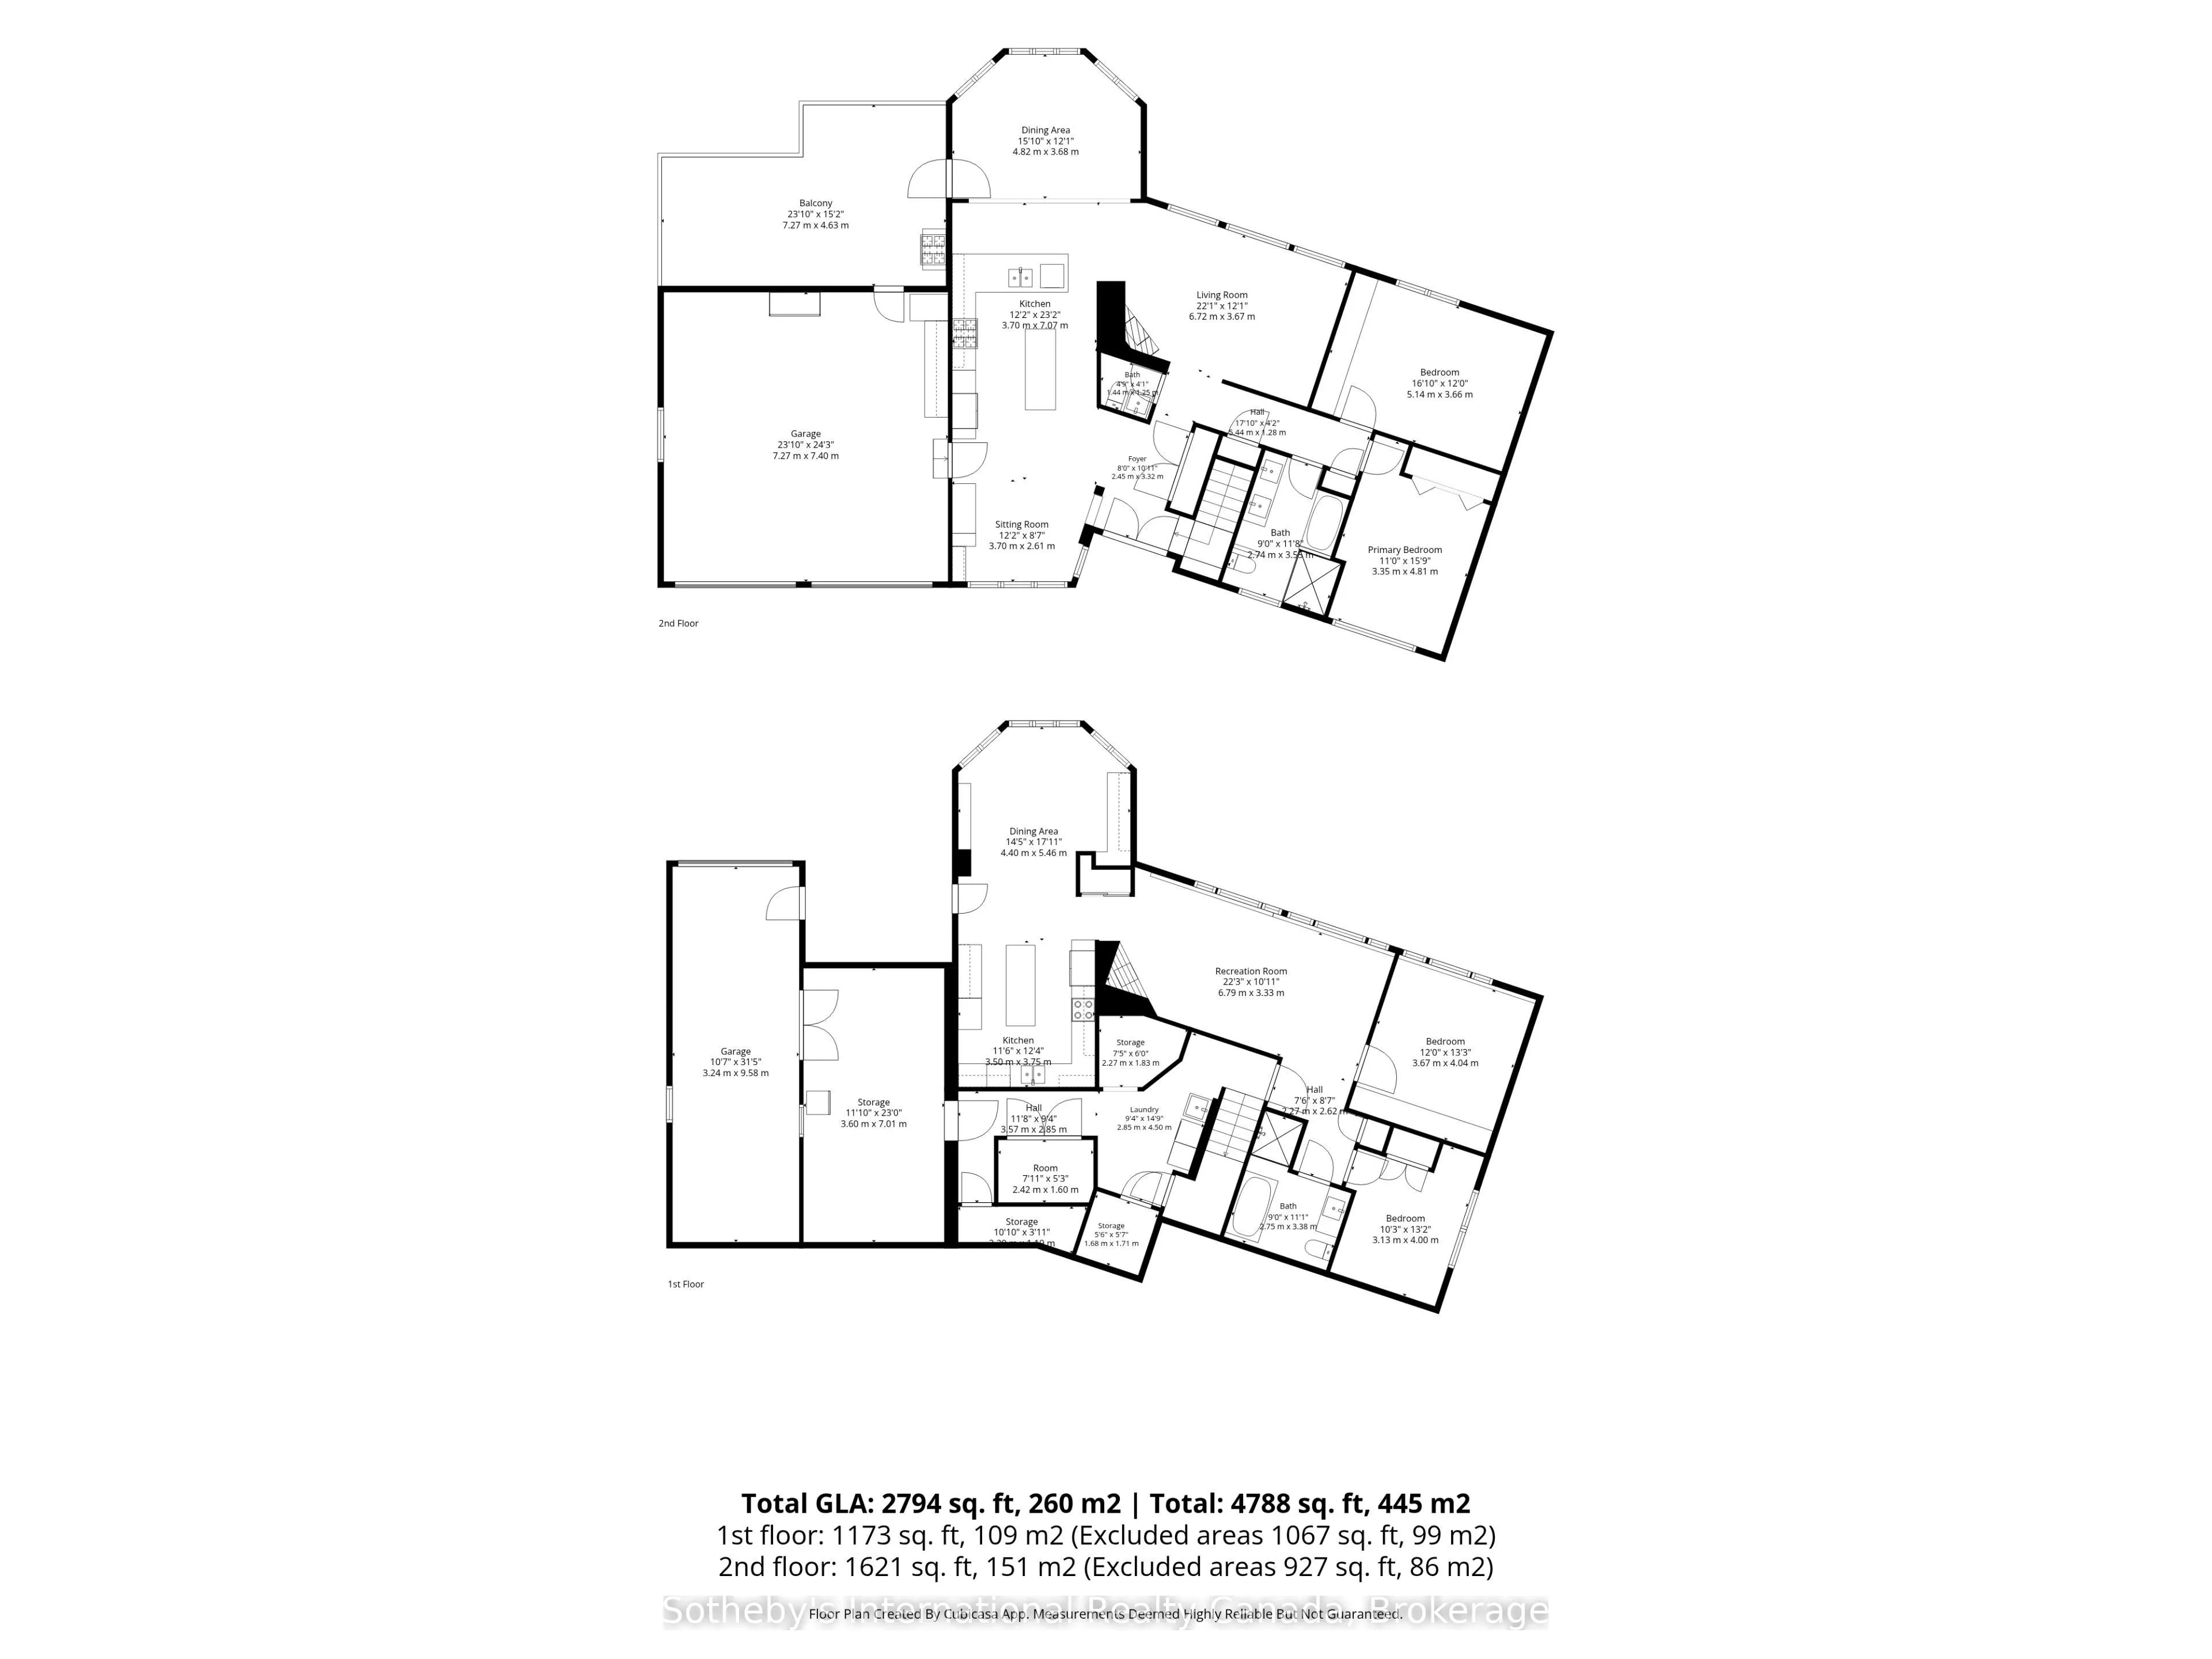
Dimensions 22.28 x 10.93 feet
243.52 sqft
Foyer
Open Concept, Walk Through, Hardwood Floor
Dimensions 8.04 x 10.89 feet
87.56 sqft
Kitchen
Modern Kitchen, Centre Island
Dimensions 11.48 x 12.3 feet
141.2 sqft
Kitchen
Centre Island, Stainless Steel Appl, Modern Kitchen
Dimensions 12.14 x 23.2 feet
281.65 sqft
Living Room
Overlook Water, Picture Window, Fireplace
Dimensions 22.05 x 12.04 feet
265.48 sqft
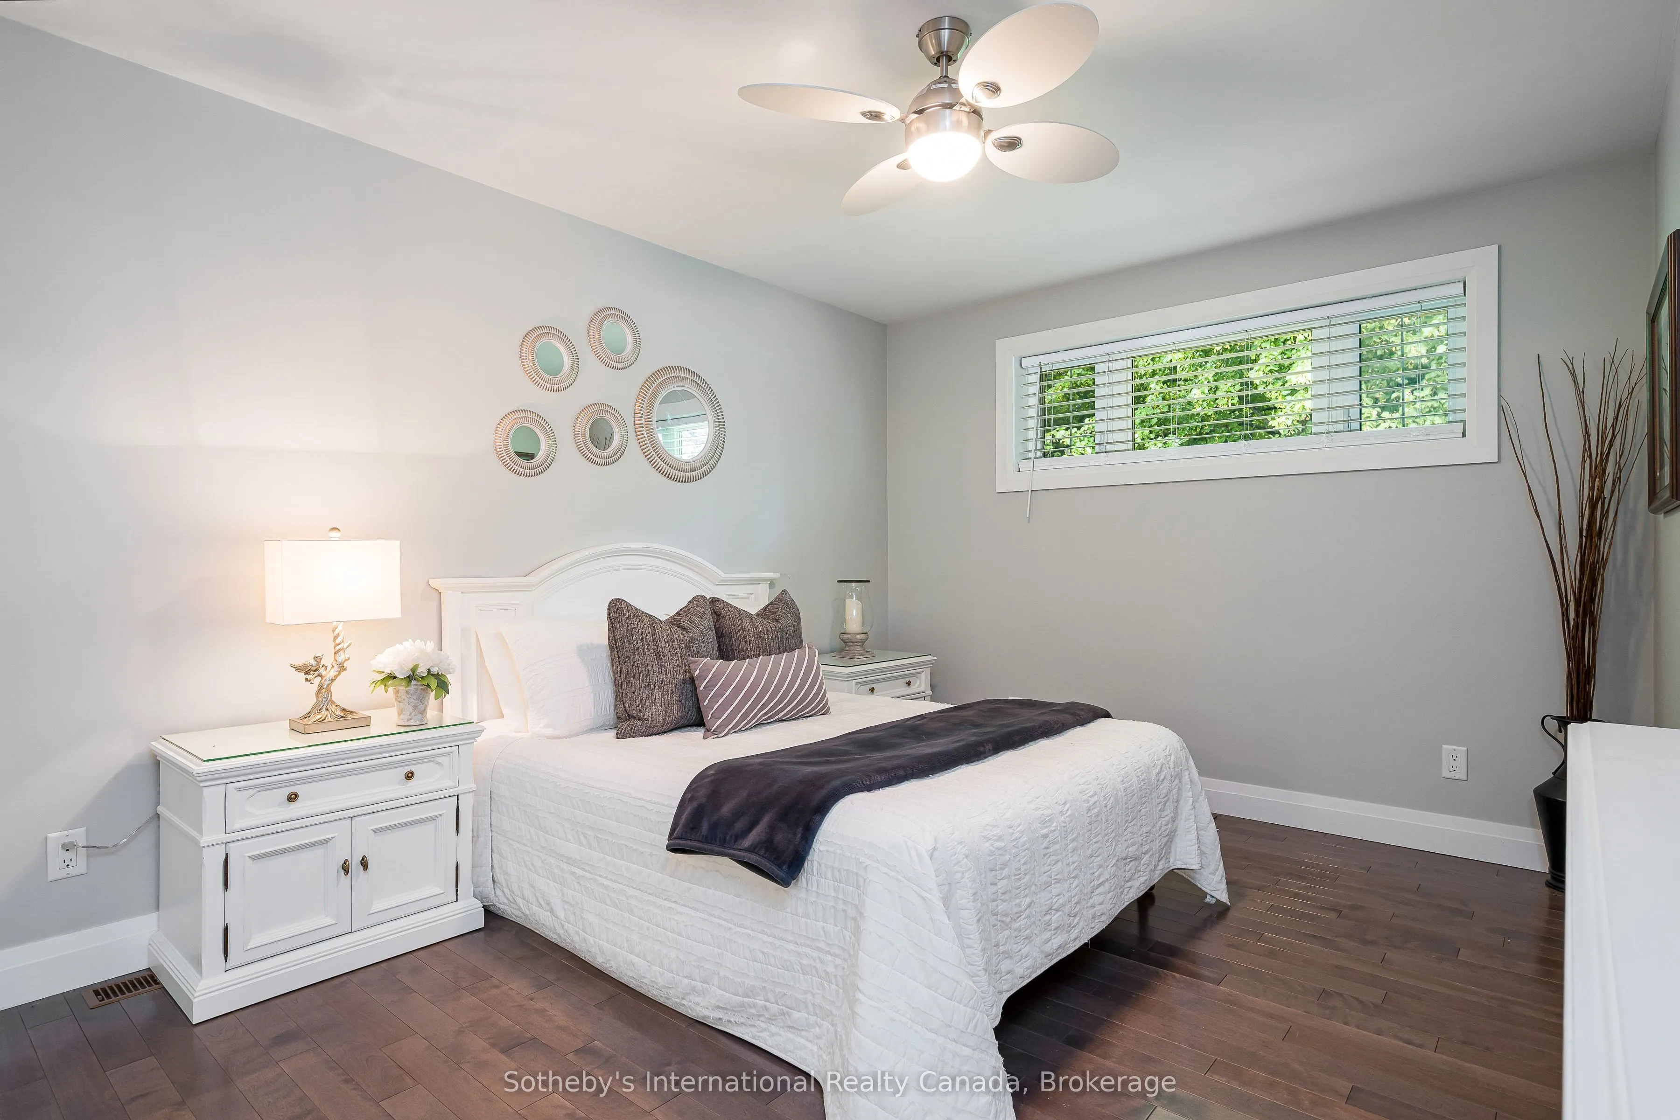
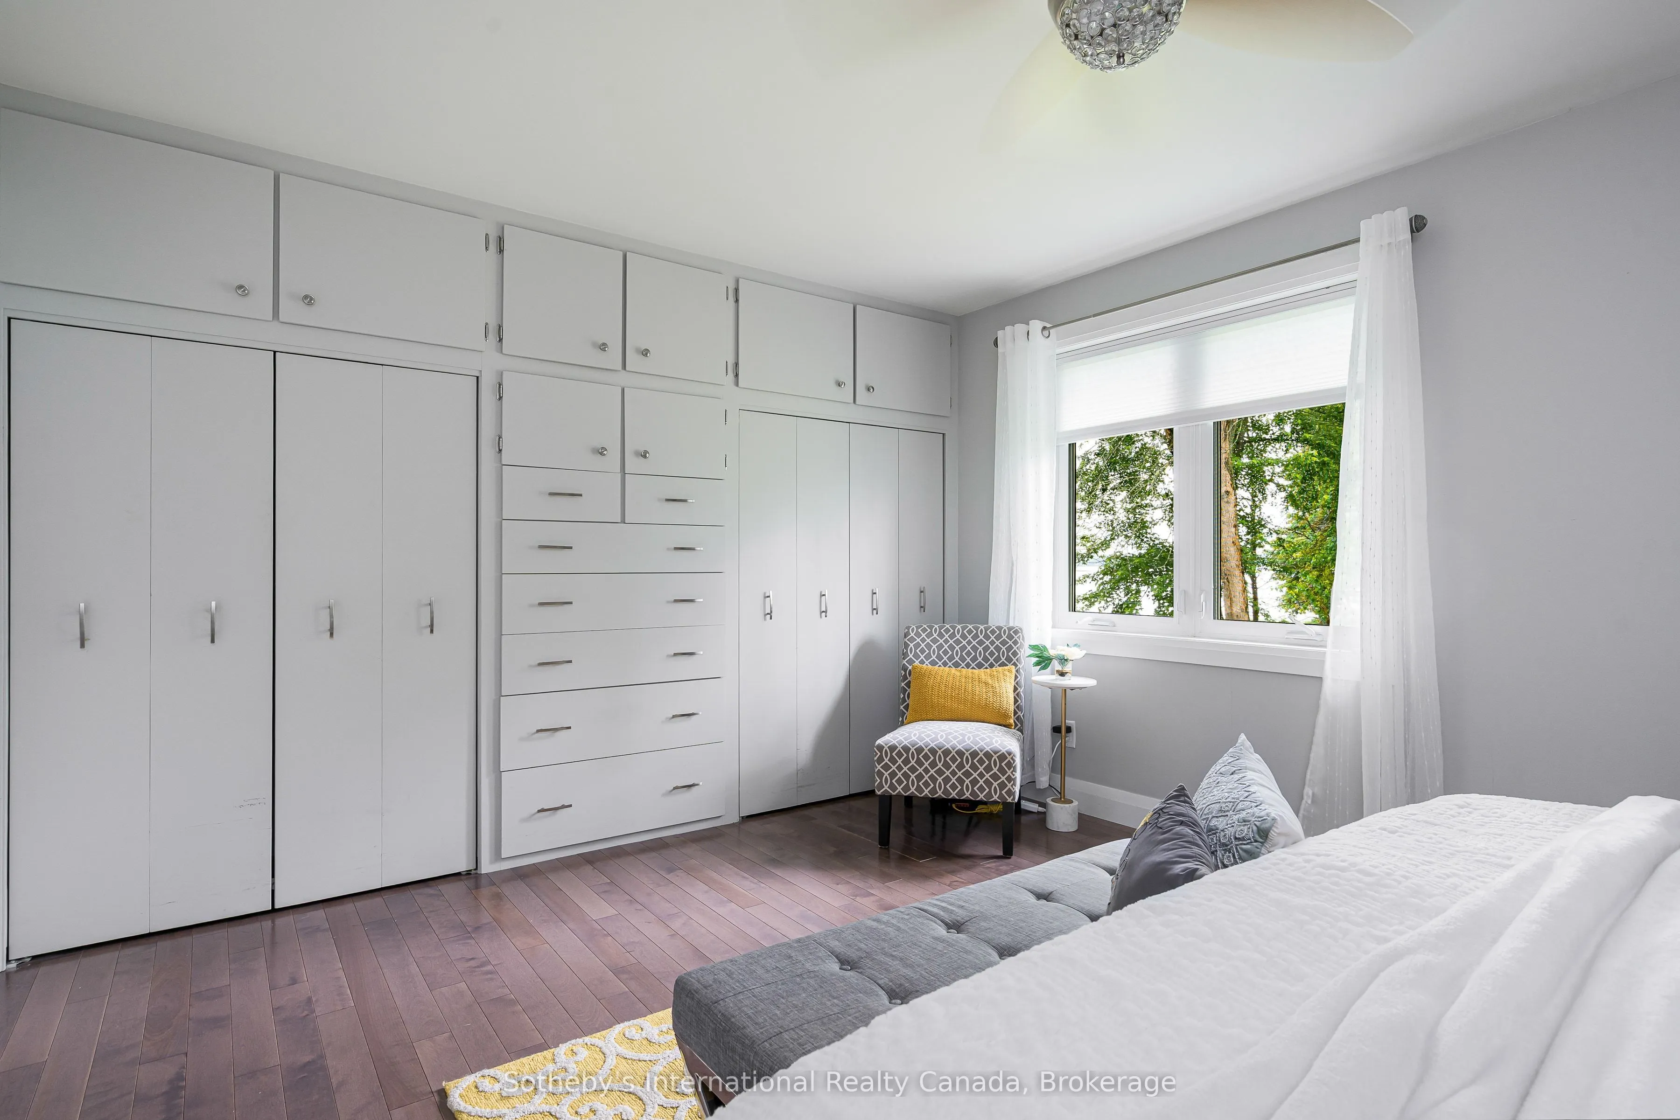
Primary Bedroom
Overlook Water, Picture Window, B/I Closet
Dimensions 16.86 x 12.01 feet
202.49 sqft
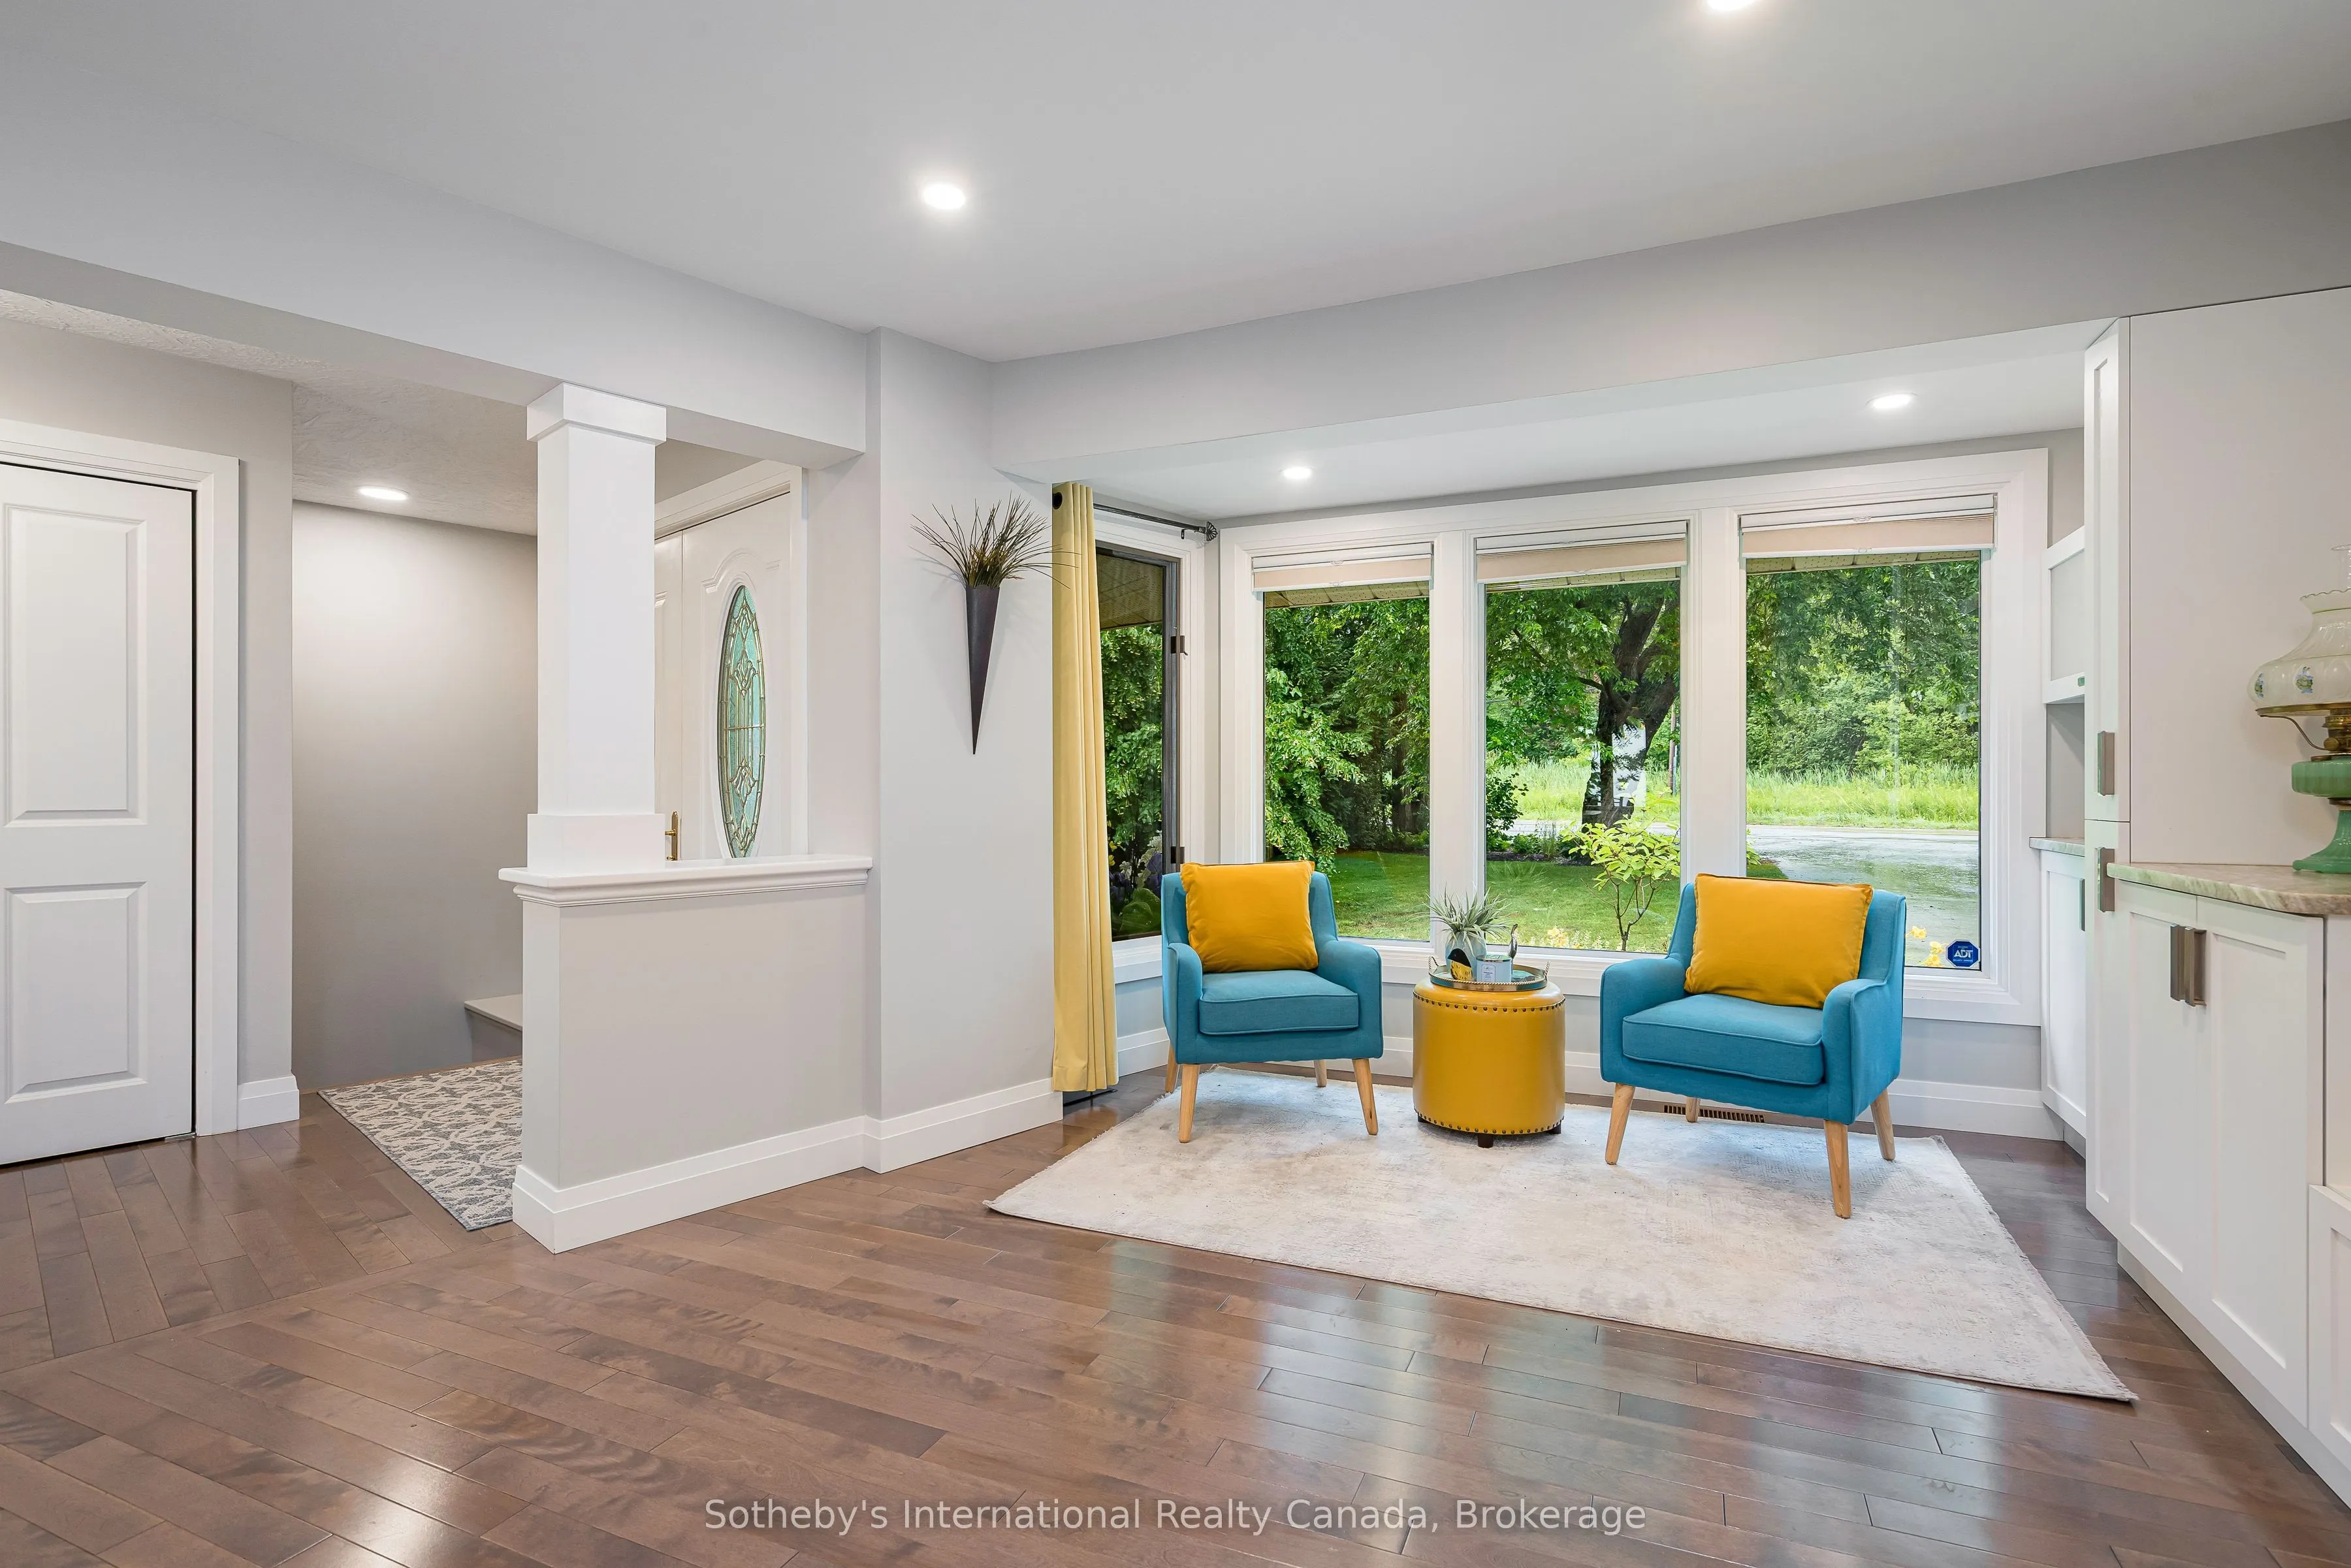
Sitting
Overlooks Frontyard, B/I Shelves, Open Concept
Dimensions 12.14 x 8.56 feet
103.92 sqft
Similar Properties(No results)
Mortgage Calculator
Calculate your estimated monthly mortgage payment
Price
$1,399,000
$
%
%
Total cost of mortgage
$0
Monthly payment
By clicking Save, we will calculate your estimated mortgage for all properties using the saved values (down payment percentage, interest rate, and amortization).
The accuracy and applicability of this calculator are not guaranteed.