Sign In or Create a Free Account to see full details of this property
Key Facts
Key facts for 156 Chamonix Crescent
Property Type
House, 2-Storey
Parking
Attached 1 garage, 4 parking
MLS #
X14081884
Size
2000-2500 sqft
Basement
Finished,Partial Basement
Listed on
2026-10-15
Lot size
69 x 150.0
Tax
$7,061.73 /yr
Days on Market
12
Approximate Age
51-99
Maintenance Fee
-
Description
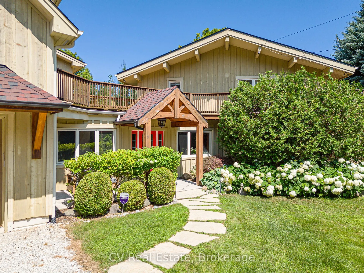
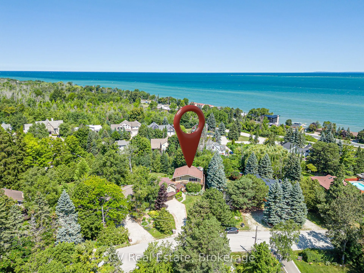
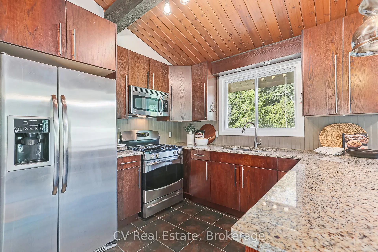
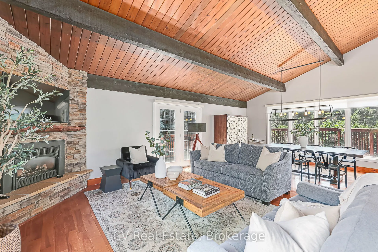
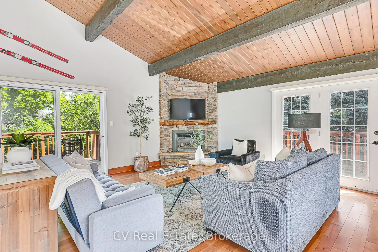
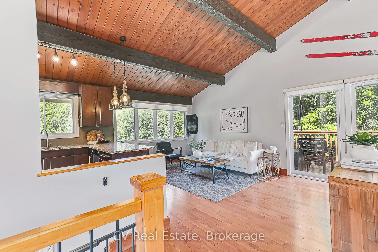
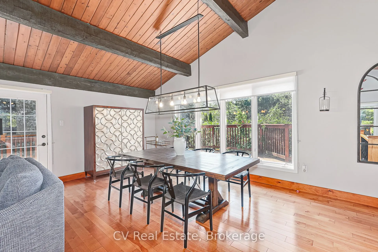
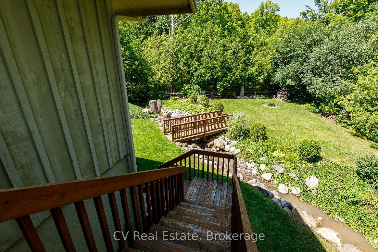
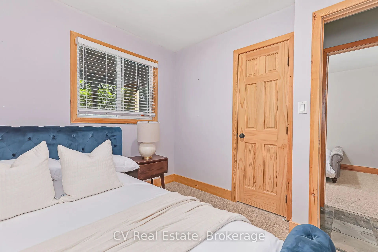
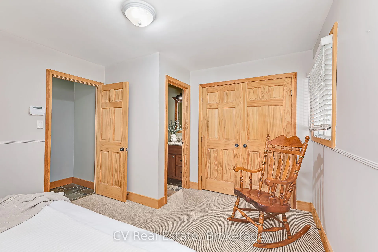
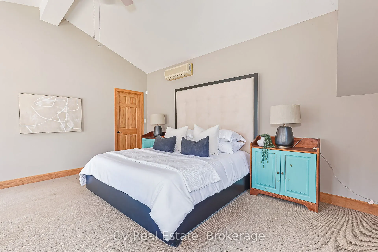
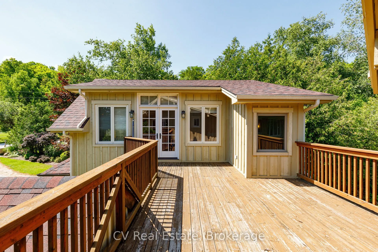
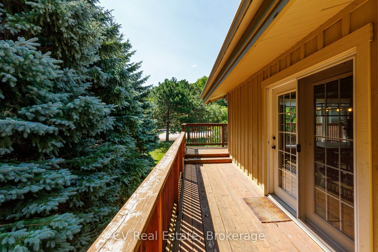
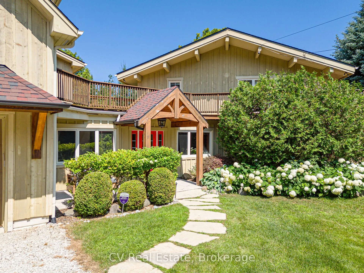
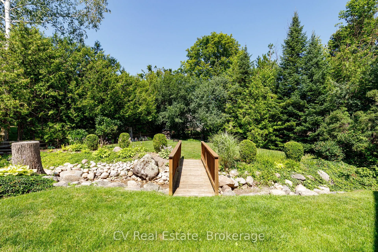
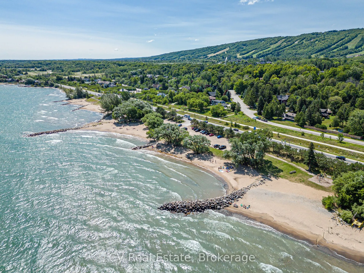
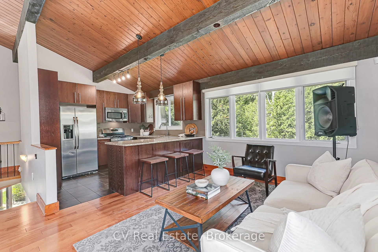
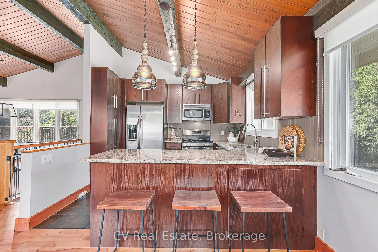
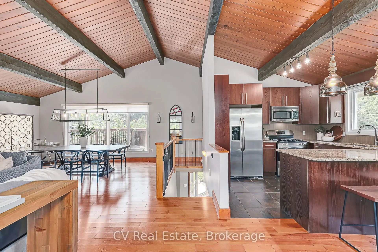
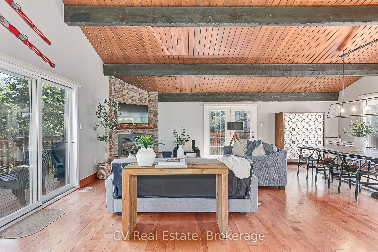
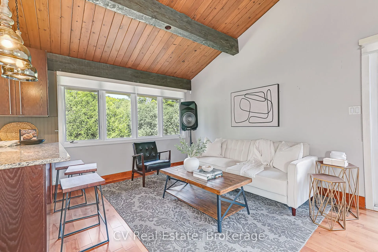
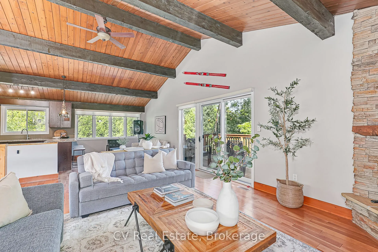
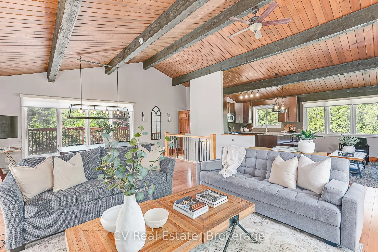
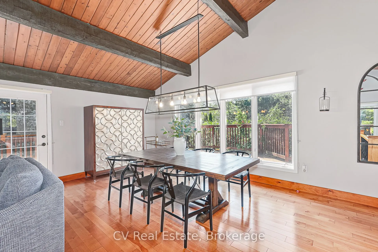
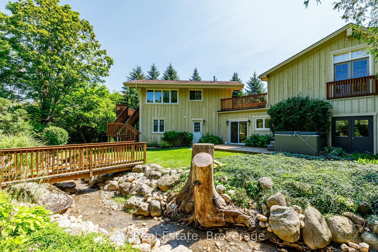
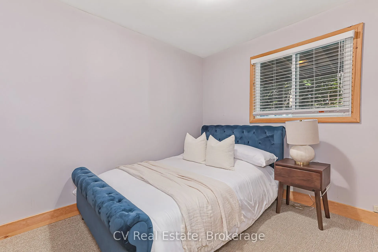
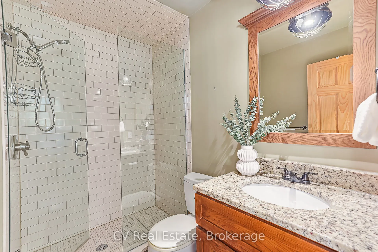
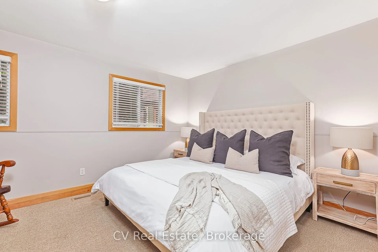
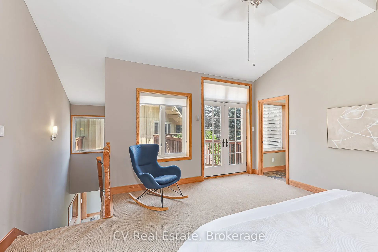
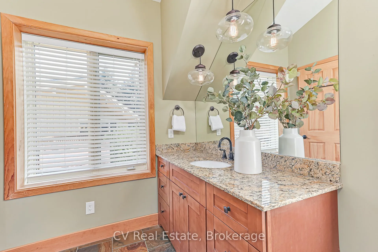
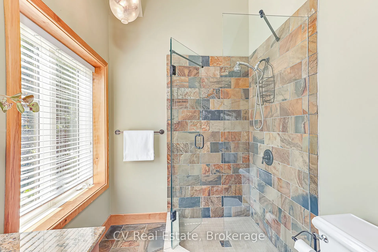
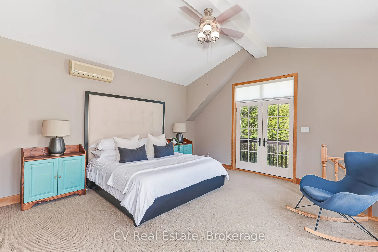
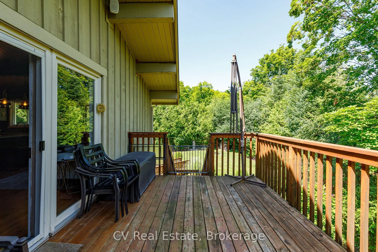
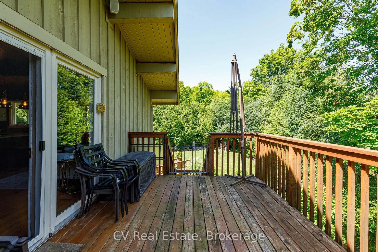
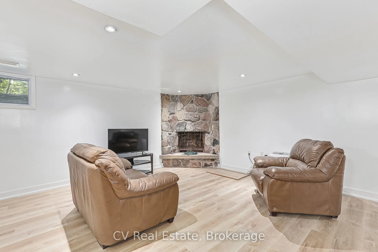
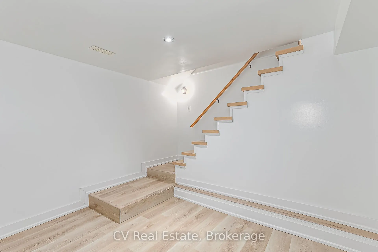
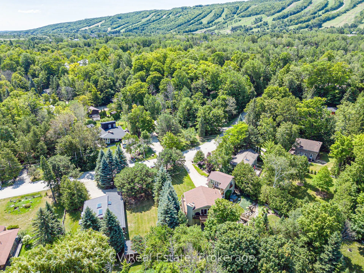
MINUTES TO CRAIGLEITH/ALPLINE SKI CLUB/BLUE MOUNTAIN! Welcome to this 5-bedroom, 4-bathroom chalet situated on a private, maturely treed lot on one of the most coveted streets in Craigleith. Perfectly positioned near the shores of Georgian Bay and minutes to Blue Mountain Village, Craigleith and Alp...ine Ski Clubs, Northwinds Beach, golfing, and the Georgian Trail, this turnkey residence offers the ultimate family home or weekend getaway. The impressive main floor Great Room is designed for effortless entertaining, featuring soaring vaulted, beamed ceilings and abundant natural light. Panoramic 360-degree views highlight the open-concept layout, which includes a chef's kitchen complete with granite countertops, stainless steel appliances, and a convenient breakfast bar. The generous dining area comfortably seats your après-ski guests, while the adjacent sitting area centers around a feature gas fireplace. Expansive wraparound decking surrounds the main living spaces, taking full advantage of seasonal views of Georgian Bay and the Niagara Escarpment. Designed with multi-family living and hosting in mind, the layout includes two primary bedroom retreats with dedicated ensuite baths. The tastefully added Primary/Guest Suite boasts luxurious in-floor radiant heating, a walk-in closet, an ensuite bathroom, and a direct walk-out to the deck. A second primary suite is conveniently located on the main floor, complemented by flexible guest accommodations (including a versatile room without a closet, ideal for a den or nursery). The finished lower level adds exceptional living space, featuring a spacious family room, an exercise area, and dedicated storage for all your gear. Outside, the idyllic, zen-like backyard setting is framed by mature trees and a tranquil flowing stream. Relax in the private hot tub on the deck, stargaze, gather around the fire pit, or host après-ski celebrations with family and friends. Everything is done-simply move in and enjoy!
Full Property Details
Interior
Bedrooms
5
Bedrooms Plus
0
Total Bedrooms
5
Washrooms
4
Square Footage
2000-2500 sqft
Basement
Finished,Partial Basement
Heating Source
Gas
Heating Fuel
Forced Air
Air Conditioning
Central Air
Family Room
No
Kitchens
1
Kitchens Plus
0
Total Kitchens
1
Fireplace Features
Yes
Bedrooms
5
Bedrooms Plus
0
Total Bedrooms
5
Washrooms
4
Square Footage
2000-2500 sqft
Basement
Finished,Partial Basement
Heating Source
Gas
Heating Fuel
Forced Air
Air Conditioning
Central Air
Family Room
No
Kitchens
1
Kitchens Plus
0
Total Kitchens
1
Fireplace Features
Yes
Exterior
Depth
150.0
Front
68.75
Driveway
Available,Private
Lot Size
69 x 150.0 ft
Pool
None
Waterfront
None
Parking Spaces
4
Total Parking Spaces
5.00
Parking Description
Attached
Garage Spaces
1
Zoning
R3
Depth
150.0
Front
68.75
Driveway
Available,Private
Lot Size
69 x 150.0 ft
Pool
None
Waterfront
None
Parking Spaces
4
Total Parking Spaces
5.00
Parking Description
Attached
Garage Spaces
1
Zoning
R3
Building Description
Style
2-Storey
Home Type
House
Subtype
Detached
Year Built
51-99
Property Orientation
East
Exterior Finish
Stucco (Plaster),Wood
Sewers
Sewer
Water Supply
Municipal
Possession Date
No Data
Style
2-Storey
Home Type
House
Subtype
Detached
Year Built
51-99
Property Orientation
East
Exterior Finish
Stucco (Plaster),Wood
Sewers
Sewer
Water Supply
Municipal
Possession Date
No Data
Community
Community
Blue Mountains
Community
Blue Mountains
Taxes & Fees
Taxes
$7,061.73 /yr
Tax Year
2026
Occupancy
Owner
Taxes
$7,061.73 /yr
Tax Year
2026
Occupancy
Owner
Room Types
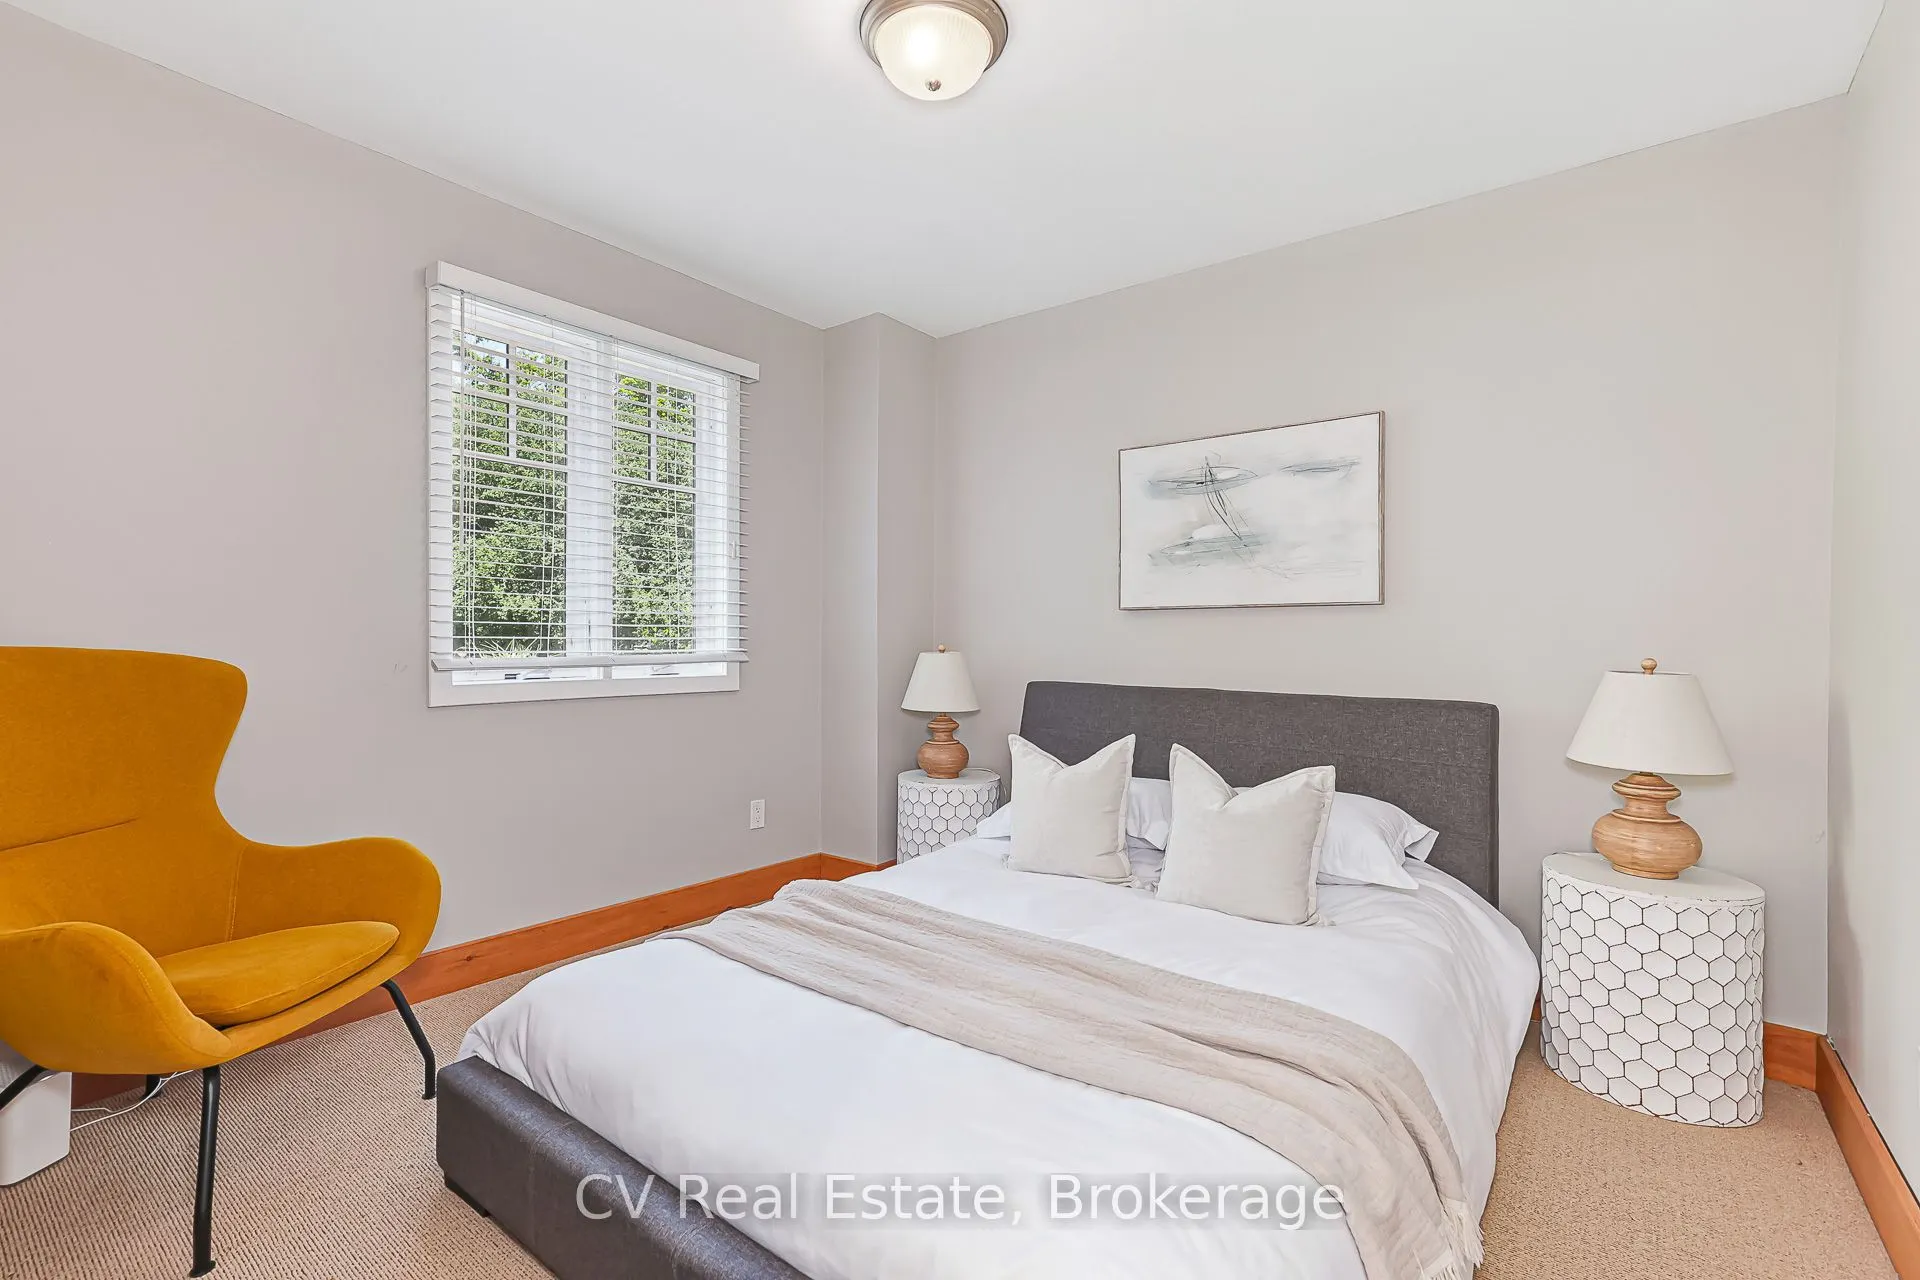
Bedroom
-
Dimensions 10.1 x 10.43 feet
105.34 sqft
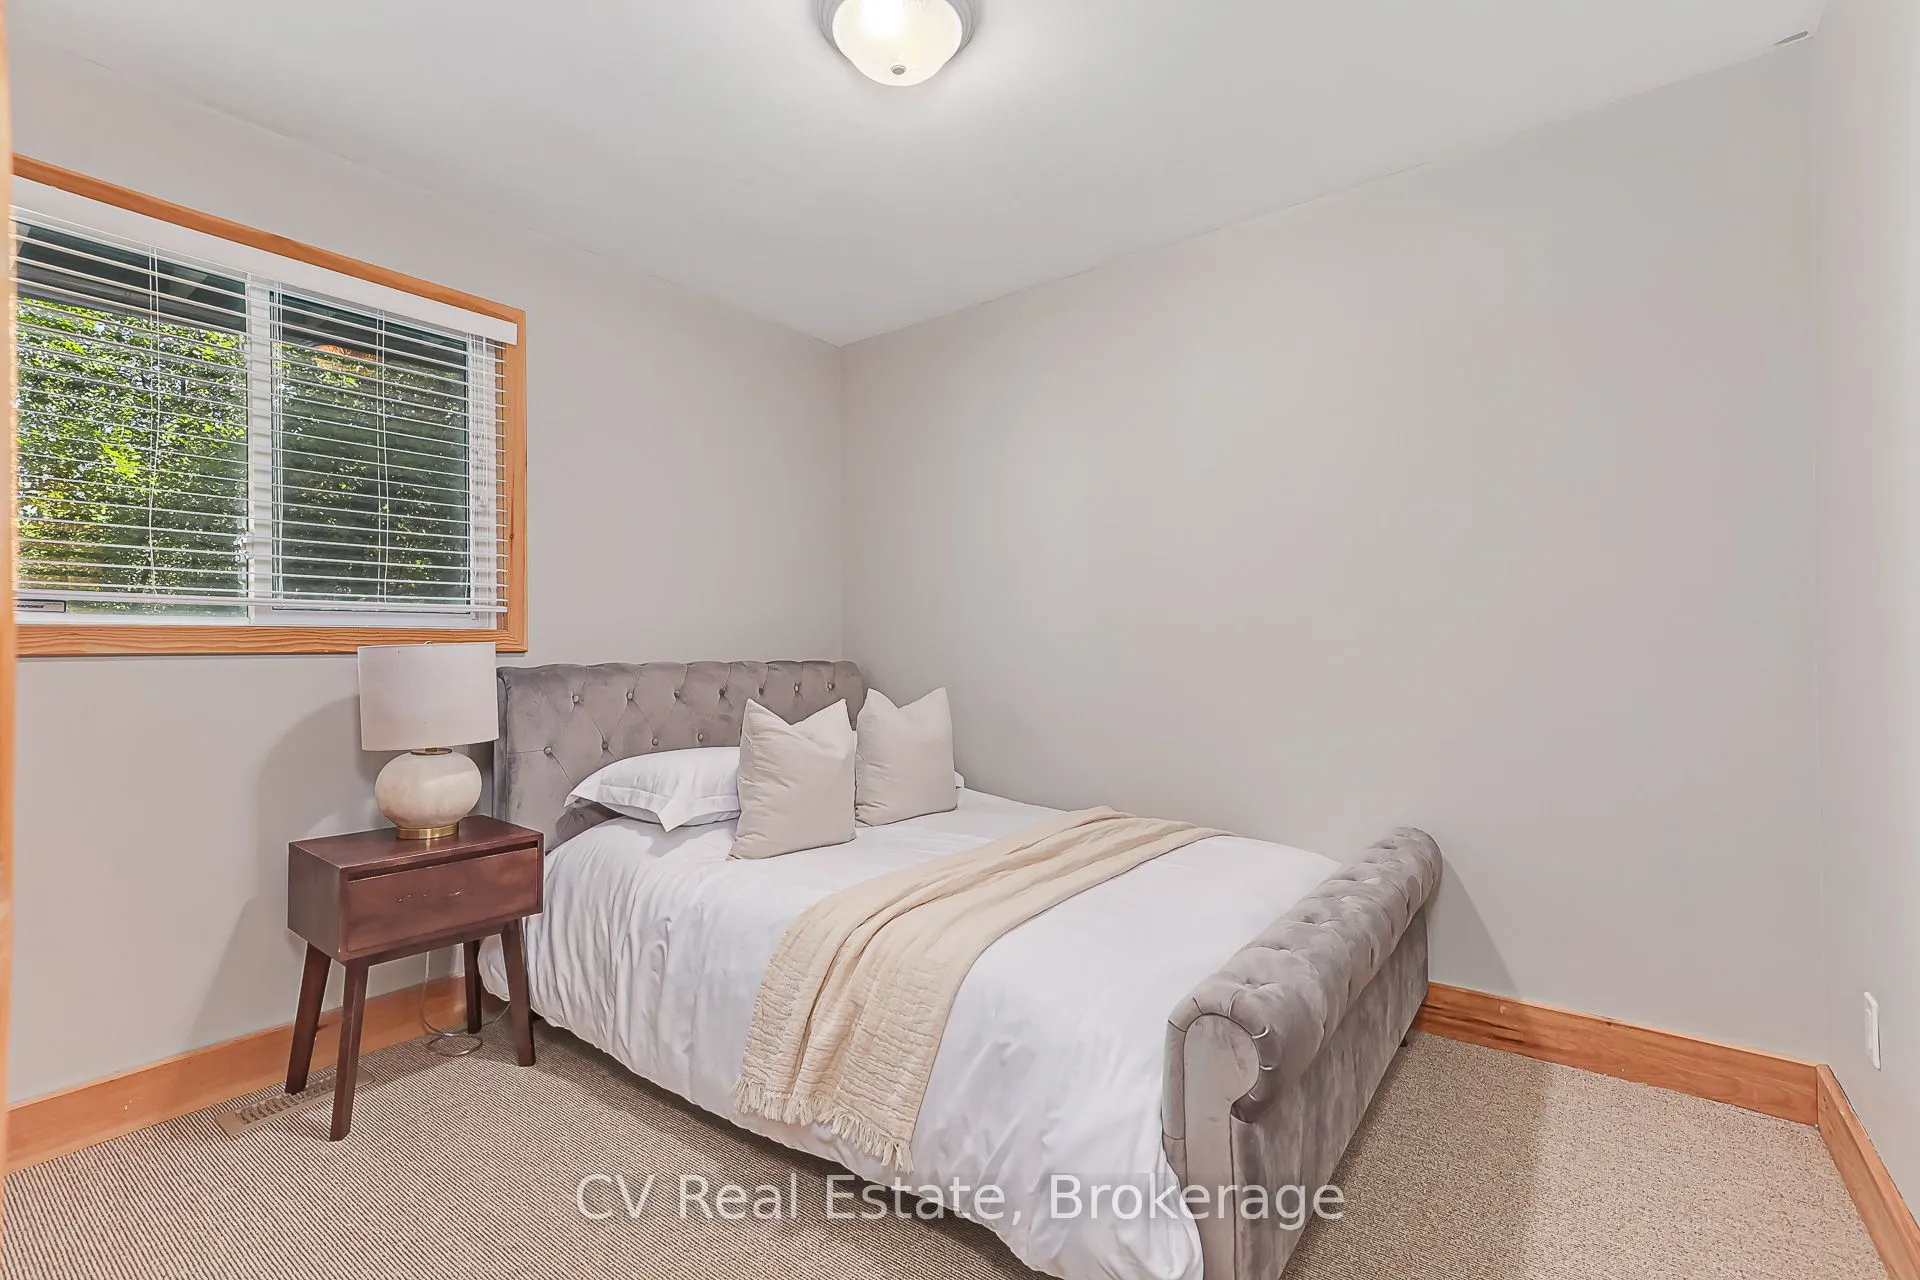
Bedroom
-
Dimensions 10.1 x 8.89 feet
89.79 sqft
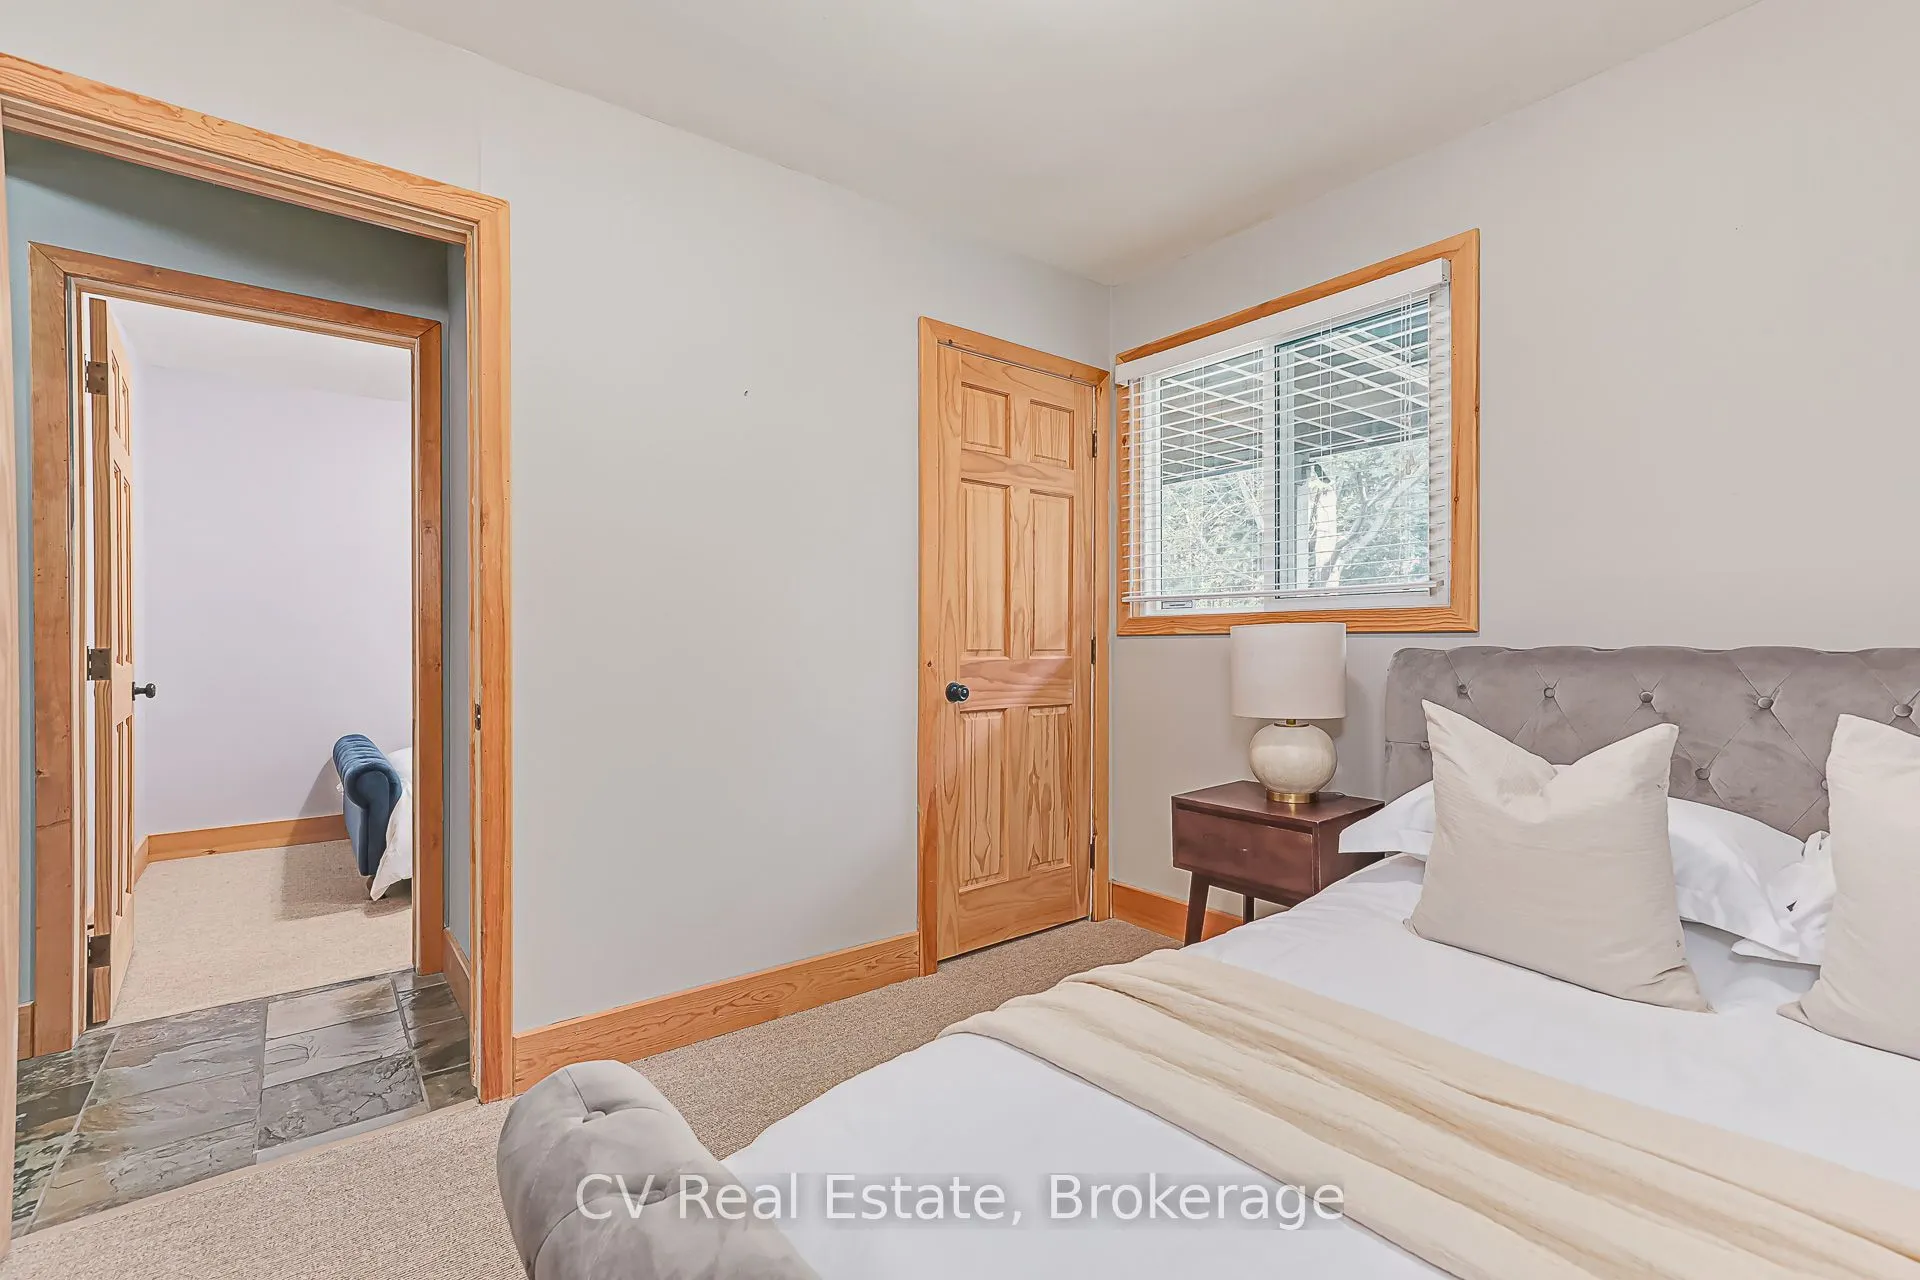
Bedroom
-
Dimensions 10.1 x 8.92 feet
90.09 sqft
Dining Room
-
Dimensions 9.91 x 17.45 feet
172.93 sqft
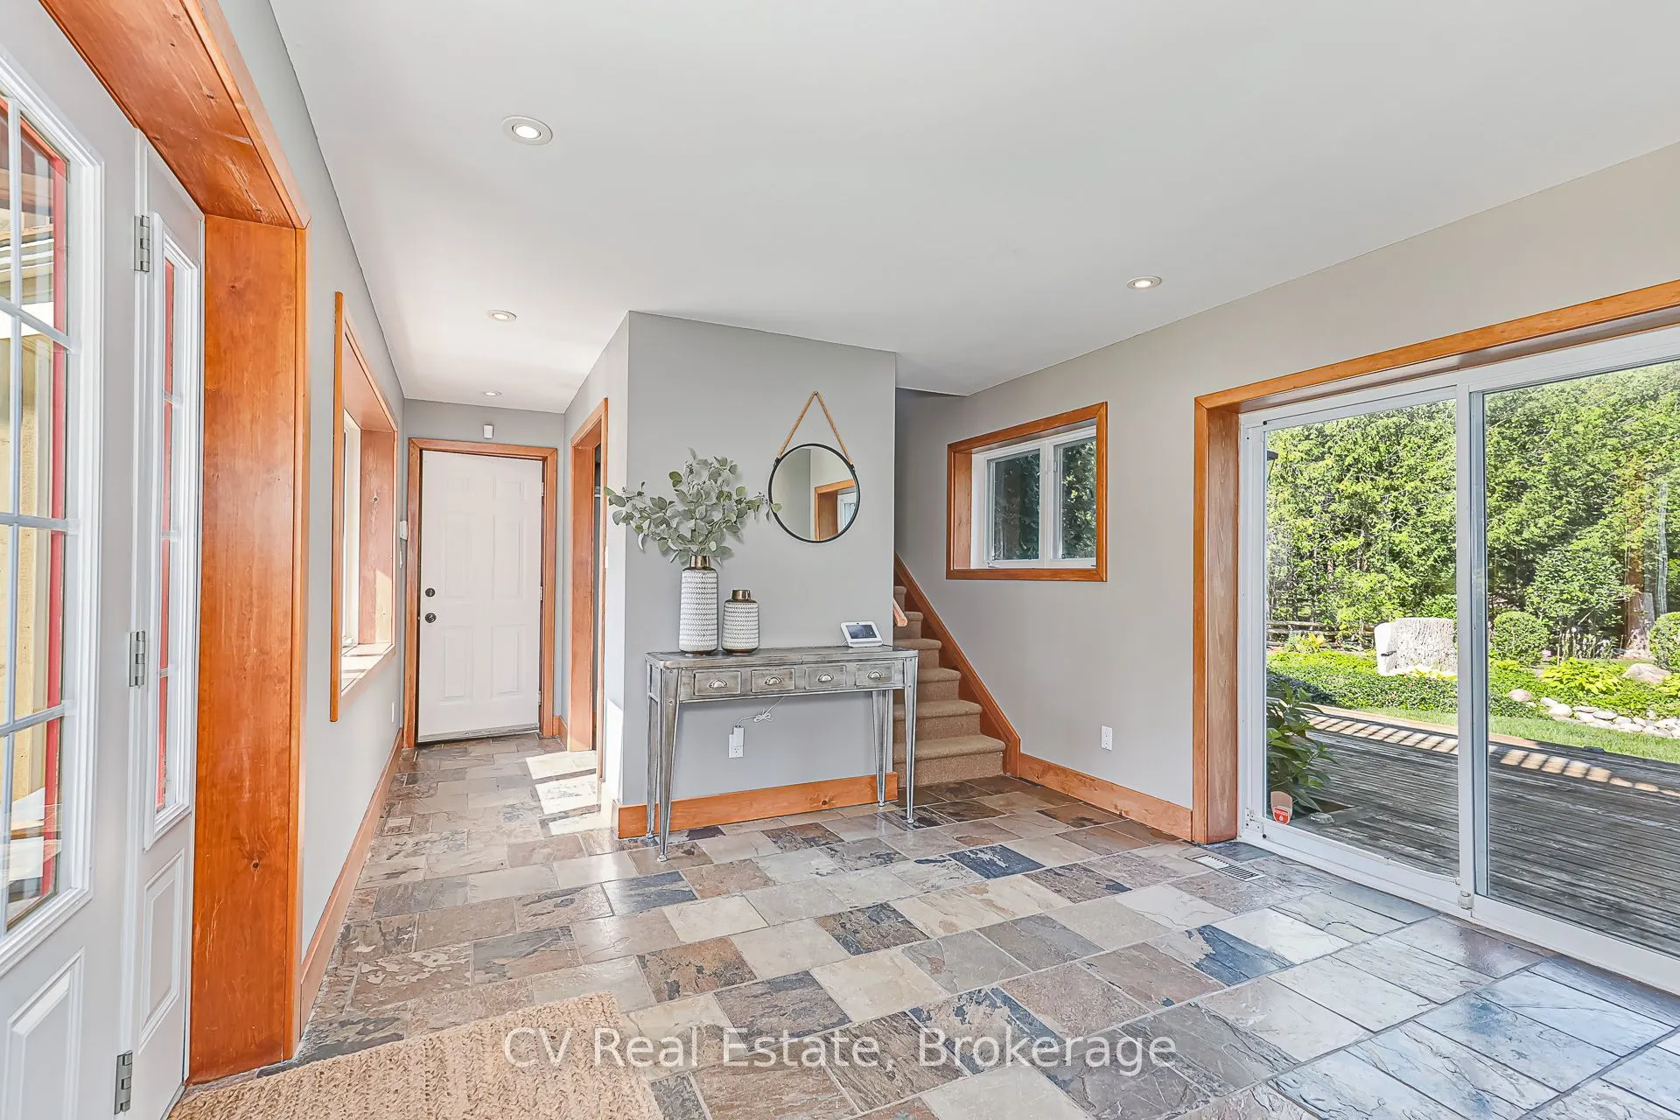
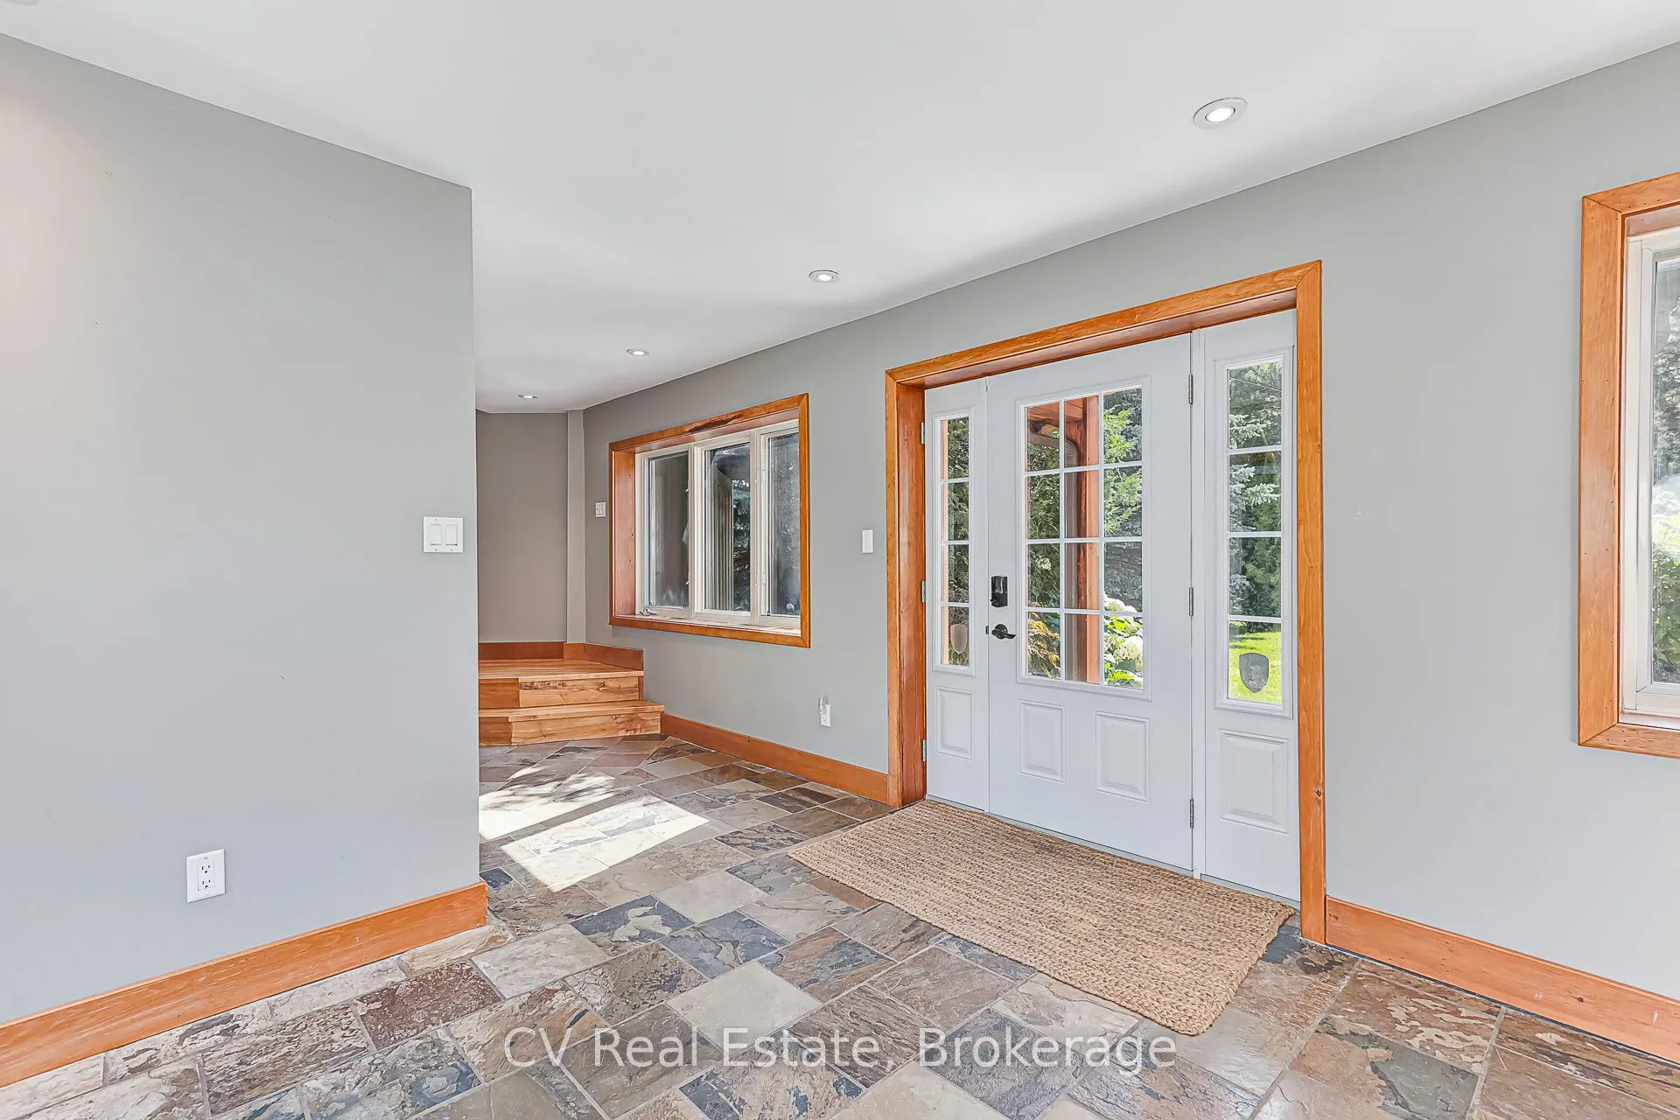
Foyer
-
Dimensions 18.5 x 11.35 feet
209.98 sqft
Kitchen
-
Dimensions 10.07 x 10.53 feet
106.04 sqft
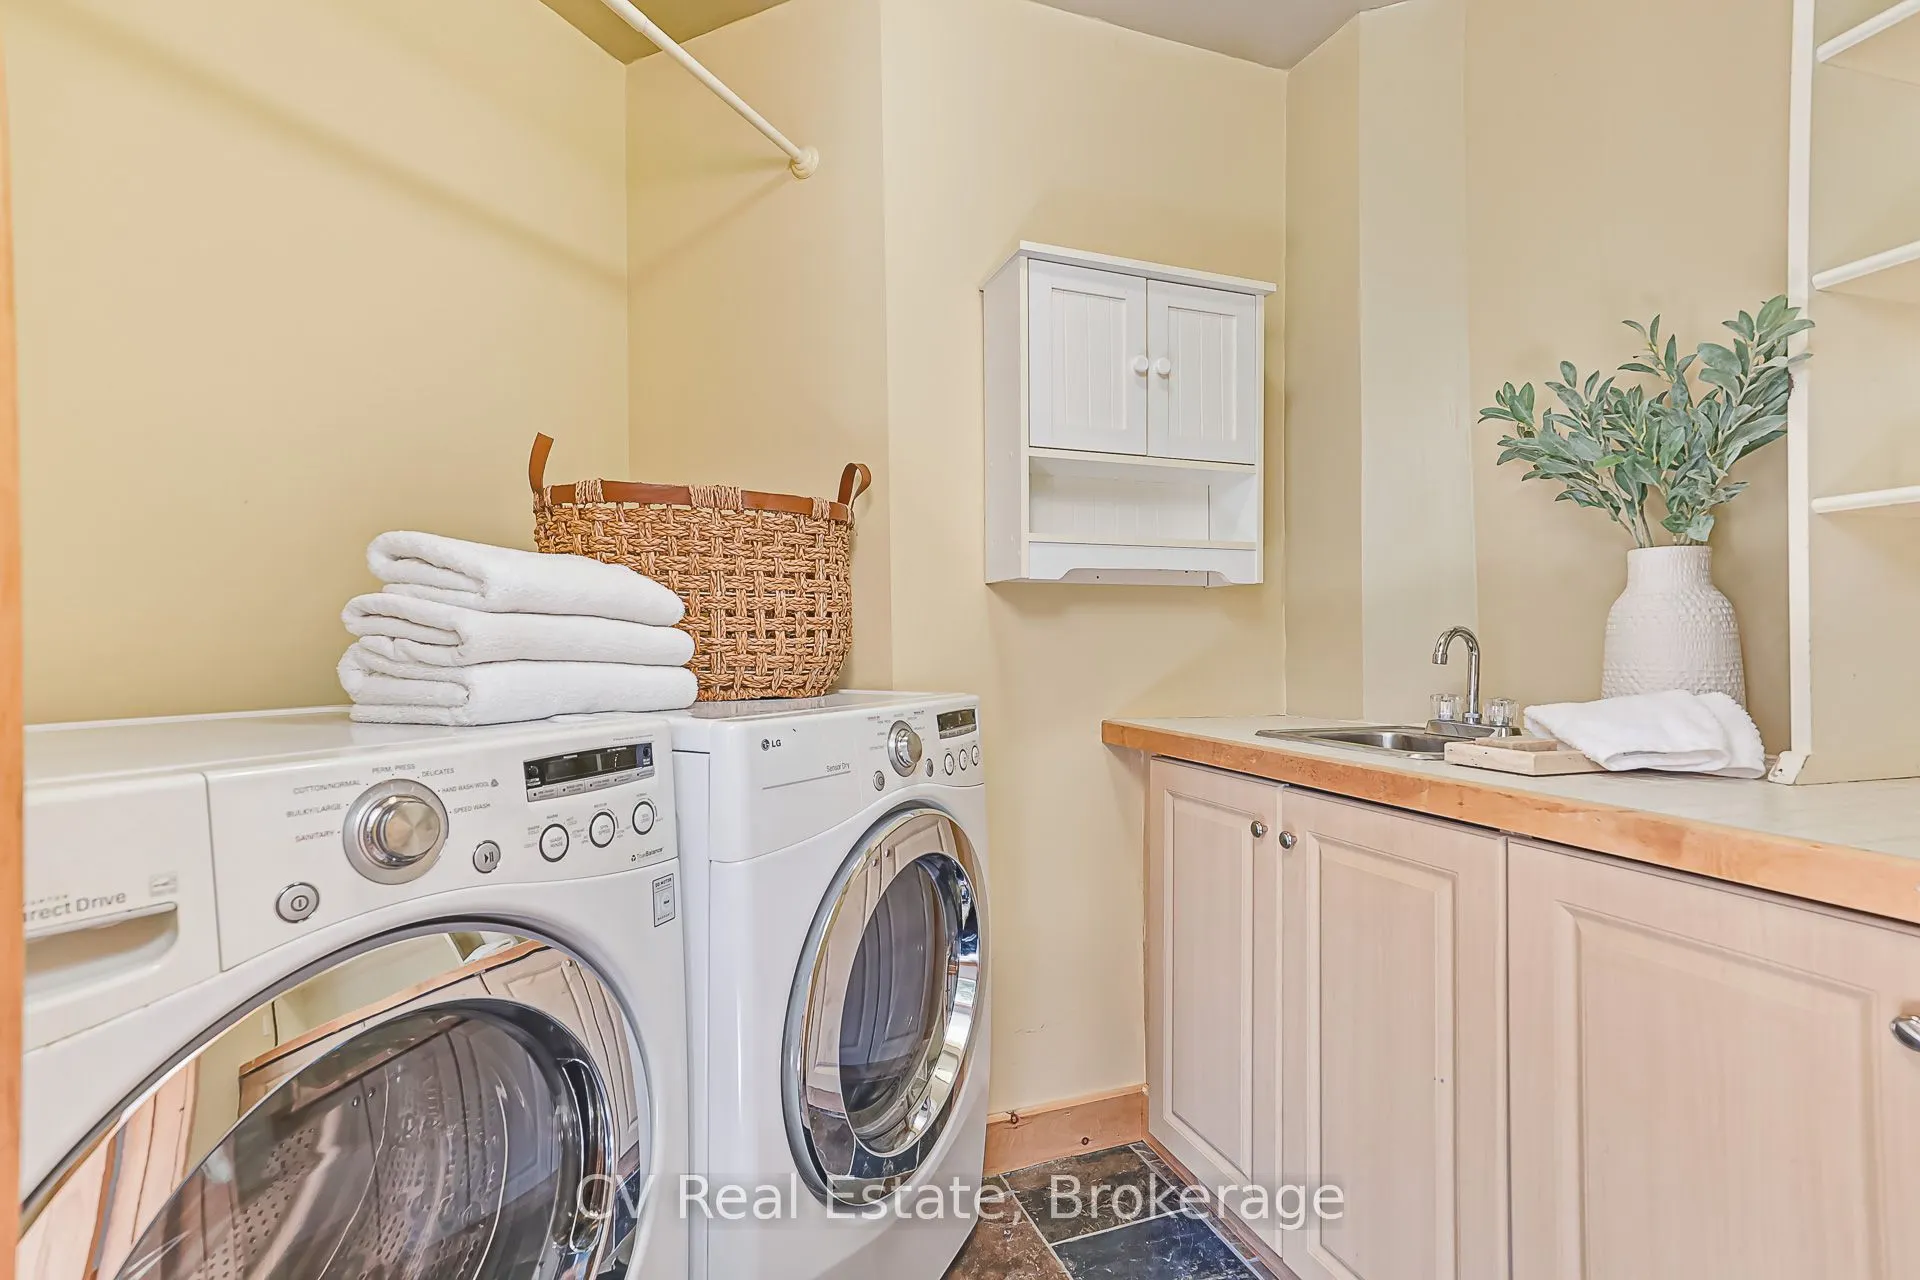
Laundry
-
Dimensions 8.56 x 7.74 feet
66.25 sqft
Living Room
-
Dimensions 15.45 x 31.3 feet
483.58 sqft
Other
-
Dimensions 4.2 x 7.87 feet
33.05 sqft
Other
-
Dimensions 6.86 x 11.78 feet
80.81 sqft
Primary Bedroom
-
Dimensions 11.29 x 14.6 feet
164.83 sqft
Primary Bedroom
-
Dimensions 16.17 x 15.39 feet
248.86 sqft
Similar Properties(No results)
Mortgage Calculator
Calculate your estimated monthly mortgage payment
Price
$1,449,000
$
%
%
Total cost of mortgage
$0
Monthly payment
By clicking Save, we will calculate your estimated mortgage for all properties using the saved values (down payment percentage, interest rate, and amortization).
The accuracy and applicability of this calculator are not guaranteed.